LOCATION, LOCATION, LOCATION! This amazing two-story Meridian Village home sits on one of the FINEST LOTS IN THE ENTIRE COMMUNITY! This professionally landscaped lot, almost 9,000 sq ft is located on a quiet interior CUL-DE-SAC only steps from the pool, park/playground (not so close you hear it, close enough to walk in 1 min), BACKS/SIDES TO OPEN SPACE & incls large Trex deck, custom pavestone patio, lighting, tons of trees & grass to play. The home is just as impressive & boasts tons of natural light, almost 4,000 finished sq ft, 6 beds/4 baths, PROFESSIONALLY FINISHED BASEMENT w theatre area, wet bar & tons of storage! Walk in the front door & be in awe of the soaring two-story ceilings, immediately see OVER $50k IN RECENT UPGRADES w new high-end luxury vinyl plank flooring, new carpet, wrought iron balusters & custom extended mud room w gorgeous woodworking. Gather & prepare a meal in this GOURMET OPEN CONCEPT KITCHEN incl double wall ovens, granite, stainless apps, 5-burner gas cooktop, 42” maple cabs w under & over cab lighting, island & tile backsplash. OPEN SIGHT LINES from kitchen thru breakfast nook into huge family room w custom feature wall, stone fireplace & 5.1 built-in surround sound. Main level also incls PRIVATE OFFICE w French doors, formal dining, butler’s pantry, large laundry room & updated powder bath. Upstairs you’ll find 4 beds incl an impressive primary suite w French doors, new black-out blinds, huge walk-in closet & 5-piece en-suite. THE BASEMENT WILL WOW YOU, and has a theatre area w motorized 106” projector screen, wet bar, game area, 2 add’l conforming beds, updated 3/4 bath & for the true audiophile, FULLY INTEGRATED 7.2.2 DOLBY ATMOS SURROUND SOUND SPEAKERS! Meridian’s location allows for amazing hwy access to all south side routes, Light Rail, Park Meadows, Tech Center, trails & only 27 min to DIA! Truly an entertainers dream w amazing yard, open main level & custom basement! BUYERS HOME SALE CONTINGENCY FAILED, PASSED INSPECTION
Sold for $929,900
$929,900
10341 Bristleridge Court, Parker, CO 80134
6beds
4,305sqft
Single Family Residence
Built in 2008
8,451 Square Feet Lot
$883,200 Zestimate®
$216/sqft
$4,245 Estimated rent
Home value
$883,200
$839,000 - $927,000
$4,245/mo
Zestimate® history
Owner options
List your home for rent
$4,245/mo
Rent Zestimate®
Find your next renter with Zillow Rental Manager. Plus, with online applications, you can quickly screen prospective tenants – for free.
$4,245/mo
Rent Zestimate®
Refinance and save
$5,532/mo
Est. payment
Refinancing to a lower rate could help reduce your monthly payments and save thousands over the life of the loan.
$5,532/mo
Est. payment
Explore your selling options
Work with a Zillow partner agent
Leverage their expertise and Zillow's premium Showcase listings to get your home seen by more buyers.
Get startedList with your own agent
Get your home in front of millions of buyers by listing it on Zillow.
Learn how to do itSell it yourself
Take full control of how buyers see your home on Zillow by listing For Sale by Owner (FSBO).
List your homeWhat's special
Zillow last checked:
Listing updated:
Listed by:
Ian Sachs 720-874-9604 isachs1@msn.com,
Infinity Group Realty Denver
Bought with:
Emile Bishaw, 100077577
Orchard Brokerage LLC
Source: REcolorado as distributed by MLS GRID,MLS#: 3441228
Facts & features
Interior
Bedrooms & bathrooms
- Bedrooms: 6
- Bathrooms: 4
- Full bathrooms: 2
- 3/4 bathrooms: 1
- 1/2 bathrooms: 1
- Main level bathrooms: 1
Primary bedroom
- Description: Huge Primary Suite W New Black-Out Cellular Top-Down/Bottom-Up Shades, Pre-Wired For Sound! Perfect Place To Relax!
- Level: Upper
Bedroom
- Description: Ample Sized Secondary Bedroom, New High-End Carpet Throughout Upper Level!
- Level: Upper
Bedroom
- Description: Ample Sized Secondary Bedroom W Built-In Closet Organizer!
- Level: Upper
Bedroom
- Description: Ample Sized Secondary Bedroom W Tons Of Natural Light!
- Level: Upper
Bedroom
- Description: Large Guest Suite W Full Egress Next To Bath, Perfect For Guests!
- Level: Basement
Bedroom
- Description: Large 6th Bed W French Glass In-Lay Doors W Full Egress! Perfect Place For A Home Gym!
- Level: Basement
Primary bathroom
- Description: Nicely Appointed 5-Piece Primary En-Suite Bath W Dual Sinks, Private Commode And Huge Walk-In Closet W Built-In Storage Drawers! Pre-Wired For Sound!
- Level: Upper
Bathroom
- Description: Completely Remodeled Powered Bath Privately Located On Main Level W Shiplap Feature Wall!
- Level: Main
Bathroom
- Description: Dual Sinks And Private Water Closet!
- Level: Upper
Bathroom
- Description: Beautifully Updated 3/4 Bath W Custom Tile And Slab Granite Counters!
- Level: Basement
Bonus room
- Description: Convenient Butler’s Pantry W Beverage Fridge And Large Walk-In Pantry!
- Level: Main
Bonus room
- Description: Gorgeous Wet Bar W Bar Seating, Slab Granite Counters And Cabinetry For Storage! Entertain Away!
- Level: Basement
Dining room
- Description: Large Formal Dining Space W Plenty Of Room For Any Size Table, Pre-Wired For Sound!
- Level: Main
Dining room
- Description: Open Breakfast Nook Perfect Those Informal Meals, Tons Of Natural Light, Overlooking Back Deck, Kitchen And Family Room!
- Level: Main
Family room
- Description: Gorgeous Family Room W Custom Feature Wall, Built-In 5.1 Surround Sound, Stone Fireplace W Custom Mantle And Multiple Furniture Configuration Availability W Media Mounts Above Fireplace As Well As Adjacent Wall!
- Level: Main
Game room
- Description: Bonus Area Perfect For A Pool/Ping Pong Table Play Area!
- Level: Basement
Kitchen
- Description: Beautiful Gourmet Kitchen W Wide Open Sight Lines Of The Breakfast Nook And Family Room, Above And Below Cab Lighting, Stainless Appliances, Double Wall Ovens, Slab Granite, Custom Tile Backsplash, 42” Maple Cabs And Big Island For Prep And Service, Pre-Wired For Sound!
- Level: Main
Laundry
- Description: Large Laundry Room W Tons Of Cabinet Storage, Utility Sink, Big Storage Closet And High-End Washer/Dryer Included!
- Level: Main
Media room
- Description: Amazing Media Room Motorized 106” Projection Movie Screen, Tv/Media Connections On Two Different Walls For Multiple Options And Unreal Built-In Dolby Atmos 7.2.2 Surround Sound System! Lights, Movie And Sound Fully Integrated Together!
- Level: Basement
Mud room
- Description: Custom Built Extended Mud Room W Bench Seating, Basket Storage And Tons Of Hanging Hooks Making Organization Of One Of The Messiest Areas A Breeze!
- Level: Main
Office
- Description: Huge Private Office Space W French Glass In-Lay Doors! Perfect Place To Work From Home!
- Level: Main
Utility room
- Description: Huge Storage Room W Built-In Shelving! Super Helpful Storage!
- Level: Basement
Heating
- Forced Air, Natural Gas
Cooling
- Central Air
Appliances
- Included: Cooktop, Dishwasher, Disposal, Double Oven, Dryer, Microwave, Refrigerator, Washer, Wine Cooler
Features
- Audio/Video Controls, Ceiling Fan(s), Eat-in Kitchen, Five Piece Bath, Granite Counters, High Ceilings, High Speed Internet, Kitchen Island, Open Floorplan, Pantry, Primary Suite, Smoke Free, Sound System, Tile Counters, Vaulted Ceiling(s), Walk-In Closet(s), Wet Bar, Wired for Data
- Flooring: Carpet, Tile, Vinyl
- Windows: Double Pane Windows, Window Coverings, Window Treatments
- Basement: Finished,Full
- Number of fireplaces: 1
- Fireplace features: Family Room
- Common walls with other units/homes: No Common Walls
Interior area
- Total structure area: 4,305
- Total interior livable area: 4,305 sqft
- Finished area above ground: 2,823
- Finished area below ground: 1,126
Property
Parking
- Total spaces: 3
- Parking features: Concrete, Floor Coating, Tandem
- Attached garage spaces: 3
Features
- Levels: Two
- Stories: 2
- Patio & porch: Deck, Front Porch, Patio
- Exterior features: Garden, Lighting, Private Yard, Rain Gutters
- Fencing: Full
- Has view: Yes
- View description: Meadow
Lot
- Size: 8,451 Square Feet
- Features: Cul-De-Sac, Greenbelt, Irrigated, Landscaped, Level, Many Trees, Master Planned, Near Public Transit, Open Space, Sprinklers In Front, Sprinklers In Rear
Details
- Parcel number: R0473100
- Zoning: PDU
- Special conditions: Standard
- Other equipment: Home Theater
Construction
Type & style
- Home type: SingleFamily
- Architectural style: Traditional
- Property subtype: Single Family Residence
Materials
- Cement Siding, Frame, Rock
- Foundation: Slab
- Roof: Concrete
Condition
- Updated/Remodeled
- Year built: 2008
Details
- Builder name: Richmond American Homes
Utilities & green energy
- Electric: 110V, 220 Volts
- Sewer: Public Sewer
- Water: Public
- Utilities for property: Cable Available, Electricity Connected, Internet Access (Wired), Natural Gas Connected, Phone Available
Community & HOA
Community
- Security: Carbon Monoxide Detector(s), Security System, Smart Cameras, Smoke Detector(s), Video Doorbell
- Subdivision: Meridian Village
HOA
- Has HOA: Yes
- Amenities included: Clubhouse, Park, Playground, Pool, Trail(s)
- Services included: Recycling, Trash
- HOA fee: $60 quarterly
- HOA name: Advanced HOA
- HOA phone: 303-482-2213
- Second HOA fee: $50 monthly
- Second HOA name: Advanced HOA
- Second HOA phone: 303-482-2213
Location
- Region: Parker
Financial & listing details
- Price per square foot: $216/sqft
- Tax assessed value: $851,452
- Annual tax amount: $6,924
- Date on market: 5/2/2024
- Listing terms: Cash,Conventional,VA Loan
- Exclusions: Staging Items, Stereo Equipment In Storage Area, One Subwoofer, Projector, Hot Tub. Projection Screen, One Subwoofer And 11 Built-In Surround Sound Speakers Included.
- Ownership: Individual
- Electric utility on property: Yes
- Road surface type: Paved
Price history
| Date | Event | Price |
|---|---|---|
| 7/1/2024 | Sold | $929,900-1.1%$216/sqft |
Source:  REcolorado as distributed by MLS GRID #3441228 Report a problem REcolorado as distributed by MLS GRID #3441228 Report a problem | ||
| 6/11/2024 | Pending sale | $939,900$218/sqft |
Source: REcolorado as distributed by MLS GRID #3441228 Report a problem | ||
| 6/5/2024 | Listed for sale | $939,900$218/sqft |
Source: REcolorado as distributed by MLS GRID #3441228 Report a problem | ||
| 5/16/2024 | Pending sale | $939,900$218/sqft |
Source: REcolorado as distributed by MLS GRID #3441228 Report a problem | ||
| 5/2/2024 | Listed for sale | $939,900+140.3%$218/sqft |
Source: REcolorado as distributed by MLS GRID #3441228 Report a problem | ||
| 9/4/2008 | Sold | $391,200$91/sqft |
Source: Public Record Report a problem | ||
Public tax history
| Year | Property taxes | Tax assessment |
|---|---|---|
| 2025 | $6,872 -0.8% | $53,210 -11.5% |
| 2024 | $6,924 +23.8% | $60,120 -1% |
| 2023 | $5,595 -3.3% | $60,710 +43.3% |
| 2022 | $5,788 | $42,370 -2.8% |
| 2021 | -- | $43,590 +4% |
| 2020 | $5,580 +3.8% | $41,910 |
| 2019 | $5,375 | $41,910 +9% |
| 2018 | $5,375 -2.8% | $38,440 |
| 2017 | $5,531 +6.9% | $38,440 +3.4% |
| 2016 | $5,175 -1.4% | $37,180 |
| 2015 | $5,250 +11.5% | $37,180 +19.1% |
| 2014 | $4,709 | $31,220 |
| 2013 | -- | $31,220 +4.2% |
| 2012 | -- | $29,970 |
| 2011 | -- | $29,970 -6.3% |
| 2010 | -- | $31,990 |
Find assessor info on the county website
Neighborhood: Meridian Village
Nearby homes
- $659,2102 bd2 ba4.2k sqft10337 Bristleridge Ct, Parker, CO 80134Sold

- $785,0004 bd4 ba4.2k sqft10284 Greenfield Cir, Parker, CO 80134Off Market
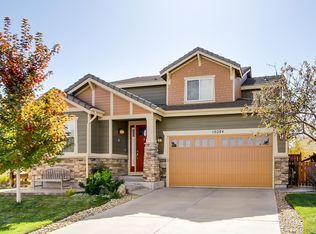
- $972,0006 bd5 ba4.7k sqft10347 Bristleridge Ct, Parker, CO 80134Sold

- $769,3004 bd4 ba3.4k sqft10288 Greenfield Cir, Parker, CO 80134Off Market
- $709,4004 bd3 ba2.8k sqft10331 Bristleridge Ct, Parker, CO 80134Off Market
- $811,2004 bd3 ba3.4k sqft10351 Bristleridge Ct, Parker, CO 80134Off Market
- $---- bd-- ba-- sqft10370 Bristleridge Ct, Parker, CO 80134Off Market
- $855,0005 bd4 ba4.2k sqft10276 Greenfield Cir, Parker, CO 80134Off Market
Nearby schools
GreatSchools rating
- 8/10Prairie Crossing Elementary SchoolGrades: PK-6Distance: 1.8 mi
- 4/10Sierra Middle SchoolGrades: 7-8Distance: 3 mi
- 8/10Chaparral High SchoolGrades: 9-12Distance: 1.1 mi
Schools provided by the listing agent
- Elementary: Prairie Crossing
- Middle: Sierra
- High: Chaparral
- District: Douglas RE-1
Source: REcolorado as distributed by MLS GRID. This data may not be complete. We recommend contacting the local school district to confirm school assignments for this home.
Get a cash offer in 3 minutes
Find out how much your home could sell for in as little as 3 minutes with a no-obligation cash offer.
Estimated market value
$883,200
Get a cash offer in 3 minutes
Find out how much your home could sell for in as little as 3 minutes with a no-obligation cash offer.
Estimated market value
$883,200
- Colorado
- Douglas County
- Parker
- 80134
- Meridian Village
- 10341 Bristleridge Court
Nearby cities
Nearby neighborhoods
Nearby zip codes
Other Parker Topics
