Skip main navigation
Sold for $972,000
  • $972,000

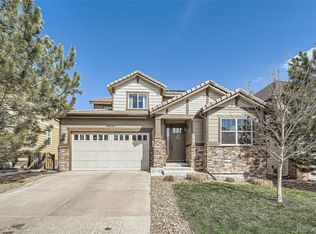
    10347 Bristleridge Court, Parker, CO 80134

    6beds
    4,734sqft
    Single Family Residence
    Built in 2009
    8,712 Square Feet Lot
    $963,900 Zestimate®
    $205/sqft
    $4,377 Estimated rent

    Home value

    $963,900

    $916,000 - $1.01M

    $4,377/mo

    Zestimate® history
    Loading
    Loading...

    Owner options

    List your home for rent

    $4,377/mo

    Rent Zestimate®

    Find your next renter with Zillow Rental Manager. Plus, with online applications, you can quickly screen prospective tenants – for free.

    Learn more

    $4,377/mo

    Rent Zestimate®

    Refinance and save

    $5,873/mo

    Est. payment

    Refinancing to a lower rate could help reduce your monthly payments and save thousands over the life of the loan.

    See today's rates

    $5,873/mo

    Est. payment

    Explore your selling options

    Work with a Zillow partner agent

    Leverage their expertise and Zillow's premium Showcase listings to get your home seen by more buyers.

    Get started

    List with your own agent

    Get your home in front of millions of buyers by listing it on Zillow.

    Learn how to do it

    Sell it yourself

    Take full control of how buyers see your home on Zillow by listing For Sale by Owner (FSBO).

    List your home

    What's special

    Meridian villageMaster suiteMaster bathDining roomsCustom closetPremier lotFormal living
    BEAUTIFUL HOME ON A PREMIER LOT IN MERIDIAN VILLAGE* CUL-DE-SAC LOCATION, BACKS TO SUPERB GREENBELT* PARK AND POOL ONE BLOCK AWAY* CUSTOM TOUCHES THROUGHOUT* PLANTATION SHUTTERS* CUSTOM CABINETRY* CUSTOM CLOSET* BUILT IN BOOKCASE IN OFFICE* FORMAL LIVING & DINING ROOMS* GOURMET KITCHEN WITH TOP OF THE LINE APPLIANCES* 5 BURNER GAS COOKTOP* KNOTTY ALDER CABINETRY* DOUBLE OVENS* MASTER SUITE W/BAY WINDOW* MASTER BATH WITH HEATED FLOORING & JETTED TUB* CUSTOM CLOSET* THREE ADDITIONAL BEDROOMS* JACK & JILL BATH & ADDITIONAL THREE QUARTER BATH* UPSTAIRS LAUNDRY* FINISHED WALKOUT BASEMENT* MEDIA ROOM* ENTERTAINING AREA* TWO ADDITIONAL BEDROOMS & THREE QUARTER BATH* STAMPED CONCRETE PATIO WITH LIGHTS ABOVE* GREAT HOME FOR OUTSIDE ENJOYMENT*

    Zillow last checked:

    Listing updated:

    Listed by:

    Tim Davis 303-523-2935 TDUNIQUEHOMES@AOL.COM,

    Weichert Realtors Professionals,

    Ethan Davis 303-302-4000,

    Weichert Realtors Professionals

    Bought with:

    Clint Thompson, 100076136

    Real Estate Investment Advisors, LLC

    Source: REcolorado as distributed by MLS GRID,MLS#: 3901714MLS Logo

    Facts & features

    Interior

    Bedrooms & bathrooms
    • Bedrooms: 6
    • Bathrooms: 5
    • Full bathrooms: 2
    • 3/4 bathrooms: 2
    • 1/2 bathrooms: 1
    • Main level bathrooms: 1
    Primary bedroom
    • Description: Spacious Suite With Bay Window
    • Level: Upper
    Bedroom
    • Description: Walk-In Custom Closet, Jack & Jill Bath
    • Level: Upper
    Bedroom
    • Description: Walk-In Costum Closet, Jack & Jill Bath
    • Level: Upper
    Bedroom
    • Description: Views
    • Level: Upper
    Bedroom
    • Level: Basement
    Bedroom
    • Description: Non Conforming
    • Level: Basement
    Primary bathroom
    • Description: 5-Piece Bath, Heated Floor, Jetted Tub
    • Level: Upper
    Bathroom
    • Level: Main
    Bathroom
    • Level: Upper
    Bathroom
    • Level: Upper
    Bathroom
    • Level: Basement
    Dining room
    • Description: Open Formal Dining To Living Room
    • Level: Main
    Family room
    • Description: Open Family Room With Fireplace
    • Level: Main
    Game room
    • Description: Large Great Room
    • Level: Basement
    Kitchen
    • Description: Gournmet Kitchen W/Knotty Alder Cabinetry, Top Of The Line Appliances
    • Level: Main
    Living room
    • Description: Living Room Open To Dining Room
    • Level: Main
    Media room
    • Description: Wired For Surrond Sound
    • Level: Basement
    Office
    • Description: Built In Bookcase & French Doors
    • Level: Main
    Heating
    • Forced Air, Natural Gas
    Cooling
    • Central Air
    Appliances
    • Included: Cooktop, Dishwasher, Disposal, Double Oven, Microwave, Oven, Refrigerator, Self Cleaning Oven
    Features
    • Ceiling Fan(s), Eat-in Kitchen, Five Piece Bath, Granite Counters, High Speed Internet, Jack & Jill Bathroom, Walk-In Closet(s)
    • Flooring: Carpet, Tile, Wood
    • Windows: Double Pane Windows, Window Coverings
    • Basement: Finished,Full,Walk-Out Access
    • Number of fireplaces: 1
    • Fireplace features: Family Room
    Interior area
    • Total structure area: 4,734
    • Total interior livable area: 4,734 sqft
    • Finished area above ground: 3,204
    • Finished area below ground: 1,160

    Property

    Parking
    • Total spaces: 3
    • Parking features: Garage - Attached
    • Attached garage spaces: 3
    Features
    • Levels: Two
    • Stories: 2
    • Patio & porch: Deck
    • Exterior features: Private Yard
    Lot
    • Size: 8,712 Square Feet
    • Features: Cul-De-Sac, Greenbelt, Landscaped, Sprinklers In Front, Sprinklers In Rear
    Details
    • Parcel number: R0473101
    • Zoning: PDU
    • Special conditions: Standard

    Construction

    Type & style
    • Home type: SingleFamily
    • Architectural style: Traditional
    • Property subtype: Single Family Residence
    Materials
    • Frame, Stone
    • Roof: Concrete
    Condition
    • Year built: 2009
    Details
    • Builder name: Richmond American Homes
    • Warranty included: Yes

    Utilities & green energy

    • Sewer: Public Sewer
    • Water: Public

    Community & HOA

    Community
    • Security: Carbon Monoxide Detector(s), Smoke Detector(s)
    • Subdivision: Meridian Village
    HOA
    • Has HOA: Yes
    • Amenities included: Parking, Playground, Pool
    • Services included: Trash
    • HOA fee: $60 monthly
    • HOA name: Advanced HOA
    • HOA phone: 303-482-2213
    • Second HOA fee: $41 monthly
    • Second HOA name: Advanced HOA
    • Second HOA phone: 303-482-2213
    Location
    • Region: Parker

    Financial & listing details

    • Price per square foot: $205/sqft
    • Tax assessed value: $945,423
    • Annual tax amount: $6,091
    • Date on market: 1/29/2024
    • Listing terms: Cash,Conventional,Jumbo,VA Loan
    • Exclusions: None
    • Ownership: Relo Company
    • Road surface type: Paved

    Price history

    DateEventPrice
    3/29/2024Sold$972,000-0.8%$205/sqft
    Source: REcolorado as distributed by MLS GRID #3901714 Report a problem
    2/9/2024Pending sale$979,900$207/sqft
    Source: REcolorado as distributed by MLS GRID #3901714 Report a problem
    1/29/2024Listed for sale$979,900-3.5%$207/sqft
    Source: REcolorado as distributed by MLS GRID #3901714 Report a problem
    5/2/2022Sold$1,015,000+46%$214/sqft
    Source: Public Record Report a problem
    3/6/2020Sold$695,000-0.6%$147/sqft
    Source: Public Record Report a problem
    2/2/2020Pending sale$699,000$148/sqft
    Source: Re/max Professionals #4979208 Report a problem
    1/31/2020Listed for sale$699,000$148/sqft
    Source: Re/max Professionals #4979208 Report a problem
    1/27/2020Pending sale$699,000$148/sqft
    Source: Re/max Professionals #4979208 Report a problem
    1/25/2020Listed for sale$699,000$148/sqft
    Source: Re/max Professionals #4979208 Report a problem
    1/19/2020Pending sale$699,000$148/sqft
    Source: Re/max Professionals #4979208 Report a problem
    9/12/2019Price change$699,000-2.9%$148/sqft
    Source: RE/MAX Professionals #3569073 Report a problem
    8/13/2019Price change$720,000-2.7%$152/sqft
    Source: RE/MAX Professionals #3569073 Report a problem
    8/1/2019Listed for sale$740,000+48%$156/sqft
    Source: RE/MAX Professionals #3569073 Report a problem
    10/26/2009Sold$500,000$106/sqft
    Source: Public Record Report a problem

    Public tax history

    YearProperty taxesTax assessment
    2025$8,022 -0.8%$59,090 -15.1%
    2024$8,083 +32.7%$69,580 -1%
    2023$6,091 -3.3%$70,250 +52.3%
    2022$6,301 $46,130 -2.8%
    2021-- $47,460 +2.6%
    2020$6,157 +3.3%$46,240
    2019$5,958 0%$46,240 +8.5%
    2018$5,958 -2.8%$42,610
    2017$6,131 +5.6%$42,610 +2.2%
    2016$5,803 -1.4%$41,690
    2015$5,887 +9%$41,690 +16.4%
    2014$5,402 $35,810
    2013-- $35,810 +0.8%
    2012-- $35,510
    2011-- $35,510
    Find assessor info on the county website

    Neighborhood: Meridian Village

    Nearby schools

    GreatSchools rating
    Schools provided by the listing agent
    • Elementary: Prairie Crossing
    • Middle: Sierra
    • High: Chaparral
    • District: Douglas RE-1

    Source: REcolorado as distributed by MLS GRID. This data may not be complete. We recommend contacting the local school district to confirm school assignments for this home.

    Get a cash offer in 3 minutes
    Find out how much your home could sell for in as little as 3 minutes with a no-obligation cash offer.
    Estimated market value
    $963,900
    Get a cash offer in 3 minutes
    Find out how much your home could sell for in as little as 3 minutes with a no-obligation cash offer.
    Estimated market value
    $963,900