Skip main navigation
Off market
  • $889,800

    10359 Bristleridge Ct, Parker, CO 80134

    6beds
    3,882sqft
    SingleFamily
    Built in 2009
    5,227 Square Feet Lot
    $889,800 Zestimate®
    $229/sqft
    $4,016 Estimated rent

    Home value

    $889,800

    $845,000 - $934,000

    $4,016/mo

    Zestimate® history
    Loading
    Loading...

    Owner options

    List your home for rent

    $4,016/mo

    Rent Zestimate®

    Find your next renter with Zillow Rental Manager. Plus, with online applications, you can quickly screen prospective tenants – for free.

    Learn more

    $4,016/mo

    Rent Zestimate®

    Refinance and save

    $5,345/mo

    Est. payment

    Refinancing to a lower rate could help reduce your monthly payments and save thousands over the life of the loan.

    See today's rates

    $5,345/mo

    Est. payment

    Explore your selling options

    Work with a Zillow partner agent

    Leverage their expertise and Zillow's premium Showcase listings to get your home seen by more buyers.

    Get started

    List with your own agent

    Get your home in front of millions of buyers by listing it on Zillow.

    Learn how to do it

    Sell it yourself

    Take full control of how buyers see your home on Zillow by listing For Sale by Owner (FSBO).

    List your home

    What's special

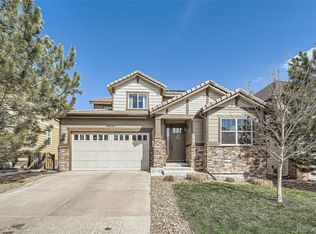
    A stunning two story walkout home in the highly desired Meridian neighborhood, this Tudor inspired home features 6 bedrooms, 4 bathrooms and nearly 3,900 finished square feet. Meticulously designed and maintained, the pride of homeownership radiates from every level. This home features a formal dining room, butler's pantry, open concept kitchen, eat-in space and family room with fireplace and access to a spacious deck with stairs descending to a lovely landscaped backyard. A spacious primary suite with five piece bath, French door entry and expansive walk-in closet, three additional bedrooms, full bathroom and cozy landing ideal for a reading nook complete the upper level. The lower level is an entertainer's delight with spacious family and recreation room, wet bar, pool table, 5th bedroom, 3/4 bathroom and a 6th bedroom or workout room with glass French doors. Incredible location 1 block from the community park, playground and pool. In addition this home is located a short commute away from The Denver Tech Center, Parker and all of it's amenities, and DIA. Additional home features include: cul-de-sac location, main floor office/den with French doors, plantation shutters, finished garage with epoxy flooring, extra storage options, backs to green belt and a lovely covered back deck with recessed lighting.

    This property is not currently displayed as for sale or rent on Zillow. This may be different from what's on other websites or public sources.

    Facts & features

    Interior

    Bedrooms & bathrooms
    • Bedrooms: 6
    • Bathrooms: 4
    • Full bathrooms: 3
    • 1/2 bathrooms: 1
    Heating
    • Forced air, Gas
    Cooling
    • Central
    Appliances
    • Included: Dishwasher, Garbage disposal, Microwave, Range / Oven, Refrigerator
    Features
    • Flooring: Tile, Carpet, Hardwood
    • Basement: Finished
    • Has fireplace: Yes
    Interior area
    • Total interior livable area: 3,882 sqft

    Property

    Parking
    • Total spaces: 2
    • Parking features: Garage - Attached
    Features
    • Exterior features: Stucco, Wood, Brick
    Lot
    • Size: 5,227 Square Feet
    Details
    • Parcel number: 223318313008

    Construction

    Type & style
    • Home type: SingleFamily
    Materials
    • Frame
    • Roof: Tile
    Condition
    • Year built: 2009

    Community & HOA

    HOA
    • Has HOA: Yes
    • HOA fee: $89 monthly
    Location
    • Region: Parker

    Financial & listing details

    • Price per square foot: $229/sqft
    • Tax assessed value: $839,078
    • Annual tax amount: $7,013

    Price history

    DateEventPrice
    5/3/2022Sold$983,000+20.6%$253/sqft
    Source: Public Record Report a problem
    3/19/2022Pending sale$815,000$210/sqft
    Source: RE/MAX International #2159258 Report a problem
    3/18/2022Listed for sale$815,000+75.3%$210/sqft
    Source: RE/MAX International #2159258 Report a problem
    3/27/2013Sold$465,000-2.1%$120/sqft
    Source: Public Record Report a problem
    2/15/2013Listed for sale$475,000+6.1%$122/sqft
    Source: Kentwood Companies #1160504 Report a problem
    10/6/2009Sold$447,600$115/sqft
    Source: Public Record Report a problem

    Public tax history

    YearProperty taxesTax assessment
    2025$7,013 -0.8%$52,440 -14.4%
    2024$7,066 +24.7%$61,280 -1%
    2023$5,665 -3.3%$61,870 +44.2%
    2022$5,861 $42,900 -2.8%
    2021-- $44,140 +4%
    2020$5,650 +3.5%$42,430
    2019$5,461 $42,430 +8.7%
    2018$5,461 -2.8%$39,050
    2017$5,619 +5.6%$39,050 +2.2%
    2016$5,320 -1.4%$38,220
    2015$5,397 +7.8%$38,220 +15.2%
    2014$5,007 $33,190
    2013-- $33,190 +2.2%
    2012-- $32,490
    2011-- $32,490
    Find assessor info on the county website

    Neighborhood: Meridian Village

    Nearby schools

    GreatSchools rating
    Get a cash offer in 3 minutes
    Find out how much your home could sell for in as little as 3 minutes with a no-obligation cash offer.
    Estimated market value
    $889,800
    Get a cash offer in 3 minutes
    Find out how much your home could sell for in as little as 3 minutes with a no-obligation cash offer.
    Estimated market value
    $889,800