LOCATION, LOCATION, LOCATION! This gorgeous Meridian Village home boasts OVER $110k IN RECENT UPGRADES, fantastic cul-de-sac lot backing to a small greenbelt w views of the open spaces to both sides, professionally finished WALK-OUT BASEMENT, tons of natural light, 5 beds/ 5 bath & only steps to the pool & park area for extreme convenience. This home is truly an entertainers dream & has been meticulously maintained & UPDATED THROUGHOUT. The main level includes hand scraped wood floors, private dedicated office w French glass inlay doors, formal living & dining rooms, huge family room (w custom feature wall and stone fireplace), gourmet kitchen & wide open sight lines. Gather & prepare a meal in this amazing kitchen featuring high-end stainless appliances, gas cooktop, double wall ovens, 42” maple cabs, center island, slab granite & tile backsplash. The upper level includes 4 beds/ 3 baths so all bedrooms have direct access to a bath. The peaceful primary suite has a completely updated 5 piece en-suite w dual sinks & beautiful custom tile work. Don’t miss the massive walk-in w custom built-in closet space! All baths have been renovated! Wow, the walk-out basement is an absolute SHOW STOPPER! Amazing media room w stack stone feature wall & modern backlit fireplace, mounted TV and built-in surround sound & all sound/TV equipment in this area included. Custom built wet bar w matching stack tone, bar fridge & microwave. Additional game area perfect for a pool table & play area allowing for easy conversion to a 6th bed if needed. The guest suite & full bath are the perfect place to house friends or family for their visits. No detail was spared in the design & execution of this space! FULLY PAID-OFF SOLAR SYSTEM CREATES GREAT VALUE & BENEFIT OF NO ELECTRIC BILLS! The large back covered deck is the perfect place for evening meals or morning coffee. Meridian’s location allows for amazing highway access to all south side routes, Light Rail, Park Meadows and only 27 min to DIA
Sold for $984,900
$984,900
10355 Bristleridge Court, Parker, CO 80134
5beds
4,719sqft
Single Family Residence
Built in 2009
5,489 Square Feet Lot
$925,000 Zestimate®
$209/sqft
$4,217 Estimated rent
Home value
$925,000
$879,000 - $971,000
$4,217/mo
Zestimate® history
Owner options
List your home for rent
$4,217/mo
Rent Zestimate®
Find your next renter with Zillow Rental Manager. Plus, with online applications, you can quickly screen prospective tenants – for free.
$4,217/mo
Rent Zestimate®
Refinance and save
$5,858/mo
Est. payment
Refinancing to a lower rate could help reduce your monthly payments and save thousands over the life of the loan.
$5,858/mo
Est. payment
Explore your selling options
Work with a Zillow partner agent
Leverage their expertise and Zillow's premium Showcase listings to get your home seen by more buyers.
Get startedList with your own agent
Get your home in front of millions of buyers by listing it on Zillow.
Learn how to do itSell it yourself
Take full control of how buyers see your home on Zillow by listing For Sale by Owner (FSBO).
List your homeWhat's special
Zillow last checked:
Listing updated:
Listed by:
Ian Sachs 720-874-9604 isachs1@msn.com,
Infinity Group Realty Denver
Bought with:
Greg Elsner, 100084155
Kentwood Real Estate DTC, LLC
Source: REcolorado as distributed by MLS GRID,MLS#: 4994480
Facts & features
Interior
Bedrooms & bathrooms
- Bedrooms: 5
- Bathrooms: 5
- Full bathrooms: 3
- 3/4 bathrooms: 1
- 1/2 bathrooms: 1
- Main level bathrooms: 1
Primary bedroom
- Description: Beautiful Primary Suite Overlooking The Backyard And Views Of The Open Spaces To The Side Of The Property!
- Level: Upper
Bedroom
- Description: Ample Sized Secondary Bedroom!
- Level: Upper
Bedroom
- Description: Ample Sized Secondary Bedroom W Large Walk-In Closet And Peekaboo Mountain Views!
- Level: Upper
Bedroom
- Description: Ample Sized Secondary Bedroom W Large Walk-In Closet And Peekaboo Mountain Views!
- Level: Upper
Bedroom
- Description: Large Guest Suite Perfect For Friends Or Family Staying Over!
- Level: Basement
Primary bathroom
- Description: Amazing Renovation Of This 5-Piece En-Suite Primary Bath, W Dual Sinks, Designer Tile Finishes, Slab Granite And A Massive Walk-In Closet W Custom Built-In Cabinetry!
- Level: Upper
Bathroom
- Description: Well Situated Powder Bath Privately Located Within Floor Plan!
- Level: Main
Bathroom
- Description: Private En-Suite, Completely Renovated!
- Level: Upper
Bathroom
- Description: Jack N Jill Bath Giving Direct Access To A Bath For All 4 Upstairs Bedrooms. Completely Renovated!
- Level: Upper
Bathroom
- Description: Beautiful Full Bath W Custom Tile Work!
- Level: Basement
Bonus room
- Description: Gorgeous Custom Bar Area W Bartop Seating, Granite Counters, Bar Fridge, Microwave, Stacked Stone And Tile Backsplash!
- Level: Basement
Bonus room
- Description: Large Play Area W Closet Space, Very Easy 6th Bedroom Conversion If Needed!
- Level: Basement
Dining room
- Description: Huge Formal Dining Space W Hand Scraped Wood Floors! Plenty Of Room For Any Size Dinner Party!
- Level: Main
Dining room
- Description: Perfect Eat-In Kitchen Breakfast Nook W Tons Of Natural Light!
- Level: Main
Family room
- Description: Large Family Room Capable Of Multiple Furniture Configurations And Custom Design Feature Wall And Stone Fireplace!
- Level: Main
Game room
- Description: Additional Game Space Perfect For Card Table Or Pool Table!
- Level: Basement
Kitchen
- Description: Gorgeous Gourmet Kitchen W High-End Stainless Appliances, Gas Burner Cooktop, Double Wall Ovens, Slab Granite, 42” Maple Cabs, Island And Open Sight Lines Of Eat-In Kitchen And Family Room!
- Level: Main
Laundry
- Description: Super Convenient Upstairs Laundry W Utility Sink And Cabinets For Storage!
- Level: Upper
Living room
- Description: Wide Open Formal Living Room, Tons Of Options! Perfect Piano Room!
- Level: Main
Media room
- Description: Unbelievable Professionally Finished Walkout Basement, Custom Stack Stone Feature Wall, High-End Fireplace, Built-In Surround Sound (Included). Tv And Stereo Components Including Custom Furniture Piece Included!
- Level: Basement
Office
- Description: Private Dedicated Office W Glass French Doors And Wood Floors!
- Level: Main
Utility room
- Description: Dual Hvac Systems Allows You To Independently Control Different Levels!
- Level: Basement
Heating
- Forced Air, Natural Gas, Solar
Cooling
- Central Air
Appliances
- Included: Bar Fridge, Cooktop, Dishwasher, Disposal, Double Oven, Dryer, Microwave, Refrigerator, Washer
Features
- Ceiling Fan(s), Five Piece Bath, Granite Counters, High Speed Internet, Jack & Jill Bathroom, Kitchen Island, Open Floorplan, Pantry, Primary Suite, Smart Thermostat, Smoke Free, Sound System, Walk-In Closet(s), Wet Bar, Wired for Data
- Flooring: Carpet, Tile, Wood
- Windows: Double Pane Windows, Window Coverings, Window Treatments
- Basement: Full,Walk-Out Access
- Number of fireplaces: 2
- Fireplace features: Basement, Family Room
- Common walls with other units/homes: No Common Walls
Interior area
- Total structure area: 4,719
- Total interior livable area: 4,719 sqft
- Finished area above ground: 3,188
- Finished area below ground: 1,393
Property
Parking
- Total spaces: 3
- Parking features: Floor Coating, Storage, Tandem
- Attached garage spaces: 3
Features
- Levels: Two
- Stories: 2
- Patio & porch: Covered, Deck, Patio
- Exterior features: Gas Valve, Rain Gutters
- Fencing: Full
Lot
- Size: 5,489 Square Feet
- Features: Cul-De-Sac, Greenbelt, Irrigated, Landscaped, Level, Master Planned, Open Space, Sprinklers In Front, Sprinklers In Rear
Details
- Parcel number: R0473103
- Zoning: PDU
- Special conditions: Standard
Construction
Type & style
- Home type: SingleFamily
- Architectural style: Traditional
- Property subtype: Single Family Residence
Materials
- Cement Siding, Frame, Rock
- Foundation: Slab
- Roof: Concrete
Condition
- Updated/Remodeled
- Year built: 2009
Details
- Builder name: Richmond American Homes
Utilities & green energy
- Electric: 110V, 220 Volts
- Sewer: Public Sewer
- Water: Public
- Utilities for property: Cable Available, Electricity Connected, Internet Access (Wired), Natural Gas Connected
Community & HOA
Community
- Subdivision: Meridian Village
HOA
- Has HOA: Yes
- Amenities included: Clubhouse, Playground, Pool, Trail(s)
- Services included: Recycling, Trash
- HOA fee: $60 quarterly
- HOA name: Advanced HOA
- HOA phone: 303-482-2213
- Second HOA fee: $50 monthly
- Second HOA name: Advanced HOA
- Second HOA phone: 303-482-2213
Location
- Region: Parker
Financial & listing details
- Price per square foot: $209/sqft
- Tax assessed value: $887,920
- Annual tax amount: $7,504
- Date on market: 4/12/2024
- Listing terms: Cash,Conventional,VA Loan
- Exclusions: Chest Freezer In Garage. Seller’s Personal Possessions
- Ownership: Corporation/Trust
- Electric utility on property: Yes
- Road surface type: Paved
Price history
| Date | Event | Price |
|---|---|---|
| 5/31/2024 | Sold | $984,900$209/sqft |
Source:  REcolorado as distributed by MLS GRID #4994480 Report a problem REcolorado as distributed by MLS GRID #4994480 Report a problem | ||
| 4/23/2024 | Pending sale | $984,900$209/sqft |
Source: REcolorado as distributed by MLS GRID #4994480 Report a problem | ||
| 4/12/2024 | Listed for sale | $984,900+114.1%$209/sqft |
Source: REcolorado as distributed by MLS GRID #4994480 Report a problem | ||
| 8/1/2013 | Sold | $460,000-2.1%$97/sqft |
Source: Public Record Report a problem | ||
| 5/24/2013 | Price change | $469,900-2%$100/sqft |
Source: RE/MAX MASTERS INC #1189392 Report a problem | ||
| 4/26/2013 | Listed for sale | $479,500+13.1%$102/sqft |
Source: RE/MAX Masters, Inc. #1179885 Report a problem | ||
| 10/2/2009 | Sold | $424,000$90/sqft |
Source: Public Record Report a problem | ||
Public tax history
| Year | Property taxes | Tax assessment |
|---|---|---|
| 2025 | $7,448 -0.8% | $55,500 -14.4% |
| 2024 | $7,504 +26.8% | $64,860 -1% |
| 2023 | $5,920 -3.3% | $65,490 +46.1% |
| 2022 | $6,123 | $44,830 -2.8% |
| 2021 | -- | $46,120 +3.5% |
| 2020 | $5,931 +10.1% | $44,540 |
| 2019 | $5,385 | $44,540 +15.7% |
| 2018 | $5,385 -2.8% | $38,510 |
| 2017 | $5,541 +6.3% | $38,510 +2.8% |
| 2016 | $5,214 +97.1% | $37,460 |
| 2015 | $2,645 -49.5% | $37,460 +8% |
| 2014 | $5,234 | $34,700 |
| 2013 | -- | $34,700 +2.9% |
| 2012 | -- | $33,710 |
| 2011 | -- | $33,710 |
Find assessor info on the county website
Neighborhood: Meridian Village
Nearby homes
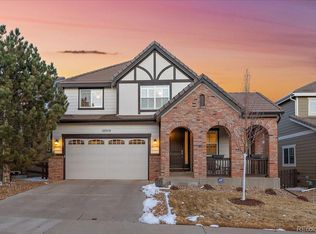
- $889,8006 bd4 ba3.8k sqft10359 Bristleridge Ct, Parker, CO 80134Off Market
- $811,2004 bd3 ba3.4k sqft10351 Bristleridge Ct, Parker, CO 80134Off Market
- $852,9005 bd5 ba5.3k sqft10365 Bristleridge Ct, Parker, CO 80134Off Market

- $972,0006 bd5 ba4.7k sqft10347 Bristleridge Ct, Parker, CO 80134Sold

- $708,5003 bd2 ba2.1k sqft10369 Bristleridge Ct, Parker, CO 80134Off Market
- $815,1004 bd3 ba4.2k sqft10352 Bristleridge Ct, Parker, CO 80134Off Market
- $820,9004 bd4 ba4.4k sqft10245 Isle St, Parker, CO 80134Off Market
- $852,8004 bd4 ba3.4k sqft10358 Bristleridge Ct, Parker, CO 80134Off Market
Nearby schools
GreatSchools rating
- 9/10Prairie Crossing Elementary SchoolGrades: PK-6Distance: 1.8 mi
- 5/10Sierra Middle SchoolGrades: 7-8Distance: 3 mi
- 9/10Chaparral High SchoolGrades: 9-12Distance: 1.1 mi
Schools provided by the listing agent
- Elementary: Prairie Crossing
- Middle: Sierra
- High: Chaparral
- District: Douglas RE-1
Source: REcolorado as distributed by MLS GRID. This data may not be complete. We recommend contacting the local school district to confirm school assignments for this home.
Get a cash offer in 3 minutes
Find out how much your home could sell for in as little as 3 minutes with a no-obligation cash offer.
Estimated market value
$925,000
Get a cash offer in 3 minutes
Find out how much your home could sell for in as little as 3 minutes with a no-obligation cash offer.
Estimated market value
$925,000
- Colorado
- Douglas County
- Parker
- 80134
- Meridian Village
- 10355 Bristleridge Court
Nearby cities
Nearby neighborhoods
Nearby zip codes
Other Parker Topics
