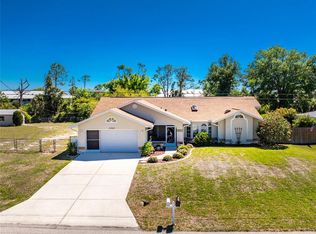
REDUCED! Don’t miss your chance to live here! Charming 2-Bedroom Home with Stunning Upgrades! This delightful 2-bedroom, 2-bathroom home features a one-car garage and is packed with modern upgrades. Enjoy peace of mind with a brand-new roof, soffit, gutters, and insulation. All windows are hurricane-rated, enhancing your safety and comfort except garage. The front door includes energy-efficient E-glass, and the 2-year-old AC system is equipped with a UV light for improved air quality. Step into a beautifully updated kitchen, adorned with new Bosch appliances and elegant quartz countertops. Additional features include an under-sink water system. Home also has a new 200 Amp electric panel with a surge protector and generator plug. Also has 2 solar fan for attic. Home has been newly painted inside and out with Sherwin Williams paint. Garage and lanai floors both professionally coated! Outside, relax in the screened lanai, soak in the hot tub, or utilize the spacious shed, designed to withstand winds up to 160 mph and equipped with electricity. The completely fenced yard is a paradise featuring numerous fruit trees. Located in flood zone x. No HOA or deed restrictions. Located on the Butterford Waterway, this home offers a fantastic dock for fishing or simply unwinding by the water. Don’t miss this opportunity to own a piece of paradise! Close to beaches, shopping and restaurants!
Sold for $272,900
$272,900
10341 GREENWAY AVENUE, ENGLEWOOD, FL 34224
2beds
930sqft
Single Family Residence
Built in 1986
9,999 Square Feet Lot
$273,200 Zestimate®
$293/sqft
$1,929 Estimated rent
Home value
$273,200
$246,000 - $303,000
$1,929/mo
Zestimate® history
Owner options
List your home for rent
$1,929/mo
Rent Zestimate®
Find your next renter with Zillow Rental Manager. Plus, with online applications, you can quickly screen prospective tenants – for free.
$1,929/mo
Rent Zestimate®
Refinance and save
$1,843/mo
Est. payment
Refinancing to a lower rate could help reduce your monthly payments and save thousands over the life of the loan.
$1,843/mo
Est. payment
Explore your selling options
Work with a Zillow partner agent
Leverage their expertise and Zillow's premium Showcase listings to get your home seen by more buyers.
Get startedList with your own agent
Get your home in front of millions of buyers by listing it on Zillow.
Learn how to do itSell it yourself
Take full control of how buyers see your home on Zillow by listing For Sale by Owner (FSBO).
List your homeWhat's special
Screened lanaiNumerous fruit treesHot tubBrand-new roofElegant quartz countertopsNew bosch appliancesUnder-sink water system
Zillow last checked:
Listing updated:
Listed by:
Teresa Haberman 941-232-5104,
AYERS AND ASSOCIATES REAL ESTATE 941-837-2778,
Holly Barabas 941-270-2409,
AYERS AND ASSOCIATES REAL ESTATE
Bought with:
Iris Pisko, 3108363
COPPOLA REALTY GROUP
Source: Stellar MLS,MLS#: N6139639 Originating MLS: Sarasota - Manatee
Originating MLS: Sarasota - Manatee
Facts & features
Interior
Bedrooms & bathrooms
- Bedrooms: 2
- Bathrooms: 2
- Full bathrooms: 2
Rooms
- Room types: Attic, Family Room, Utility Room
Primary bedroom
- Features: Walk-In Closet(s)
- Level: First
- Area: 120 Square Feet
- Dimensions: 12x10
Bedroom 2
- Features: Dual Closets
- Level: First
- Area: 104.4 Square Feet
- Dimensions: 11.6x9
Primary bathroom
- Features: Tub With Shower, Walk-In Closet(s)
- Level: First
Kitchen
- Features: Breakfast Bar, Pantry
- Level: First
- Area: 180 Square Feet
- Dimensions: 15x12
Living room
- Level: First
- Area: 288 Square Feet
- Dimensions: 18x16
Heating
- Central, Electric
Cooling
- Central Air
Appliances
- Included: Dishwasher, Disposal, Dryer, Electric Water Heater, Microwave, Range, Refrigerator, Washer
- Laundry: Inside
Features
- Ceiling Fan(s), Living Room/Dining Room Combo, Primary Bedroom Main Floor, Solid Surface Counters, Solid Wood Cabinets, Split Bedroom
- Flooring: Ceramic Tile
- Doors: Sliding Doors
- Windows: Blinds, Hurricane Shutters
- Has fireplace: No
Interior area
- Total structure area: 1,320
- Total interior livable area: 930 sqft
Property
Parking
- Total spaces: 1
- Parking features: Covered, Driveway, Garage Door Opener, Other
- Attached garage spaces: 1
- Has uncovered spaces: Yes
- Details: Garage Dimensions: 20x12
Features
- Levels: One
- Stories: 1
- Patio & porch: Deck, Patio, Porch, Screened
- Exterior features: Lighting
- Has spa: Yes
- Spa features: Above Ground, Heated
- Fencing: Fenced
- Has view: Yes
- View description: Trees/Woods, Water, Canal
- Has water view: Yes
- Water view: Water,Canal
- Waterfront features: Canal - Brackish, Brackish Canal Access
- Body of water: BUTTERFORD WATERWAY
Lot
- Size: 9,999 Square Feet
- Features: In County, Level
- Residential vegetation: Mature Landscaping, Oak Trees, Trees/Landscaped
Details
- Additional structures: Shed(s)
- Parcel number: 412011456009
- Zoning: RSF3.5
- Special conditions: None
Construction
Type & style
- Home type: SingleFamily
- Architectural style: Traditional
- Property subtype: Single Family Residence
Materials
- Block, Stucco
- Foundation: Slab
- Roof: Shingle
Condition
- Completed
- New construction: No
- Year built: 1986
Utilities & green energy
- Sewer: Septic Tank
- Water: Public
- Utilities for property: BB/HS Internet Available, Cable Available, Electricity Connected, Public, Street Lights
Green energy
- Water conservation: Fl. Friendly/Native Landscape
Community & HOA
Community
- Features: None
- Security: Smoke Detector(s)
- Pet fee: $0 monthly
- Subdivision: PORT CHARLOTTE SEC 064
HOA
- Has HOA: No
- Services included: None
Location
- Region: Englewood
Financial & listing details
- Price per square foot: $293/sqft
- Tax assessed value: $174,182
- Annual tax amount: $1,397
- Date on market: 7/12/2025
- Cumulative days on market: 227 days
- Listing terms: Cash,Conventional,FHA
- Ownership: Fee Simple
- Total actual rent: 0
- Electric utility on property: Yes
- Road surface type: Paved, Asphalt
Price history
| Date | Event | Price |
|---|---|---|
| 3/30/2026 | Sold | $272,900-4.2%$293/sqft |
Source:  Stellar MLS #N6139639 Report a problem Stellar MLS #N6139639 Report a problem | ||
| 2/26/2026 | Pending sale | $284,900$306/sqft |
Source: Stellar MLS #N6139639 Report a problem | ||
| 2/7/2026 | Price change | $284,900-5%$306/sqft |
Source: Stellar MLS #N6139639 Report a problem | ||
| 1/30/2026 | Price change | $299,900-3.2%$322/sqft |
Source: Stellar MLS #N6139639 Report a problem | ||
| 1/23/2026 | Price change | $309,900-1.3%$333/sqft |
Source: Stellar MLS #N6139639 Report a problem | ||
| 1/12/2026 | Price change | $314,000-1.6%$338/sqft |
Source: Stellar MLS #N6139639 Report a problem | ||
| 1/5/2026 | Price change | $319,000-4.7%$343/sqft |
Source: Stellar MLS #N6139639 Report a problem | ||
| 11/3/2025 | Price change | $334,900-1.5%$360/sqft |
Source: Stellar MLS #N6139639 Report a problem | ||
| 10/17/2025 | Price change | $339,900-2.9%$365/sqft |
Source: Stellar MLS #N6139639 Report a problem | ||
| 7/12/2025 | Listed for sale | $349,900+173.4%$376/sqft |
Source: Stellar MLS #N6139639 Report a problem | ||
| 2/6/2018 | Sold | $128,000-0.8%$138/sqft |
Source: Public Record Report a problem | ||
| 1/9/2018 | Listed for sale | $129,000$139/sqft |
Source: STARLINK REALTY #A4200734 Report a problem | ||
| 1/9/2018 | Pending sale | $129,000$139/sqft |
Source: STARLINK REALTY #A4200734 Report a problem | ||
| 11/25/2017 | Listed for sale | $129,000+186.7%$139/sqft |
Source: STARLINK REALTY #A4200734 Report a problem | ||
| 6/17/2009 | Sold | $45,000-38.3%$48/sqft |
Source: Public Record Report a problem | ||
| 7/10/2002 | Sold | $72,900+45.8%$78/sqft |
Source: Public Record Report a problem | ||
| 4/26/1999 | Sold | $50,000$54/sqft |
Source: Public Record Report a problem | ||
Public tax history
| Year | Property taxes | Tax assessment |
|---|---|---|
| 2025 | $1,555 +11.3% | $82,567 +2.9% |
| 2024 | $1,398 +3.1% | $80,240 +3% |
| 2023 | $1,356 +5.4% | $77,903 +3% |
| 2022 | $1,286 +1.7% | $75,634 +3% |
| 2021 | $1,265 +8.8% | $73,431 +1.4% |
| 2020 | $1,162 +6.2% | $72,417 +2.3% |
| 2019 | $1,094 -39% | $70,789 -16.4% |
| 2018 | $1,794 | $84,661 +14% |
| 2017 | $1,794 +9.6% | $74,236 +41.7% |
| 2016 | $1,637 +94.7% | $52,372 +0.7% |
| 2015 | $841 +3% | $52,008 +0.8% |
| 2014 | $816 +83.6% | $51,595 +3.2% |
| 2013 | $444 +3.5% | $49,983 -4.8% |
| 2012 | $429 -52% | $52,497 |
| 2011 | $895 -12.7% | $52,497 -11.2% |
| 2010 | $1,025 -13.9% | $59,151 -19.7% |
| 2009 | $1,189 | $73,691 +15.7% |
| 2007 | -- | $63,709 |
| 2006 | -- | $63,709 +6.1% |
| 2005 | -- | $60,051 +1.9% |
| 2004 | -- | $58,931 |
| 2003 | -- | $58,931 +11.9% |
| 2002 | $1,147 +6.7% | $52,653 +9.2% |
| 2001 | $1,075 +5.2% | $48,201 +2.6% |
| 2000 | $1,022 | $46,964 |
Find assessor info on the county website
Neighborhood: 34224
Nearby homes
- $335,8002 bd2 ba1.5k sqft10333 Greenway Ave, Englewood, FL 34224Off Market
- $297,9003 bd2 ba1.6k sqft10349 Greenway Ave, Englewood, FL 34224Sold
- $24,00110,001 Square Feet10325 Greenway Ave, Englewood, FL 34224Off Market

- $30,001-- bd-- ba-- sqft10325 Greenway Ave, Englewood, FL 34224Off Market
- $214,9002 bd2 ba1k sqft10348 Greenway Ave, Englewood, FL 34224Off Market
- $287,1003 bd2 ba1.3k sqft10332 Greenway Ave, Englewood, FL 34224Off Market
- $260,0002 bd2 ba1.2k sqft8100 Memory Ln #2, Rotonda West, FL 33947Sold
- $180,9002 bd2 ba1.2k sqft8100 Memory Ln UNIT 208, Rotonda West, FL 33947Off Market
Nearby schools
GreatSchools rating
- 8/10Vineland Elementary SchoolGrades: PK-5Distance: 0.4 mi
- 7/10L. A. Ainger Middle SchoolGrades: 6-8Distance: 0.6 mi
- 5/10Lemon Bay High SchoolGrades: 9-12Distance: 3.3 mi
Get a cash offer in 3 minutes
Find out how much your home could sell for in as little as 3 minutes with a no-obligation cash offer.
Estimated market value
$273,200
Get a cash offer in 3 minutes
Find out how much your home could sell for in as little as 3 minutes with a no-obligation cash offer.
Estimated market value
$273,200
- Florida
- Charlotte County
- Englewood
- 34224
- 10341 GREENWAY AVENUE
Nearby cities
Nearby zip codes
Other Englewood Topics
