IMMACULATE 3-bedroom, 2-bath, 2-car garage home on a rare DOUBLE FRESHWATER lot, and 2nd lot is buildable! This beautifully maintained property offers an open floor plan with a cathedral ceiling in the living and dining areas and laminate flooring throughout the main living spaces for easy care and a modern feel. Enjoy your morning coffee on the screened front porch or relax in the spacious tiled lanai or pergola and patio area, perfect for entertaining or unwinding in the afternoon. The primary suite is a true retreat, featuring a vaulted ceiling with a ceiling fan, two walk-in closets, and sliding glass doors that open to the lanai. The en-suite bath includes a whirlpool tub, separate step-in shower, dual sink vanity, and a skylight that fills the space with natural light. The kitchen is both functional and inviting with two pantry closets, a Kenmore double-door refrigerator and smooth-top stove, Frigidaire dishwasher, and GE built-in microwave. This home also offers an inside laundry room with Kenmore washer and dryer and a desirable split-bedroom layout for added privacy. The second bedroom features berber carpeting, a walk-in closet, and ceiling fan, while the third bedroom includes laminate flooring, a ceiling fan, and wall closet. The guest bathroom has a tub and shower combination, vanity with cultured marble top, linen closet, and convenient access to the patio. Major updates provide peace of mind, including a new roof, gutters, and soffit completed in 2023, hurricane shutters for all windows and doors, water heater new in 2022 and a septic tank replaced in 2016. The sprinkler system is fed from a freshwater canal, helping maintain the expansive yard with ease. The chain-link fenced yard spans both lots, making it ideal for pets, play, or future possibilities, and a storage shed adds extra convenience. There's a pergola and patio area - perfect as the setting for a cookout! The two-car garage includes pull-down stairs for attic access, a window air conditioner, and a new electrical panel. With its immaculate condition, thoughtful layout, and valuable double lot, this home is a standout opportunity offering both comfort and future potential.
Sold for $297,900
$297,900
10349 GREENWAY AVENUE, ENGLEWOOD, FL 34224
3beds
1,693sqft
Single Family Residence
Built in 1993
0.46 Acres Lot
$298,100 Zestimate®
$176/sqft
$2,465 Estimated rent
Home value
$298,100
$268,000 - $328,000
$2,465/mo
Zestimate® history
Owner options
List your home for rent
$2,465/mo
Rent Zestimate®
Find your next renter with Zillow Rental Manager. Plus, with online applications, you can quickly screen prospective tenants – for free.
$2,465/mo
Rent Zestimate®
Refinance and save
$2,008/mo
Est. payment
Refinancing to a lower rate could help reduce your monthly payments and save thousands over the life of the loan.
$2,008/mo
Est. payment
Explore your selling options
Work with a Zillow partner agent
Leverage their expertise and Zillow's premium Showcase listings to get your home seen by more buyers.
Get startedList with your own agent
Get your home in front of millions of buyers by listing it on Zillow.
Learn how to do itSell it yourself
Take full control of how buyers see your home on Zillow by listing For Sale by Owner (FSBO).
List your homeWhat's special
Smooth-top stoveSpacious tiled lanaiOpen floor planDouble freshwater lotGe built-in microwaveScreened front porchFrigidaire dishwasher
Zillow last checked:
Listing updated:
Listed by:
Kathy Damewood 941-321-7355,
RE/MAX ALLIANCE GROUP 941-473-8484
Bought with:
Tony Babington, 3272216
PARADISE EXCLUSIVE INC
Source: Stellar MLS,MLS#: D6146717 Originating MLS: Englewood
Originating MLS: Englewood
Facts & features
Interior
Bedrooms & bathrooms
- Bedrooms: 3
- Bathrooms: 2
- Full bathrooms: 2
Rooms
- Room types: Breakfast Room Separate, Utility Room
Primary bedroom
- Features: Ceiling Fan(s), En Suite Bathroom, Walk-In Closet(s)
- Level: First
- Area: 315 Square Feet
- Dimensions: 21x15
Bedroom 2
- Features: Ceiling Fan(s), Walk-In Closet(s)
- Level: First
- Area: 140 Square Feet
- Dimensions: 14x10
Bedroom 3
- Features: Ceiling Fan(s), Built-in Closet
- Level: First
- Area: 132 Square Feet
- Dimensions: 12x11
Primary bathroom
- Features: Bath w Spa/Hydro Massage Tub, Ceiling Fan(s), Dual Sinks, Tub with Separate Shower Stall, Window/Skylight in Bath
- Level: First
- Area: 99 Square Feet
- Dimensions: 11x9
Bathroom 2
- Features: Tub With Shower
- Level: First
- Area: 72 Square Feet
- Dimensions: 9x8
Balcony porch lanai
- Features: Ceiling Fan(s)
- Level: First
- Area: 230 Square Feet
- Dimensions: 23x10
Dinette
- Level: First
- Area: 120 Square Feet
- Dimensions: 12x10
Dining room
- Level: First
- Area: 81 Square Feet
- Dimensions: 9x9
Kitchen
- Features: Breakfast Bar, Ceiling Fan(s), Pantry
- Level: First
- Area: 121 Square Feet
- Dimensions: 11x11
Laundry
- Level: First
- Area: 72 Square Feet
- Dimensions: 9x8
Living room
- Features: Ceiling Fan(s)
- Level: First
- Area: 361 Square Feet
- Dimensions: 19x19
Heating
- Central, Electric
Cooling
- Central Air, Wall/Window Unit(s)
Appliances
- Included: Dishwasher, Dryer, Electric Water Heater, Microwave, Range, Refrigerator, Washer
- Laundry: Inside, Laundry Room
Features
- Cathedral Ceiling(s), Ceiling Fan(s), Open Floorplan, Split Bedroom, Vaulted Ceiling(s), Walk-In Closet(s)
- Flooring: Carpet, Laminate, Tile
- Doors: Sliding Doors
- Windows: Window Treatments, Skylight(s), Hurricane Shutters, Hurricane Shutters/Windows
- Has fireplace: No
Interior area
- Total structure area: 2,423
- Total interior livable area: 1,693 sqft
Property
Parking
- Total spaces: 2
- Parking features: Garage Door Opener
- Attached garage spaces: 2
- Details: Garage Dimensions: 20x21
Features
- Levels: One
- Stories: 1
- Patio & porch: Covered, Front Porch, Patio, Rear Porch, Screened
- Exterior features: Irrigation System, Rain Gutters
- Fencing: Chain Link
- Has view: Yes
- View description: Water, Canal
- Has water view: Yes
- Water view: Water,Canal
- Waterfront features: Canal - Freshwater, Freshwater Canal Access
- Body of water: BUTTERFORD WATERWAY
Lot
- Size: 0.46 Acres
- Dimensions: 160 x 125
- Features: Cleared, In County, Landscaped, Level, Oversized Lot
- Residential vegetation: Mature Landscaping
Details
- Additional structures: Gazebo, Shed(s)
- Parcel number: 412011456010
- Zoning: RSF3.5
- Special conditions: None
Construction
Type & style
- Home type: SingleFamily
- Architectural style: Florida
- Property subtype: Single Family Residence
Materials
- Block, Concrete, Stucco
- Foundation: Slab
- Roof: Shingle
Condition
- New construction: No
- Year built: 1993
Utilities & green energy
- Sewer: Septic Tank
- Water: Canal/Lake For Irrigation, Public
- Utilities for property: Cable Available, Electricity Connected, Phone Available, Water Connected
Community & HOA
Community
- Features: Park, Playground, Tennis Court(s)
- Security: Smoke Detector(s)
- Pet fee: $0 monthly
- Subdivision: PORT CHARLOTTE SEC 064
HOA
- Has HOA: No
Location
- Region: Englewood
Financial & listing details
- Price per square foot: $176/sqft
- Tax assessed value: $299,646
- Annual tax amount: $2,743
- Date on market: 3/26/2026
- Cumulative days on market: 4 days
- Listing terms: Cash,Conventional
- Ownership: Fee Simple
- Total actual rent: 0
- Electric utility on property: Yes
- Road surface type: Paved
Price history
| Date | Event | Price |
|---|---|---|
| 5/20/2026 | Sold | $297,900-0.7%$176/sqft |
Source:  Stellar MLS #D6146717 Report a problem Stellar MLS #D6146717 Report a problem | ||
| 3/30/2026 | Pending sale | $299,900$177/sqft |
Source: Stellar MLS #D6146717 Report a problem | ||
| 3/26/2026 | Listed for sale | $299,900+242.7%$177/sqft |
Source: Stellar MLS #D6146717 Report a problem | ||
| 3/19/1999 | Sold | $87,500+1066.7%$52/sqft |
Source: Public Record Report a problem | ||
| 6/9/1993 | Sold | $7,500$4/sqft |
Source: Public Record Report a problem | ||
Public tax history
| Year | Property taxes | Tax assessment |
|---|---|---|
| 2025 | $2,744 +11.3% | $139,696 +2.9% |
| 2024 | $2,466 +1.4% | $135,759 +3% |
| 2023 | $2,432 +4.3% | $131,805 +3% |
| 2022 | $2,330 +1.2% | $127,966 +3% |
| 2021 | $2,302 +9.4% | $124,239 +1.4% |
| 2020 | $2,103 +4.7% | $122,524 +2.3% |
| 2019 | $2,010 +15.1% | $119,769 +1.9% |
| 2018 | $1,746 | $117,536 +2.1% |
| 2017 | $1,746 +1.3% | $115,119 +2.1% |
| 2016 | $1,723 +0.9% | $112,751 +0.7% |
| 2015 | $1,707 +1.1% | $111,967 +0.8% |
| 2014 | $1,690 +37.2% | $111,078 +3.2% |
| 2013 | $1,231 +4.6% | $107,607 -2.9% |
| 2012 | $1,177 -3.4% | $110,781 |
| 2011 | $1,219 -6% | $110,781 -2.5% |
| 2010 | $1,298 +29% | $113,614 +12.6% |
| 2009 | $1,006 | $100,936 +5.7% |
| 2007 | -- | $95,510 |
| 2006 | -- | $95,510 +6.1% |
| 2005 | -- | $90,027 +1.9% |
| 2004 | -- | $88,348 |
| 2003 | -- | $88,348 +2.4% |
| 2002 | $1,288 -9.7% | $86,277 -9.1% |
| 2001 | $1,426 +5.7% | $94,870 +3% |
| 2000 | $1,350 | $92,107 |
Find assessor info on the county website
Neighborhood: 34224
Nearby homes
- $217,7002 bd2 ba1k sqft10365 Greenway Ave, Englewood, FL 34224Off Market
- $272,9002 bd2 ba930 sqft10341 Greenway Ave, Englewood, FL 34224Sold

- $214,1002 bd2 ba1k sqft10348 Greenway Ave, Englewood, FL 34224Off Market
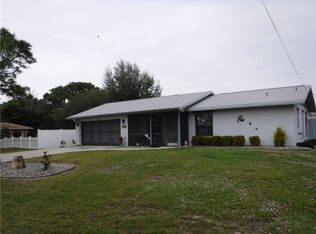
- $399,0003 bd2 ba2.7k sqft10356 Greenway Ave, Englewood, FL 34224Off Market
- $480,0003 bd2 ba1.6k sqft10373 Greenway Ave, Englewood, FL 34224Sold
- $335,8002 bd2 ba1.5k sqft10333 Greenway Ave, Englewood, FL 34224Off Market
- $260,0002 bd2 ba1.2k sqft8100 Memory Ln #2, Rotonda West, FL 33947Sold
- $193,1002 bd2 ba1.2k sqft8100 Memory Ln UNIT 208, Rotonda West, FL 33947Off Market
Nearby schools
GreatSchools rating
- 8/10Vineland Elementary SchoolGrades: PK-5Distance: 0.4 mi
- 7/10L. A. Ainger Middle SchoolGrades: 6-8Distance: 0.6 mi
- 5/10Lemon Bay High SchoolGrades: 9-12Distance: 3.4 mi
Schools provided by the listing agent
- Elementary: Vineland Elementary
- Middle: L.A. Ainger Middle
- High: Lemon Bay High
Source: Stellar MLS. This data may not be complete. We recommend contacting the local school district to confirm school assignments for this home.
Get a cash offer in 3 minutes
Find out how much your home could sell for in as little as 3 minutes with a no-obligation cash offer.
Estimated market value
$298,100
Get a cash offer in 3 minutes
Find out how much your home could sell for in as little as 3 minutes with a no-obligation cash offer.
Estimated market value
$298,100
- Florida
- Charlotte County
- Englewood
- 34224
- 10349 GREENWAY AVENUE
Nearby cities
Nearby zip codes
Other Englewood Topics
