Welcome Home to your Tranquil Oasis. A Serene Retreat in the Heart of Nature backing up to the Butterford Waterway. Nestled in the desirable Englewood area, this enchanting 3-bedroom, 2-bathroom pool home offers a split floor plan perfect for guests. Built by TRB builders in 2022, this home is designed with meticulous attention to detail. The open-concept living area is bathed in natural light, creating an inviting ambiance for gatherings or quiet evenings watching the sunset from the Lanai. Channel your inner chef in the gourmet kitchen, equipped with state-of-the-art stainless steel appliances, custom cabinetry, and granite countertops. Whether you're whipping up a quick breakfast or hosting a dinner party, this culinary haven is sure to inspire culinary delights. Retreat to the luxurious primary suite, where luxury meets comfort. With a spacious layout, large walk-in closet, and an ensuite bathroom complete with dual vanities, and beautifully done tile/stone shower. Step outside to your private covered lanai, where a heated, salt-water pool awaits you for lazy afternoons spent basking in the sun. Extras include a large pool heater to heat the pool faster, pool designed with extra seating for entertaining, and glass Mosaic pool tile. The expansive yard provides endless possibilities for outdoor entertaining, gardening, or simply enjoying the beauty of nature. Home is in a X flood zone (meaning not required to pay flood insurance). Survey provided. Beautiful epoxy floors in the 2-car garage. Conveniently located just 7 miles from Manasota Key, 7 miles from the famous Dearborn St, and 11 miles to Boca Grande. This home offers the perfect balance of seclusion and accessibility.
Sold for $480,000
$480,000
10373 GREENWAY AVENUE, ENGLEWOOD, FL 34224
3beds
1,685sqft
Single Family Residence
Built in 2022
9,999 Square Feet Lot
$430,200 Zestimate®
$285/sqft
$4,194 Estimated rent
Home value
$430,200
$409,000 - $456,000
$4,194/mo
Zestimate® history
Owner options
List your home for rent
$4,194/mo
Rent Zestimate®
Find your next renter with Zillow Rental Manager. Plus, with online applications, you can quickly screen prospective tenants – for free.
$4,194/mo
Rent Zestimate®
Refinance and save
$3,245/mo
Est. payment
Refinancing to a lower rate could help reduce your monthly payments and save thousands over the life of the loan.
$3,245/mo
Est. payment
Explore your selling options
Work with a Zillow partner agent
Leverage their expertise and Zillow's premium Showcase listings to get your home seen by more buyers.
Get startedList with your own agent
Get your home in front of millions of buyers by listing it on Zillow.
Learn how to do itSell it yourself
Take full control of how buyers see your home on Zillow by listing For Sale by Owner (FSBO).
List your homeWhat's special
Beautifully done tileGlass mosaic pool tileSplit floor planSpacious layoutNatural lightStone showerHeart of nature
Zillow last checked:
Listing updated:
Listed by:
Deena Brown 541-761-3134,
NEXTHOME EXCELLENCE 941-893-4505
Bought with:
Non-Member Agent
STELLAR NON-MEMBER OFFICE
Source: Stellar MLS,MLS#: A4609002 Originating MLS: Sarasota - Manatee
Originating MLS: Sarasota - Manatee
Facts & features
Interior
Bedrooms & bathrooms
- Bedrooms: 3
- Bathrooms: 2
- Full bathrooms: 2
Primary bedroom
- Features: En Suite Bathroom, Walk-In Closet(s)
- Level: First
- Dimensions: 17x13
Bedroom 1
- Features: Built-in Closet
- Level: First
- Dimensions: 12x13
Bedroom 2
- Features: Built-in Closet
- Level: First
- Dimensions: 14x17
Kitchen
- Features: Breakfast Bar, Pantry, Kitchen Island, Granite Counters
- Level: First
- Dimensions: 23x13
Living room
- Features: Ceiling Fan(s)
- Level: First
- Dimensions: 20x16
Heating
- Central
Cooling
- Central Air
Appliances
- Included: Dishwasher, Electric Water Heater, Microwave, Range, Refrigerator, Washer
- Laundry: Electric Dryer Hookup, Inside, Laundry Room, Washer Hookup
Features
- Ceiling Fan(s), Eating Space In Kitchen, Open Floorplan, Primary Bedroom Main Floor, Solid Wood Cabinets, Stone Counters, Thermostat, Tray Ceiling(s), Vaulted Ceiling(s), Walk-In Closet(s)
- Flooring: Ceramic Tile
- Doors: Sliding Doors
- Windows: Window Treatments, Hurricane Shutters
- Has fireplace: No
Interior area
- Total structure area: 2,500
- Total interior livable area: 1,685 sqft
Property
Parking
- Total spaces: 2
- Parking features: Driveway, Garage Door Opener
- Attached garage spaces: 2
- Has uncovered spaces: Yes
- Details: Garage Dimensions: 18X20
Features
- Levels: One
- Stories: 1
- Patio & porch: Covered, Front Porch
- Exterior features: Irrigation System, Rain Gutters
- Has private pool: Yes
- Pool features: Heated, In Ground, Salt Water, Screen Enclosure
- Has view: Yes
- View description: Trees/Woods, Water, Canal
- Has water view: Yes
- Water view: Water,Canal
- Waterfront features: Canal - Freshwater
- Body of water: BUTTERFORD WATERWAY
Lot
- Size: 9,999 Square Feet
- Features: Landscaped, Private
- Residential vegetation: Mature Landscaping, Oak Trees, Trees/Landscaped
Details
- Parcel number: 412011456013
- Zoning: RSF3.5
- Special conditions: None
Construction
Type & style
- Home type: SingleFamily
- Architectural style: Contemporary
- Property subtype: Single Family Residence
Materials
- Block, Stucco
- Foundation: Slab
- Roof: Shingle
Condition
- New construction: No
- Year built: 2022
Details
- Builder model: Hanover 2.0
- Builder name: TRB
Utilities & green energy
- Sewer: Septic Tank
- Water: Public
- Utilities for property: BB/HS Internet Available, Cable Available, Electricity Connected, Water Connected
Community & HOA
Community
- Pet fee: $0 monthly
- Subdivision: PORT CHARLOTTE SEC 064
HOA
- Has HOA: No
Location
- Region: Englewood
Financial & listing details
- Price per square foot: $285/sqft
- Tax assessed value: $386,671
- Annual tax amount: $5,564
- Date on market: 5/1/2024
- Listing terms: Cash,Conventional,FHA,VA Loan
- Ownership: Fee Simple
- Total actual rent: 0
- Electric utility on property: Yes
- Road surface type: Paved
Price history
| Date | Event | Price |
|---|---|---|
| 6/5/2024 | Sold | $480,000$285/sqft |
Source:  Stellar MLS #A4609002 Report a problem Stellar MLS #A4609002 Report a problem | ||
| 5/2/2024 | Pending sale | $480,000$285/sqft |
Source: Stellar MLS #A4609002 Report a problem | ||
| 5/1/2024 | Listed for sale | $480,000+41.2%$285/sqft |
Source: Stellar MLS #A4609002 Report a problem | ||
| 6/1/2022 | Sold | $339,900+2732.5%$202/sqft |
Source: Public Record Report a problem | ||
| 9/25/2020 | Sold | $12,000-19.5%$7/sqft |
Source:  Florida Gulf Coast MLS #220049546 Report a problem Florida Gulf Coast MLS #220049546 Report a problem | ||
| 9/1/2020 | Pending sale | $14,900$9/sqft |
Source: Carney Realty & Associates Inc #220049546 Report a problem | ||
| 8/7/2020 | Listed for sale | $14,900+313.9%$9/sqft |
Source: Carney Realty & Associates Inc #220049546 Report a problem | ||
| 3/20/2013 | Sold | $3,600-95%$2/sqft |
Source: Public Record Report a problem | ||
| 11/30/2005 | Sold | $72,000$43/sqft |
Source: Public Record Report a problem | ||
Public tax history
| Year | Property taxes | Tax assessment |
|---|---|---|
| 2025 | $6,816 +20.3% | $386,671 +2.5% |
| 2024 | $5,668 +1.9% | $377,293 +4.7% |
| 2023 | $5,565 +992.9% | $360,261 +2754% |
| 2022 | $509 +13.9% | $12,623 +10% |
| 2021 | $447 +26% | $11,475 +17.4% |
| 2020 | $355 +1.5% | $9,775 +4.5% |
| 2019 | $350 +10.9% | $9,350 -9.1% |
| 2018 | $315 | $10,285 -10.4% |
| 2017 | $315 +2% | $11,475 +35% |
| 2016 | $309 +8.9% | $8,500 |
| 2015 | $284 -0.9% | $8,500 |
| 2014 | $286 +87% | $8,500 +28.2% |
| 2013 | $153 +34.3% | $6,630 |
| 2012 | $114 +0.9% | $6,630 |
| 2011 | $113 -25.2% | $6,630 -24% |
| 2010 | $151 -15.2% | $8,722 -21% |
| 2009 | $178 | $11,040 |
Find assessor info on the county website
Neighborhood: 34224
Nearby homes
- $216,2002 bd2 ba1k sqft10365 Greenway Ave, Englewood, FL 34224Off Market
- $30,001-- bd-- ba-- sqft10381 Greenway Ave, Englewood, FL 34224Off Market
- $30,0010.25 Acres10389 Greenway Ave, Englewood, FL 34224Off Market
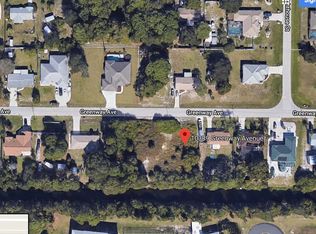
- $---- bd-- ba-- sqft10372 Greenway Ave, Englewood, FL 34224Off Market
- $446,58810,000 Square Feet10364 Greenway Ave, Englewood, FL 34224Off Market
- $24,000-- bd-- ba-- sqft10380 Greenway Ave, Englewood, FL 34224Off Market
- $297,9003 bd2 ba1.6k sqft10349 Greenway Ave, Englewood, FL 34224Sold
- $399,0003 bd2 ba2.7k sqft10356 Greenway Ave, Englewood, FL 34224Off Market
Nearby schools
GreatSchools rating
- 8/10Vineland Elementary SchoolGrades: PK-5Distance: 0.5 mi
- 7/10L. A. Ainger Middle SchoolGrades: 6-8Distance: 0.7 mi
- 5/10Lemon Bay High SchoolGrades: 9-12Distance: 3.4 mi
Schools provided by the listing agent
- Elementary: Myakka River Elementary
- Middle: L.A. Ainger Middle
- High: Lemon Bay High
Source: Stellar MLS. This data may not be complete. We recommend contacting the local school district to confirm school assignments for this home.
Get a cash offer in 3 minutes
Find out how much your home could sell for in as little as 3 minutes with a no-obligation cash offer.
Estimated market value
$430,200
Get a cash offer in 3 minutes
Find out how much your home could sell for in as little as 3 minutes with a no-obligation cash offer.
Estimated market value
$430,200
- Florida
- Charlotte County
- Englewood
- 34224
- 10373 GREENWAY AVENUE
Nearby cities
Nearby zip codes
Other Englewood Topics
