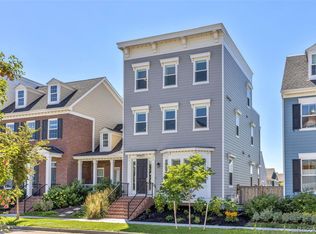
Discover urban living at its finest in this sophisticated rowhome that has modern elegance and rooftop mountain views. Immediately upon entering you are dazzled with the attention to detail in the millwork throughout the main lever with beautiful crown molding and oversized baseboards. With a sleek design and luxury finishes, this residence offers a contemporary retreat. The open-plan kitchen, dining, and living area provides a perfect space for both everyday living and entertaining. A fireplace and ceiling fan in the living room ensure comfort year-round, creating a cozy ambiance. The modern kitchen, complete with a sprawling breakfast bar, is a focal point of elegance. The main suite, adorned with coffered ceilings, adds a touch of luxury, while bedrooms, all of them on the second floor feature plush carpeting and ceiling fans for optimum comfort. This modern rowhome is thoughtfully designed across multiple floors. The massive unfinished basement offers potential for unlimited customization. The second floor hosts three bedrooms, including the main suite with his and hers walk-in closet and ensuite, along with convenient laundry facilities. Ascend to the third floor to find a versatile loft including space for an office or fitness platform and an additional bathroom. A standout feature of this residence is the rooftop deck, providing panoramic views and a perfect spot to soak away your stress with majestic Colorado sunsets. Don't just elevate your lifestyle, maximize every piece of it here in your new palace called home!
Sold for $805,000
$805,000
10342 E 58th Avenue, Denver, CO 80238
3beds
3,668sqft
Townhouse
Built in 2019
2,613 Square Feet Lot
$781,200 Zestimate®
$219/sqft
$4,146 Estimated rent
Home value
$781,200
$742,000 - $820,000
$4,146/mo
Zestimate® history
Owner options
List your home for rent
$4,146/mo
Rent Zestimate®
Find your next renter with Zillow Rental Manager. Plus, with online applications, you can quickly screen prospective tenants – for free.
$4,146/mo
Rent Zestimate®
Refinance and save
$4,738/mo
Est. payment
Refinancing to a lower rate could help reduce your monthly payments and save thousands over the life of the loan.
$4,738/mo
Est. payment
Explore your selling options
Work with a Zillow partner agent
Leverage their expertise and Zillow's premium Showcase listings to get your home seen by more buyers.
Get startedList with your own agent
Get your home in front of millions of buyers by listing it on Zillow.
Learn how to do itSell it yourself
Take full control of how buyers see your home on Zillow by listing For Sale by Owner (FSBO).
List your homeWhat's special
Zillow last checked:
Listing updated:
Listed by:
Billy Wiegner 720-281-8125 Billy@lvladvisors.com,
Colorado Home Realty
Bought with:
Tommy Lorden, 100010388
Buyers' Slice Realty
Source: REcolorado as distributed by MLS GRID,MLS#: 6003956
Facts & features
Interior
Bedrooms & bathrooms
- Bedrooms: 3
- Bathrooms: 4
- Full bathrooms: 3
- 1/2 bathrooms: 1
- Main level bathrooms: 1
Primary bedroom
- Level: Upper
Bedroom
- Level: Upper
Bedroom
- Level: Upper
Primary bathroom
- Level: Upper
Bathroom
- Level: Upper
Bathroom
- Level: Main
Bathroom
- Level: Upper
Dining room
- Level: Main
Kitchen
- Level: Main
Laundry
- Level: Main
Living room
- Level: Upper
Loft
- Level: Upper
Mud room
- Level: Main
Office
- Level: Upper
Heating
- Forced Air
Cooling
- Central Air
Appliances
- Included: Cooktop, Dishwasher, Disposal, Double Oven, Microwave, Range Hood, Refrigerator, Tankless Water Heater
Features
- Ceiling Fan(s), Eat-in Kitchen, High Ceilings, Kitchen Island, Open Floorplan, Pantry, Primary Suite, Quartz Counters, Smoke Free, Walk-In Closet(s)
- Flooring: Carpet, Tile, Vinyl
- Windows: Double Pane Windows
- Basement: Full
- Number of fireplaces: 1
- Fireplace features: Gas, Living Room
- Common walls with other units/homes: 1 Common Wall
Interior area
- Total structure area: 3,668
- Total interior livable area: 3,668 sqft
- Finished area above ground: 2,613
- Finished area below ground: 0
Property
Parking
- Total spaces: 2
- Parking features: Garage - Attached
- Attached garage spaces: 2
Features
- Levels: Three Or More
- Patio & porch: Deck, Rooftop
- Exterior features: Lighting, Private Yard
- Fencing: Full
Lot
- Size: 2,613 Square Feet
Details
- Parcel number: 110410003
- Zoning: M-RX-5
- Special conditions: Standard
Construction
Type & style
- Home type: Townhouse
- Architectural style: Mid-Century Modern
- Property subtype: Townhouse
- Attached to another structure: Yes
Materials
- Frame
- Foundation: Slab
- Roof: Composition
Condition
- Updated/Remodeled
- Year built: 2019
Details
- Builder model: The Newbridge- Beacon Hill Collection
- Builder name: Parkwood Homes
Utilities & green energy
- Sewer: Public Sewer
- Water: Public
- Utilities for property: Cable Available, Electricity Connected, Natural Gas Connected
Community & HOA
Community
- Security: Smoke Detector(s), Video Doorbell
- Subdivision: Stapleton Filing 54
HOA
- Has HOA: Yes
- Amenities included: Park, Playground, Tennis Court(s), Trail(s)
- HOA fee: $46 monthly
- HOA name: MCA
- HOA phone: 303-388-0724
Location
- Region: Denver
Financial & listing details
- Price per square foot: $219/sqft
- Tax assessed value: $780,300
- Annual tax amount: $6,452
- Date on market: 1/28/2025
- Listing terms: Cash,Conventional,FHA,VA Loan
- Exclusions: Sellers Personal Property, Washer, Dryer
- Ownership: Individual
- Electric utility on property: Yes
- Road surface type: Paved
Price history
| Date | Event | Price |
|---|---|---|
| 2/9/2024 | Sold | $805,000+22.9%$219/sqft |
Source:  REcolorado as distributed by MLS GRID #6003956 Report a problem REcolorado as distributed by MLS GRID #6003956 Report a problem | ||
| 7/15/2020 | Sold | $655,000-2.1%$179/sqft |
Source: Public Record Report a problem | ||
| 9/18/2019 | Listed for sale | $668,987$182/sqft |
Source: Parkwood Homes Report a problem | ||
Public tax history
| Year | Property taxes | Tax assessment |
|---|---|---|
| 2025 | $7,823 +1.4% | $55,010 +2.9% |
| 2024 | $7,718 +19.6% | $53,470 -5.7% |
| 2023 | $6,452 +1.4% | $56,700 +24.2% |
| 2022 | $6,364 +6.9% | $45,660 -2.8% |
| 2021 | $5,953 +104.7% | $46,970 +5.7% |
| 2020 | $2,908 +652.2% | $44,437 +101.6% |
| 2019 | $387 | $22,040 +684.3% |
| 2018 | $387 | $2,810 |
Find assessor info on the county website
Neighborhood: Central Park
Nearby homes
- $875,0004 bd5 ba3.7k sqft10322 E 58th Ave, Denver, CO 80238Sold

- $905,6005 bd4 ba3.4k sqft10302 E 58th Ave, Denver, CO 80238Off Market
- $1000.59 acres10291 E 58th Ave, Denver, CO 80238Off Market
- $890,0004 bd4 ba3.7k sqft10362 E 58th Ave, Denver, CO 80238Sold
- $1000.68 acres5802 N Geneva St, Denver, CO 80238Off Market
- $1003,705 sqft5802 N Geneva St, Denver, CO 80238Off Market
- $850,0004 bd4 ba2.7k sqft10292 E 58th Ave, Denver, CO 80238Off Market
- $642,1004 bd3 ba2.5k sqft5788 N Geneva St, Denver, CO 80238Off Market
Nearby schools
GreatSchools rating
- 8/10Inspire ElementaryGrades: PK-5Distance: 0.3 mi
- 10/10Denver Green School NorthfieldGrades: 6-8Distance: 0.2 mi
- 9/10Northfield High SchoolGrades: 9-12Distance: 0.9 mi
Schools provided by the listing agent
- Elementary: Willow
- Middle: Denver Discovery
- High: Northfield
- District: Denver 1
Source: REcolorado as distributed by MLS GRID. This data may not be complete. We recommend contacting the local school district to confirm school assignments for this home.
Get a cash offer in 3 minutes
Find out how much your home could sell for in as little as 3 minutes with a no-obligation cash offer.
Estimated market value
$781,200
Get a cash offer in 3 minutes
Find out how much your home could sell for in as little as 3 minutes with a no-obligation cash offer.
Estimated market value
$781,200
- Colorado
- Denver County
- Denver
- 80238
- Central Park
- 10342 E 58th Avenue
