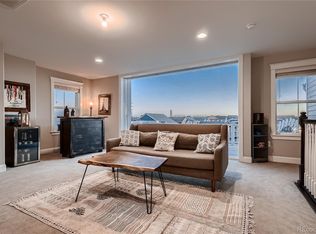
Discover timeless elegance in this exquisite Parkwood 'Newbury' home, featuring a dedicated office and sprawling 3rd-floor primary suite with stunning mountain and city views. The masterfully finished basement and private yard with a deck offer the quintessential Colorado experience. Just blocks away from Central Park's expansive pool, North Sports Fields, and playgrounds, this luxury home showcases Parkwood's superior millwork, rich wide plank floors and grand 10' ceilings. Sophistication greets you upon entering the open main level, bathed in natural light from a picturesque bay window. The charming dining area flows into a magnificent kitchen with polished white-marble quartz, soft-close cabinetry, built-in refrigerator and Bosch appliances. An epic 13-ft island provides ample storage and seating. The living room entices with a white mantled gas fireplace and a rear wood accent wall featuring built-in shelving, cabinets and a desk! Ascend to the second level to discover a private French door enclosed office with essential built-ins (and views of course!), two spacious secondary beds, full bath, and a laundry room equipped with a Cabrio HE steam washer and dryer. The third floor is your primary sanctuary with southern light, big views, a room-sized walk-in closet, and timeless black-and-white en-suite bath. If you can bring yourself away from the views, an expertly finished basement including a bedroom, full bath, storage room, and media room is sure to delight. Don’t forget to step outside to the serene backyard deck, complete with ambient lighting and outdoor furniture. And with a spacious mudroom leading to a 2-car finished garage with overhead storage, you’ll be covered in any weather. Blocks to the largest pool in Central Park and miles of trails. *No Sub HOA* Experience luxurious living in every detail of this exceptional home.
Sold for $890,000
$890,000
10362 E 58th Avenue, Denver, CO 80238
4beds
3,779sqft
Single Family Residence
Built in 2019
2,705 Square Feet Lot
$874,000 Zestimate®
$236/sqft
$4,461 Estimated rent
Home value
$874,000
$830,000 - $918,000
$4,461/mo
Zestimate® history
Owner options
List your home for rent
$4,461/mo
Rent Zestimate®
Find your next renter with Zillow Rental Manager. Plus, with online applications, you can quickly screen prospective tenants – for free.
$4,461/mo
Rent Zestimate®
Refinance and save
$5,224/mo
Est. payment
Refinancing to a lower rate could help reduce your monthly payments and save thousands over the life of the loan.
$5,224/mo
Est. payment
Explore your selling options
Work with a Zillow partner agent
Leverage their expertise and Zillow's premium Showcase listings to get your home seen by more buyers.
Get startedList with your own agent
Get your home in front of millions of buyers by listing it on Zillow.
Learn how to do itSell it yourself
Take full control of how buyers see your home on Zillow by listing For Sale by Owner (FSBO).
List your homeWhat's special
Storage roomCentral parkBig viewsCity viewsOverhead storageSerene backyard deckPrivate yard
Zillow last checked:
Listing updated:
Listed by:
Mariel Ross 720-320-3536 mariel@focus-realtors.com,
Focus Real Estate
Bought with:
Mike Farr, 01313979
Karis Properties Denver
Source: REcolorado as distributed by MLS GRID,MLS#: 2645460
Facts & features
Interior
Bedrooms & bathrooms
- Bedrooms: 4
- Bathrooms: 4
- Full bathrooms: 2
- 3/4 bathrooms: 1
- 1/2 bathrooms: 1
- Main level bathrooms: 1
Primary bedroom
- Description: Entire 3rd Floor Suite With Epic Mountain And City Views, 10' X 10' Walk-In Closet, Ensuite Bath
- Level: Upper
- Area: 301 Square Feet
- Dimensions: 17.2 x 17.5
Bedroom
- Description: Spacious Bedroom, Plantation Shutters
- Level: Upper
- Area: 143.36 Square Feet
- Dimensions: 11.2 x 12.8
Bedroom
- Description: Spacious Bedroom, Plantation Shutters With 6' X 7' Walk-In Closet
- Level: Upper
- Area: 181.76 Square Feet
- Dimensions: 12.8 x 14.2
Bedroom
- Description: Spacious Bedroom With Natural Light
- Level: Basement
- Area: 135.2 Square Feet
- Dimensions: 10.4 x 13
Primary bathroom
- Description: 9' Double Sink Grey Quartz Vanity, Huge Walk-In Framed Glass Shower With Dual Shower Heads And Bench
- Level: Upper
- Area: 153.4 Square Feet
- Dimensions: 11.8 x 13
Bathroom
- Description: Shiplap Accent Wall, Pocket Door
- Level: Main
- Area: 16.8 Square Feet
- Dimensions: 2.8 x 6
Bathroom
- Description: Grey Quartz Vanity, Tub/Shower Combo, White Penny Tile Backsplash
- Level: Upper
- Area: 71.71 Square Feet
- Dimensions: 7.1 x 10.1
Bathroom
- Description: Tub/Shower Combo, Grey Quartz Counter Vanity
- Level: Basement
- Area: 41.65 Square Feet
- Dimensions: 4.9 x 8.5
Bonus room
- Description: Finished Storage Room
- Level: Basement
- Area: 66 Square Feet
- Dimensions: 5 x 13.2
Dining room
- Description: Crown Moulding And Chair Rail, Bay Window, Wine Storage
- Level: Main
- Area: 186.44 Square Feet
- Dimensions: 11.8 x 15.8
Family room
- Description: Built-In Shelves, Cabinets And Wine Rack
- Level: Basement
- Area: 392.01 Square Feet
- Dimensions: 17.9 x 21.9
Kitchen
- Description: Quartz Island, Built-In Refridgerator, 5-Burner Bosch Cooktop, Double Ovens And Dishwasher; Soft-Close Cabinetry
- Level: Main
- Area: 289.44 Square Feet
- Dimensions: 14.4 x 20.1
Laundry
- Description: Included Cabrio He Steam Washer And Dryer, Drying Rack, Chalk Board
- Level: Upper
- Area: 40.8 Square Feet
- Dimensions: 5.1 x 8
Living room
- Description: Built-In Shelves, Desk And Cabinets, Wood Accent Wall, Storage Benches, Gas Fireplace
- Level: Main
- Area: 209.76 Square Feet
- Dimensions: 13.8 x 15.2
Mud room
- Description: Built-In Bench And Storage Hooks, Coat Closet
- Level: Main
- Area: 34.2 Square Feet
- Dimensions: 5.7 x 6
Office
- Description: Wainscoting Detail, Built-In Shelves And Cabinets, Bench Storage,
- Level: Upper
- Area: 129.92 Square Feet
- Dimensions: 11.2 x 11.6
Heating
- Forced Air, Natural Gas
Cooling
- Central Air
Appliances
- Included: Convection Oven, Cooktop, Dishwasher, Disposal, Double Oven, Dryer, Microwave, Range Hood, Refrigerator, Self Cleaning Oven, Tankless Water Heater, Washer
- Laundry: In Unit
Features
- Built-in Features, High Ceilings, Kitchen Island, Open Floorplan, Pantry, Primary Suite, Quartz Counters, Smart Thermostat, Walk-In Closet(s)
- Flooring: Carpet, Tile, Wood
- Windows: Bay Window(s), Window Coverings
- Basement: Bath/Stubbed,Daylight,Finished,Full,Interior Entry,Sump Pump
- Number of fireplaces: 1
- Fireplace features: Gas, Living Room
- Common walls with other units/homes: End Unit
Interior area
- Total structure area: 3,779
- Total interior livable area: 3,779 sqft
- Finished area above ground: 2,724
- Finished area below ground: 850
Property
Parking
- Total spaces: 2
- Parking features: Concrete, Lighted, Storage
- Attached garage spaces: 2
Features
- Levels: Three Or More
- Patio & porch: Deck
- Exterior features: Gas Valve, Lighting, Private Yard, Rain Gutters
- Has view: Yes
- View description: City, Mountain(s)
Lot
- Size: 2,705 Square Feet
- Features: Level
Details
- Parcel number: 110410004
- Zoning: M-RX-5
- Special conditions: Standard
Construction
Type & style
- Home type: SingleFamily
- Property subtype: Single Family Residence
- Attached to another structure: Yes
Materials
- Cement Siding, Frame
- Foundation: Slab
- Roof: Composition,Rolled/Hot Mop
Condition
- Year built: 2019
Details
- Builder model: Newbury
- Builder name: Parkwood Homes
Utilities & green energy
- Sewer: Public Sewer
- Water: Public
- Utilities for property: Cable Available, Electricity Connected, Natural Gas Connected
Community & HOA
Community
- Security: Carbon Monoxide Detector(s), Smoke Detector(s)
- Subdivision: Central Park
HOA
- Has HOA: Yes
- Amenities included: Park, Playground, Tennis Court(s), Trail(s)
- HOA fee: $46 monthly
- HOA name: MCA
- HOA phone: 303-388-0724
Location
- Region: Denver
Financial & listing details
- Price per square foot: $236/sqft
- Tax assessed value: $834,200
- Annual tax amount: $6,837
- Date on market: 8/31/2023
- Listing terms: Cash,Conventional,FHA,VA Loan
- Exclusions: Seller's Personal Property And Staging Items.
- Ownership: Individual
- Electric utility on property: Yes
- Road surface type: Paved
Price history
| Date | Event | Price |
|---|---|---|
| 10/20/2023 | Sold | $890,000+23.2%$236/sqft |
Source:  REcolorado as distributed by MLS GRID #2645460 Report a problem REcolorado as distributed by MLS GRID #2645460 Report a problem | ||
| 10/8/2019 | Sold | $722,291$191/sqft |
Source: Public Record Report a problem | ||
Public tax history
| Year | Property taxes | Tax assessment |
|---|---|---|
| 2025 | $7,981 +1.4% | $58,810 +7.8% |
| 2024 | $7,874 +15.2% | $54,550 -5.6% |
| 2023 | $6,837 +1.4% | $57,790 +19.5% |
| 2022 | $6,743 +10.2% | $48,380 -2.8% |
| 2021 | $6,117 +110.4% | $49,770 +9% |
| 2020 | $2,908 +652.2% | $45,667 +107.2% |
| 2019 | $387 | $22,040 +684.3% |
| 2018 | $387 | $2,810 |
Find assessor info on the county website
Neighborhood: Central Park
Nearby homes
- $802,1003 bd2 ba2.5k sqft10382 E 58th Ave, Denver, CO 80238Off Market
- $875,0004 bd5 ba3.7k sqft10322 E 58th Ave, Denver, CO 80238Sold

- $825,4003 bd3 ba2.7k sqft10392 E 58th Ave, Denver, CO 80238Off Market
- $805,0003 bd4 ba3.6k sqft10342 E 58th Ave, Denver, CO 80238Sold
- $1000.68 acres5802 N Geneva St, Denver, CO 80238Off Market
- $1003,705 sqft5802 N Geneva St, Denver, CO 80238Off Market
- $905,6005 bd4 ba3.4k sqft10302 E 58th Ave, Denver, CO 80238Off Market
- $933,9004 bd4 ba2.6k sqft10353 E 58th Ave, Denver, CO 80238Off Market
Nearby schools
GreatSchools rating
- 8/10Inspire ElementaryGrades: PK-5Distance: 0.3 mi
- 10/10Denver Green School NorthfieldGrades: 6-8Distance: 0.2 mi
- 9/10Northfield High SchoolGrades: 9-12Distance: 0.9 mi
Schools provided by the listing agent
- Elementary: Inspire
- Middle: DSST: Conservatory Green
- High: Northfield
- District: Denver 1
Source: REcolorado as distributed by MLS GRID. This data may not be complete. We recommend contacting the local school district to confirm school assignments for this home.
Get a cash offer in 3 minutes
Find out how much your home could sell for in as little as 3 minutes with a no-obligation cash offer.
Estimated market value
$874,000
Get a cash offer in 3 minutes
Find out how much your home could sell for in as little as 3 minutes with a no-obligation cash offer.
Estimated market value
$874,000
- Colorado
- Denver County
- Denver
- 80238
- Central Park
- 10362 E 58th Avenue
