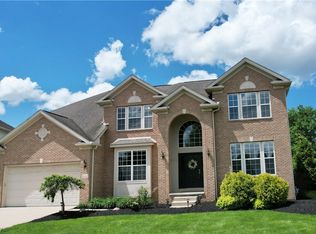
Welcome to 10342 Townley Court, a beautifully maintained brick home tucked away on a quiet cul-de-sac in Reminderville and served by the highly regarded Twinsburg School District. Offering 4 bedrooms, 4 full bathrooms, and a dedicated home office, this spacious residence provides the perfect blend of comfort, functionality, and entertaining space.
The freshly painted interior features generous living areas and a thoughtful floor plan designed for today’s lifestyle. The kitchen is equipped with updated appliances, including a dishwasher, microwave, and refrigerator installed in 2025, making it move-in ready from day one.
The finished lower level is an entertainer’s dream, complete with a custom bar area and theater space that creates the perfect setting for movie nights, game days, and gatherings with family and friends. Outside, enjoy the recently installed composite deck and storage shed, creating additional space for both relaxation and practicality.
Recent updates provide peace of mind and include a furnace (2020), AC condenser (2020), hot water tank (2022), washer and dryer (2024), dishwasher, microwave, and refrigerator (2025), garage door opener (2025), and fresh paint and grout work completed in 2026.
The location is equally impressive, with convenient access to shopping, dining, parks, and the popular Reminderville Recreation Center, offering year-round amenities and activities just minutes from home.
Combining spacious living, extensive updates, and an exceptional location, 10342 Townley Court is ready to welcome its next owner.
Closed
$609,500
10342 Townley Ct, Aurora, OH 44202
4beds
3,114sqft
Single Family Residence
Built in 2005
0.25 Acres Lot
$609,700 Zestimate®
$196/sqft
$3,431 Estimated rent
Home value
$609,700
$579,000 - $640,000
$3,431/mo
Zestimate® history
Owner options
List your home for rent
$3,431/mo
Rent Zestimate®
Find your next renter with Zillow Rental Manager. Plus, with online applications, you can quickly screen prospective tenants – for free.
$3,431/mo
Rent Zestimate®
Refinance and save
$3,718/mo
Est. payment
Refinancing to a lower rate could help reduce your monthly payments and save thousands over the life of the loan.
$3,718/mo
Est. payment
Explore your selling options
Work with a Zillow partner agent
Leverage their expertise and Zillow's premium Showcase listings to get your home seen by more buyers.
Get startedList with your own agent
Get your home in front of millions of buyers by listing it on Zillow.
Learn how to do itSell it yourself
Take full control of how buyers see your home on Zillow by listing For Sale by Owner (FSBO).
List your homeWhat's special
Zillow last checked:
Listing updated:
Listed by:
Michael A Roberts 330-607-8592 mike@ontheblockgroup.com,
Keller Williams Living
Bought with:
Stephen B Tagliarina, 2018003119
Keller Williams Chervenic Rlty
Crystal McGhee, 2024003487
Keller Williams Chervenic Rlty
Source: MLS Now,MLS#: 5215552 Originating MLS: Akron Cleveland Association of REALTORS
Originating MLS: Akron Cleveland Association of REALTORSFacts & features
Interior
Bedrooms & bathrooms
- Bedrooms: 4
- Bathrooms: 4
- Full bathrooms: 4
- Main level bathrooms: 1
Primary bedroom
- Features: Window Treatments
- Level: Second
- Dimensions: 18 x 17
Bedroom
- Features: Window Treatments
- Level: Second
- Dimensions: 12 x 12
Bedroom
- Features: Window Treatments
- Level: Second
- Dimensions: 13 x 11
Bedroom
- Features: Window Treatments
- Level: Second
- Dimensions: 12 x 11
Primary bathroom
- Description: Flooring: Ceramic Tile
- Level: Second
- Dimensions: 16 x 11
Dining room
- Features: Window Treatments
- Level: First
- Dimensions: 12 x 11
Great room
- Description: Flooring: Wood
- Features: Fireplace, Window Treatments
- Level: First
- Dimensions: 21 x 19
Kitchen
- Description: Flooring: Ceramic Tile
- Level: First
- Dimensions: 19 x 16
Laundry
- Level: First
- Dimensions: 9 x 5
Living room
- Description: Flooring: Wood
- Features: Window Treatments
- Level: First
- Dimensions: 14 x 12
Media room
- Description: Flooring: Laminate
- Level: Lower
- Dimensions: 20 x 15
Other
- Description: Flooring: Wood
- Level: First
- Dimensions: 15 x 12
Recreation
- Description: Flooring: Laminate
- Level: Lower
- Dimensions: 30 x 18
Heating
- Forced Air, Gas
Cooling
- Central Air
Features
- Basement: Full,Finished
- Number of fireplaces: 1
Interior area
- Total structure area: 3,114
- Total interior livable area: 3,114 sqft
- Finished area above ground: 3,114
Property
Parking
- Total spaces: 2
- Parking features: Attached, Garage, Garage Door Opener, Paved
- Attached garage spaces: 2
Accessibility
- Accessibility features: None
Features
- Levels: Two
- Stories: 2
Lot
- Size: 0.25 Acres
- Features: Cul-De-Sac, Irregular Lot
Details
- Parcel number: 6601148
- Special conditions: Standard
Construction
Type & style
- Home type: SingleFamily
- Architectural style: Colonial
- Property subtype: Single Family Residence
Materials
- Brick, Vinyl Siding
- Roof: Asphalt,Fiberglass
Condition
- Year built: 2005
Utilities & green energy
- Sewer: Public Sewer
- Water: Public
Community & HOA
Community
- Subdivision: Willowbrook
HOA
- Has HOA: Yes
- Services included: Association Management, Insurance, Reserve Fund
- HOA fee: $400 annually
- HOA name: Willowbrook
Location
- Region: Aurora
Financial & listing details
- Price per square foot: $196/sqft
- Tax assessed value: $437,650
- Annual tax amount: $8,112
- Date on market: 6/4/2026
- Cumulative days on market: 1 day
Price history
| Date | Event | Price |
|---|---|---|
| 7/15/2026 | Sold | $609,500+1.6%$196/sqft |
Source:  MLS Now #5215552 Report a problem MLS Now #5215552 Report a problem | ||
| 6/5/2026 | Pending sale | $599,999$193/sqft |
Source: MLS Now #5215552 Report a problem | ||
| 6/4/2026 | Listed for sale | $599,999+15.6%$193/sqft |
Source: MLS Now #5215552 Report a problem | ||
| 8/11/2023 | Sold | $519,000$167/sqft |
Source: MLS Now #4458395 Report a problem | ||
| 6/30/2023 | Contingent | $519,000$167/sqft |
Source: MLS Now #4458395 Report a problem | ||
| 6/26/2023 | Price change | $519,000-1.9%$167/sqft |
Source: MLS Now #4458395 Report a problem | ||
| 6/15/2023 | Price change | $529,000-1.1%$170/sqft |
Source: MLS Now #4458395 Report a problem | ||
| 5/31/2023 | Price change | $534,900-2.6%$172/sqft |
Source: MLS Now #4458395 Report a problem | ||
| 5/12/2023 | Listed for sale | $549,000+107.2%$176/sqft |
Source: MLS Now #4458395 Report a problem | ||
| 9/25/2009 | Sold | $265,000-1.5%$85/sqft |
Source: Public Record Report a problem | ||
| 6/27/2009 | Listed for sale | $268,900+2.6%$86/sqft |
Source: foreclosure.com Report a problem | ||
| 4/10/2009 | Sold | $262,000-33.2%$84/sqft |
Source: Public Record Report a problem | ||
| 1/21/2009 | Sold | $392,430-6.6%$126/sqft |
Source: Public Record Report a problem | ||
| 6/18/2007 | Sold | $420,000+13.6%$135/sqft |
Source: Public Record Report a problem | ||
| 7/14/2005 | Sold | $369,600$119/sqft |
Source: Public Record Report a problem | ||
Public tax history
| Year | Property taxes | Tax assessment |
|---|---|---|
| 2025 | $8,112 -1.9% | $153,180 |
| 2024 | $8,267 +7.8% | $153,180 |
| 2023 | $7,665 +12% | $153,180 +28.4% |
| 2022 | $6,847 -0.5% | $119,284 |
| 2021 | $6,878 | $119,284 |
| 2020 | -- | $119,284 +8.6% |
| 2019 | $6,886 +4.2% | $109,855 +0% |
| 2018 | $6,606 +14.7% | $109,850 |
| 2017 | $5,761 | $109,850 +7.9% |
| 2016 | $5,761 | $101,780 |
| 2015 | $5,761 +0.3% | $101,780 |
| 2014 | $5,746 +12.3% | $101,780 +12.5% |
| 2013 | $5,116 -0.7% | $90,440 |
| 2012 | $5,150 +11.6% | $90,440 +1.6% |
| 2011 | $4,615 -12.3% | $89,054 -16.3% |
| 2010 | $5,260 | $106,400 -22.5% |
| 2009 | -- | $137,351 |
| 2008 | $7,488 +20.9% | $137,351 +6.8% |
| 2007 | $6,195 +4.3% | $128,626 |
| 2006 | $5,937 +434.4% | $128,626 +482.1% |
| 2005 | $1,111 | $22,096 +1287.1% |
| 2004 | -- | $1,593 |
| 2003 | $73 | $1,593 |
Find assessor info on the county website
Neighborhood: 44202
Nearby homes
- $600,0004 bd5 ba4.2k sqft10350 Townley Ct, Aurora, OH 44202Sold
- $508,8004 bd3 ba3.1k sqft10334 Townley Ct, Aurora, OH 44202Off Market

- $637,7004 bd4 ba5.3k sqft10326 Townley Ct, Aurora, OH 44202Off Market

- $629,3004 bd2 ba3.9k sqft10366 Townley Ct, Aurora, OH 44202Off Market
- $663,6005 bd3 ba3.9k sqft10318 Townley Ct, Aurora, OH 44202Off Market
- $554,8004 bd2 ba2.9k sqft10321 Townley Ct, Aurora, OH 44202Off Market
- $---- bd-- ba-- sqftTownley Ct, Aurora, OH 44202Off Market
- $---- bd-- ba-- sqftTownley Ct, Aurora, OH 44202Off Market
Nearby schools
GreatSchools rating
- 7/10Geo G Dodge Elementary SchoolGrades: 4-6Distance: 2.1 mi
- 7/10R B Chamberlin Middle SchoolGrades: 7-8Distance: 2.4 mi
- 8/10Twinsburg High SchoolGrades: 9-12Distance: 2.4 mi
Schools provided by the listing agent
- District: Twinsburg CSD - 7716
Source: MLS Now. This data may not be complete. We recommend contacting the local school district to confirm school assignments for this home.
Get a cash offer in 3 minutes
Find out how much your home could sell for in as little as 3 minutes with a no-obligation cash offer.
Estimated market value
$609,700
Get a cash offer in 3 minutes
Find out how much your home could sell for in as little as 3 minutes with a no-obligation cash offer.
Estimated market value
$609,700
- Ohio
- Summit County
- Reminderville
- 44202
- 10342 Townley Ct
Nearby cities
Nearby zip codes
Other Reminderville Topics
