Pride of ownership is the hallmark of this absolutely gorgeous home that is a perfect blend of elegance and warmth. A wonderful layout that will accommodate all of your family needs - whether hosting large gatherings or simply enjoying daily life. A 2-story foyer is welcoming with a formal living/flex room and dining room on either side. Gleaming hardwood floors and fresh paint grace throughout the first floor. Light filled two-story family room offers a fireplace, picture moldings and shiplap accent wall. Open eat-in kitchen overseeing the green backyard features granite countertops, center island and plenty of cabinet/counter space; all appliances stay. An updated powder room, butler’s pantry and a convenient laundry room complete the 1st floor. Upstairs, discover four well appointed bedrooms with bamboo floors. Primary suite is truly a peaceful retreat with vaulted ceiling, spacious en-suite bathroom with dual vanities, separate WC, and his and her walk-in closets. Three additional bedrooms and two full baths complete the second floor. The lower level is a delight, with a finished full bath and recreation room to host parties, and a theatre room that is ideal for movie nights with family and friends. Meticulously landscaped yard features a manicured sidewalk leading to the gazebo & deck with composite wood and a paver patio with barbecue grill, enjoy your summers with gatherings or relax by yourself. Some of the updates are refrigerator, microwave, paint in ’24, Washer/Dryer, Dishwasher, Bosche Cooktop in ‘23, tankless hotwater tank, HVAC, Mitsubishi HVAC in ’22, Gazebo, patio, deck, landscaping in ’21, etc.. For further upgrade/update details contact the listing agent. From its serene location on a cul-de-sac street to its spacious interiors, this home is ready for its next owners. Schedule an appt to see it for yourself and make this one of a kind home yours!
Closed
$600,000
10350 Townley Ct, Aurora, OH 44202
4beds
4,200sqft
Single Family Residence
Built in 2004
0.3 Acres Lot
$645,600 Zestimate®
$143/sqft
$4,172 Estimated rent
Home value
$645,600
$613,000 - $678,000
$4,172/mo
Zestimate® history
Owner options
List your home for rent
$4,172/mo
Rent Zestimate®
Find your next renter with Zillow Rental Manager. Plus, with online applications, you can quickly screen prospective tenants – for free.
$4,172/mo
Rent Zestimate®
Refinance and save
$4,413/mo
Est. payment
Refinancing to a lower rate could help reduce your monthly payments and save thousands over the life of the loan.
$4,413/mo
Est. payment
Explore your selling options
Work with a Zillow partner agent
Leverage their expertise and Zillow's premium Showcase listings to get your home seen by more buyers.
Get startedList with your own agent
Get your home in front of millions of buyers by listing it on Zillow.
Learn how to do itSell it yourself
Take full control of how buyers see your home on Zillow by listing For Sale by Owner (FSBO).
List your homeWhat's special
Zillow last checked:
Listing updated:
Listed by:
Swapna Mandava smandava@remax.net440-821-8501,
RE/MAX Traditions
Bought with:
Connor Kobilarcsik, 2020009093
Russell Real Estate Services
Source: MLS Now,MLS#: 5037522 Originating MLS: Akron Cleveland Association of REALTORS
Originating MLS: Akron Cleveland Association of REALTORSFacts & features
Interior
Bedrooms & bathrooms
- Bedrooms: 4
- Bathrooms: 5
- Full bathrooms: 4
- 1/2 bathrooms: 1
- Main level bathrooms: 1
Primary bedroom
- Description: Ceiling Fan,Flooring: Bamboo
- Level: Second
- Dimensions: 19 x 18
Bedroom
- Description: Ceiling Fan,Flooring: Bamboo
- Level: Second
- Dimensions: 13 x 12
Bedroom
- Description: Ceiling Fan,Flooring: Bamboo
- Level: Second
- Dimensions: 13 x 11
Bedroom
- Description: Ceiling Fan,Flooring: Bamboo
- Level: Second
- Dimensions: 12 x 12
Primary bathroom
- Description: His & Hers Vanities & Walk-in Closets,Flooring: Tile
- Level: Second
Bathroom
- Description: Flooring: Tile
- Level: Second
Dining room
- Description: Flooring: Hardwood
- Level: First
- Dimensions: 13 x 12
Eat in kitchen
- Description: Flooring: Hardwood
- Level: First
- Dimensions: 17 x 15
Entry foyer
- Description: Flooring: Hardwood
- Level: First
- Dimensions: 12 x 8
Family room
- Description: Recess Lights,Flooring: Hardwood
- Level: First
- Dimensions: 30 x 15
Laundry
- Level: First
Living room
- Description: Recess Lights,Flooring: Hardwood
- Level: First
- Dimensions: 14 x 12
Media room
- Description: Screen stays,Flooring: Carpet
- Level: Lower
- Dimensions: 20 x 11
Recreation
- Level: Lower
- Dimensions: 27 x 14
Utility room
- Level: Lower
Heating
- Fireplace(s), Gas, Zoned
Cooling
- Central Air, Ceiling Fan(s), Humidity Control, Multi Units, Zoned
Appliances
- Included: Cooktop, Dryer, Dishwasher, Disposal, Humidifier, Microwave, Refrigerator, Water Softener, Washer
- Laundry: Washer Hookup, Electric Dryer Hookup, Inside, Main Level, Laundry Room, Laundry Tub, Sink
Features
- Breakfast Bar, Ceiling Fan(s), Chandelier, Crown Molding, Double Vanity, Entrance Foyer, Eat-in Kitchen, Granite Counters, High Ceilings, His and Hers Closets, Kitchen Island, Multiple Closets, Open Floorplan, Pantry, Recessed Lighting, Sound System, Storage, Smart Thermostat, Vaulted Ceiling(s), Walk-In Closet(s), Jetted Tub
- Windows: Blinds, Bay Window(s), Double Pane Windows
- Basement: Full,Finished,Partially Finished,Bath/Stubbed,Storage Space
- Number of fireplaces: 1
- Fireplace features: Family Room, Glass Doors, Gas Log, Gas
Interior area
- Total structure area: 4,200
- Total interior livable area: 4,200 sqft
- Finished area above ground: 3,000
- Finished area below ground: 1,200
Property
Parking
- Total spaces: 2
- Parking features: Attached, Concrete, Drain, Direct Access, Garage Faces Front, Garage, Garage Door Opener
- Attached garage spaces: 2
Features
- Levels: Three Or More,Two
- Stories: 2
- Patio & porch: Rear Porch, Covered, Deck, Front Porch, Patio
- Exterior features: Fire Pit, Garden, Sprinkler/Irrigation, Lighting, Outdoor Grill, Private Entrance
- Has view: Yes
- View description: Garden
Lot
- Size: 0.3 Acres
- Features: < 1/2 Acre, Back Yard, Cul-De-Sac, Front Yard, Landscaped, Few Trees
Details
- Additional structures: Gazebo
- Parcel number: 6601147
Construction
Type & style
- Home type: SingleFamily
- Architectural style: Colonial
- Property subtype: Single Family Residence
Materials
- Brick
- Foundation: Block
- Roof: Asphalt,Fiberglass
Condition
- Year built: 2004
Utilities & green energy
- Sewer: Public Sewer
- Water: Public
Community & HOA
Community
- Security: Carbon Monoxide Detector(s), Smoke Detector(s)
- Subdivision: Willowbrook Subdn Ph I
HOA
- Has HOA: Yes
- Services included: Reserve Fund
- HOA fee: $400 annually
- HOA name: Willowbrook Home Owners Asso
Location
- Region: Aurora
Financial & listing details
- Price per square foot: $143/sqft
- Tax assessed value: $413,360
- Annual tax amount: $7,300
- Date on market: 5/10/2024
- Cumulative days on market: 49 days
- Listing terms: Cash,Conventional
Price history
| Date | Event | Price |
|---|---|---|
| 7/22/2024 | Sold | $600,000+0.2%$143/sqft |
Source:  MLS Now #5037522 Report a problem MLS Now #5037522 Report a problem | ||
| 6/28/2024 | Pending sale | $599,000$143/sqft |
Source: MLS Now #5037522 Report a problem | ||
| 5/29/2024 | Contingent | $599,000$143/sqft |
Source: MLS Now #5037522 Report a problem | ||
| 5/28/2024 | Price change | $599,000-3.4%$143/sqft |
Source: MLS Now #5037522 Report a problem | ||
| 5/10/2024 | Listed for sale | $619,900+77.1%$148/sqft |
Source: MLS Now #5037522 Report a problem | ||
| 2/11/2005 | Sold | $349,990$83/sqft |
Source: Public Record Report a problem | ||
Public tax history
| Year | Property taxes | Tax assessment |
|---|---|---|
| 2025 | $7,534 -1.7% | $144,670 |
| 2024 | $7,668 +5% | $144,670 |
| 2023 | $7,300 +12.1% | $144,670 +24.7% |
| 2022 | $6,510 -0.5% | $115,980 |
| 2021 | $6,540 | $115,980 |
| 2020 | -- | $115,980 +8.8% |
| 2019 | $6,532 +1.9% | $106,582 +0% |
| 2018 | $6,412 +14.3% | $106,580 |
| 2017 | $5,608 | $106,580 +7.6% |
| 2016 | $5,608 | $99,030 |
| 2015 | $5,608 +0.3% | $99,030 |
| 2014 | $5,593 +1.5% | $99,030 +1.5% |
| 2013 | $5,512 -0.7% | $97,520 |
| 2012 | $5,549 +10.7% | $97,520 +0.8% |
| 2011 | $5,013 -12.1% | $96,716 -16.1% |
| 2010 | $5,701 | $115,311 |
| 2009 | -- | $115,311 |
| 2008 | $5,836 +1.8% | $115,311 -2.8% |
| 2007 | $5,734 +7.3% | $118,580 |
| 2006 | $5,344 +5% | $118,580 +13.5% |
| 2005 | $5,089 | $104,433 +7528.4% |
| 2004 | -- | $1,369 |
| 2003 | $63 | $1,369 |
Find assessor info on the county website
Neighborhood: 44202
Nearby homes
- $609,5004 bd4 ba3.1k sqft10342 Townley Ct, Aurora, OH 44202Sold
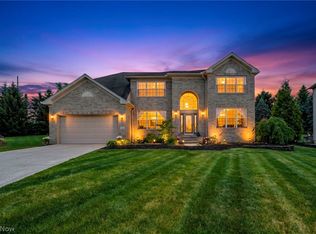
- $626,5004 bd2 ba3.9k sqft10366 Townley Ct, Aurora, OH 44202Off Market
- $506,4004 bd3 ba3.1k sqft10334 Townley Ct, Aurora, OH 44202Off Market

- $---- bd-- ba-- sqftTownley Ct, Aurora, OH 44202Off Market
- $---- bd-- ba-- sqftTownley Ct, Aurora, OH 44202Off Market
- $551,4004 bd2 ba2.9k sqft10321 Townley Ct, Aurora, OH 44202Off Market
- $630,5004 bd4 ba5.3k sqft10326 Townley Ct, Aurora, OH 44202Off Market
- $555,9004 bd4 ba3.2k sqft10376 Townley Ct, Aurora, OH 44202Off Market
Nearby schools
GreatSchools rating
- 7/10Geo G Dodge Elementary SchoolGrades: 4-6Distance: 2.2 mi
- 7/10R B Chamberlin Middle SchoolGrades: 7-8Distance: 2.4 mi
- 8/10Twinsburg High SchoolGrades: 9-12Distance: 2.4 mi
Schools provided by the listing agent
- District: Twinsburg CSD - 7716
Source: MLS Now. This data may not be complete. We recommend contacting the local school district to confirm school assignments for this home.
Get a cash offer in 3 minutes
Find out how much your home could sell for in as little as 3 minutes with a no-obligation cash offer.
Estimated market value
$645,600
Get a cash offer in 3 minutes
Find out how much your home could sell for in as little as 3 minutes with a no-obligation cash offer.
Estimated market value
$645,600
- Ohio
- Summit County
- Reminderville
- 44202
- 10350 Townley Ct
Nearby cities
Nearby zip codes
Other Reminderville Topics
