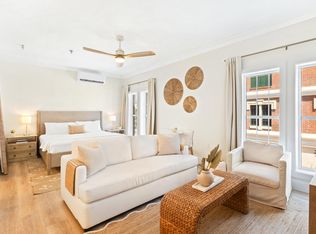
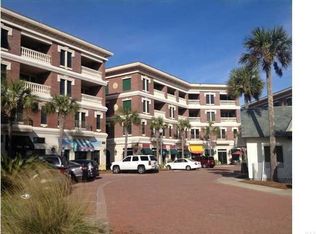
Ready to embrace the carefree 30A lifestyle? The Village of South Walton is your perfect destination along this sought-after coastal corridor, featuring charming ''Old Charleston'' style architecture. Nestled conveniently between the vibrant shops and eateries of Rosemary, Seacrest, and Alys Beach, this spacious second-floor end unit is a gem with tall windows offering a lovely view of the scenic heated pool. The floor plan includes a kitchenette equipped with a mini fridge, microwave, sink, and bistro dining. The living space seamlessly transitions to a cozy sleeping alcove, and the full bath features a tub+shower combination. This turn-key property is a fully furnished rental investment and your instant beach retreat; this popular location will create many return guests. You can enjoy and offer the luxurious convenience of onsite pool, hot tub, retail shops, restaurants, artist kiosks, and live music; alongside unforgettable pop-up activities and a farmer's market. Take a leisurely walk, rent a bike, or hop on the seasonal tram to the nearby deeded beach access or walking/biking path. Beach service with chair and umbrella rentals are available to ensure a relaxing day on the sand, where the sparkling emerald waters await to refresh you. Explore miles of bike paths winding through unique coastal communities. Owning here can truly be a life-changing experience. Request a Cost To Own Estimate today to discover how this vacation investment uses rental income to cover ownership expenses.
For sale
$499,000
10343 E County Highway 30a #B234, Inlet Beach, FL 32461
--beds
365sqft
Condominium
Built in 2004
-- sqft lot
$480,000 Zestimate®
$1,367/sqft
$518/mo HOA
What's special
Spacious studio floor planScenic heated poolTall windowsBistro dining area
- 924 days
- 220
- 6
Zillow last checked:
Listing updated:
Listed by:
Kirsten McAndrew 850-819-3806,
Counts Real Estate Group Inc
Source: CPAR,MLS#: 754833 Originating MLS: Central Panhandle Association of REALTORS
Originating MLS: Central Panhandle Association of REALTORSFacts & features
Interior
Bedrooms & bathrooms
- Bathrooms: 1
- Full bathrooms: 1
Rooms
- Room types: Full Bath, Great Room, Kitchen
Other
- Description: Shower/Tub Combo
- Level: First
- Dimensions: 7 x 5
Great room
- Description: Living, Dining, Sleeping
- Level: First
- Dimensions: 20 x 12
Kitchen
- Description: Mini Fridge, Microwave, Sink
- Level: First
- Dimensions: 10 x 5
Heating
- Central, Electric
Cooling
- Central Air, Ceiling Fan(s)
Interior area
- Total structure area: 365
- Total interior livable area: 365 sqft
Property
Parking
- Parking features: No Garage, Parking Lot
Features
- Levels: Three Or More
- Stories: 3
- Pool features: Electric Heat, In Ground, Community
Details
- Parcel number: 353S1816201000B234
- Zoning description: Resid Multi-Family
- Special conditions: Listed As-Is
Construction
Type & style
- Home type: Condo
- Architectural style: Low Rise
- Property subtype: Condominium
Condition
- New construction: No
- Year built: 2004
Utilities & green energy
- Sewer: Public Sewer
- Utilities for property: Water Connected
Community & HOA
Community
- Features: Beach, Pool, Shopping, Community Pool, Short Term Rental Allowed
- Security: Security Service
- Subdivision: The Village Of South Walton
HOA
- Has HOA: Yes
- Amenities included: Other, See Remarks
- Services included: Association Management, Maintenance Grounds, Pest Control, Pool(s), Sewer, Security, Trash, Water
- HOA fee: $1,553 quarterly
Location
- Region: Inlet Beach
Financial & listing details
- Price per square foot: $1,367/sqft
- Tax assessed value: $316,181
- Annual tax amount: $1,714
- Date on market: 5/12/2026
- Cumulative days on market: 881 days
Estimated market value
$480,000
$456,000 - $504,000
$1,416/mo
Price history
| Date | Event | Price |
|---|---|---|
| 5/12/2026 | Listed for sale | $499,000$1,367/sqft |
Source:  CPAR #754833 Report a problem CPAR #754833 Report a problem | ||
| 5/8/2026 | Pending sale | $499,000$1,367/sqft |
Source:  ECAOR #1002667 Report a problem ECAOR #1002667 Report a problem | ||
| 5/8/2026 | Listed for sale | $499,000$1,367/sqft |
Source: ECAOR #1002667 Report a problem | ||
| 5/8/2026 | Pending sale | $499,000$1,367/sqft |
Source: CPAR #754833 Report a problem | ||
| 3/26/2024 | Listed for sale | $499,000+3.1%$1,367/sqft |
Source: CPAR #754833 Report a problem | ||
| 9/1/2023 | Listing removed | $484,000$1,326/sqft |
Source: CPAR #738382 Report a problem | ||
| 8/8/2023 | Price change | $484,000-0.1%$1,326/sqft |
Source: CPAR #738382 Report a problem | ||
| 7/9/2023 | Price change | $484,500-3%$1,327/sqft |
Source: CPAR #738382 Report a problem | ||
| 3/6/2023 | Listed for sale | $499,500+132.3%$1,368/sqft |
Source: CPAR #738382 Report a problem | ||
| 4/1/2019 | Sold | $215,000-5.5%$589/sqft |
Source: Public Record Report a problem | ||
| 2/17/2019 | Price change | $227,500-0.2%$623/sqft |
Source: World Impact Real Estate #810472 Report a problem | ||
| 1/16/2019 | Price change | $227,900-0.4%$624/sqft |
Source: World Impact Real Estate #810472 Report a problem | ||
| 11/7/2018 | Listed for sale | $228,900+18.6%$627/sqft |
Source: World Impact Real Estate #810472 Report a problem | ||
| 12/13/2017 | Sold | $193,000+23.3%$529/sqft |
Source: Public Record Report a problem | ||
| 11/26/2007 | Sold | $156,500$429/sqft |
Source: Public Record Report a problem | ||
Public tax history
| Year | Property taxes | Tax assessment |
|---|---|---|
| 2025 | $2,432 +3.2% | $227,118 +10% |
| 2024 | $2,356 +12.7% | $206,471 +10% |
| 2023 | $2,091 +19% | $187,701 +10% |
| 2022 | $1,757 +17% | $170,637 +10% |
| 2021 | $1,502 -3% | $155,125 |
| 2020 | $1,549 +31.4% | $155,125 +30.8% |
| 2019 | $1,178 | $118,625 +2.8% |
| 2018 | $1,178 +2.4% | $115,351 +13.3% |
| 2017 | $1,150 +27.7% | $101,809 +5% |
| 2016 | $901 +5.9% | $96,962 |
| 2015 | $851 +1.9% | $96,962 +32.8% |
| 2014 | $834 | $73,000 +22.4% |
| 2013 | -- | $59,623 +21% |
| 2012 | -- | $49,275 -6.9% |
| 2011 | -- | $52,925 -11.6% |
| 2010 | -- | $59,860 -20% |
| 2009 | -- | $74,825 -36.7% |
| 2008 | -- | $118,260 -19% |
| 2007 | -- | $146,000 +24.8% |
| 2005 | -- | $116,993 |
Find assessor info on the county website
Monthly payment
Est. payment
Payment breakdown
Explore the cost of this home by adjusting the details. Changes won't be saved.Climate risks
Neighborhood: 32461
- $545,000-- bd1 ba390 sqft10343 E County Highway 30a #B235, Inlet Beach, FL 32461Sold
- $957,6003 bd2 ba1.3k sqft10343 County Highway 30 #A-308, Panama City Beach, FL 32413Off Market
- $410,300-- bd1 ba365 sqft10343 State Highway 30 A #B234, Inlet Beach, FL 32461Off Market
- $524,000-- bd1 ba445 sqft10343 State Highway 30 A #B237, Rosemary Beach, FL 32461Off Market
Similar homes
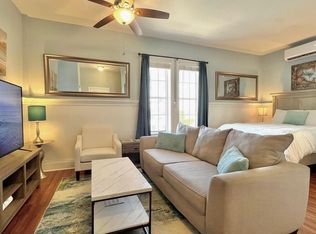
- $484,900-- bd1 ba346 sqft10343 E County Highway 30a #B376, Inlet Beach, FL 32461For Sale
 MLS ID #991056, Mitchell D McIntyre, Beach Sunsets Inc. ECAOR
 - $525,000-- bd1 ba359 sqft10343 E County Highway 30a #B282, Inlet Beach, FL 32461For Sale
 MLS ID #1003204, Horace A Hayden, Emerald Seascapes Properties LLC. ECAOR
 - $525,000-- bd1 ba325 sqft9955 County Highway 30a Suite 401, Inlet Beach, FL 32461For Sale
 MLS ID #1003208, Horace A Hayden, Emerald Seascapes Properties LLC. ECAOR
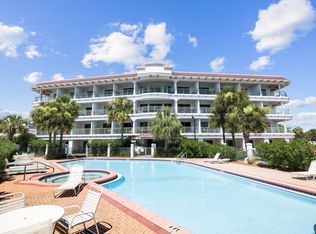
 - $445,000-- bd1 ba325 sqft9955 County Highway 30a #104, Seacrest, FL 32461For Sale
 MLS ID #1009723, Ron J Hefner, Scenic Sotheby's International Realty. ECAOR
 - $555,000-- bd1 ba422 sqft10343 E County Highway 30a #B254, Inlet Beach, FL 32461For SaleMLS ID #998669, Michele Bailey, Compass. ECAOR
- $559,000-- bd1 ba348 sqft10343 E County Highway 30a #B-475, Inlet Beach, FL 32461For SaleMLS ID #1006618, Michele Bailey, Compass. ECAOR
- $409,000-- bd1 ba325 sqft9955 County Highway 30a Suite 208, Inlet Beach, FL 32461For SaleMLS ID #1007121, Clark & Mitchell Group, Rosemary Beach Realty LLC. ECAOR
- $350,000-- bd1 ba504 sqft3605 E County Highway 30a APT 139, Santa Rosa Beach, FL 32459For SaleMLS ID #1010986, Iva E Pearce, Pearce Realty Group LLC. ECAOR
- $399,000-- bd1 ba504 sqft145 Beachfront Trl Unit 102A, Santa Rosa Beach, FL 32459For SaleMLS ID #973556, McCraney Group, Christies International Real Estate Emerald Coast. ECAOR
- $299,0001 bd1 ba530 sqft114 Carillon Market St Unit 402, Panama City Beach, FL 32413For SaleMLS ID #1002129, Shaunet S Nicholas, Watersound Real Estate. ECAOR
- $299,0001 bd1 ba530 sqft114 Carillon Market St Unit 102, Panama City Beach, FL 32413For SaleMLS ID #1002722, Jacob K Eastland, Eastland Real Estate. ECAOR
- $414,900-- bd1 ba504 sqft3605 E County Highway 30a Unit 241, Santa Rosa Beach, FL 32459For SaleMLS ID #1003494, Greg Alsobrook, Watersound Real Estate. ECAOR
- $349,000-- bd1 ba452 sqft3605 E County Highway 30a Unit 111, Santa Rosa Beach, FL 32459For SaleMLS ID #1010392, Angela V Sheffield, Paradise Properties. ECAOR
- $419,900-- bd1 ba512 sqft95 Laura Hamilton Blvd Unit 303, Santa Rosa Beach, FL 32459For SaleMLS ID #1006717, Terry J Pilcher, Merrifield & Pilcher Realty. ECAOR
- $399,000-- bd1 ba516 sqft45 Town Center Loop #311, Pt Washington, FL 32459For SaleMLS ID #1005607, Gay Landreth, La Florida Coastal Properties. ECAOR
- $399,900-- bd1 ba516 sqft45 Town Center Loop #411, Pt Washington, FL 32459For SaleMLS ID #988248, David A Duncan, Beach Blue Real Estate LLC. ECAOR
