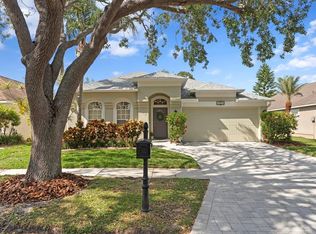
Step into this enchanting, completely REMODELED home on a PREMIUM POND LOT boasting four elegant bedrooms and three full bathrooms in The Bridges of WESTCHASE. Voted the #1 BEST suburb to live in in the State of Florida by the Niche guide in 2023. The spacious layout provides ample room for relaxation and entertainment, ensuring that every family member can find their own personal oasis. As you enter, you'll be greeted by a grand living area adorned with stylish finishes, vaulted ceilings and an abundance of natural light. The well-appointed kitchen is a culinary enthusiast's delight, featuring modern stainless-steel appliances, 42” white cabinetry, soft close and pull out drawers, upgraded tile backsplash, quartz waterfall counters and ample storage space with wine cooler. The large master bedroom enjoys pool and pond views, custom closets and remodeled master bath. One of the highlights of this property is the spacious brick paved patio, perfect for enjoying the beautiful Florida weather and hosting unforgettable gatherings. Imagine sipping your morning coffee while taking in the serene water view or unwinding in the evening with a refreshing swim in your private pool. Other upgrades include Hurricane Impact windows, Plantation Shutters, Sliders and doors, new HVAC (2022), Pool Pump (2023), Roof (2015), Tankless Hot water (2022), Interior & Exterior Paint (2020), Luxury Vinyl Plank Flooring (2020) and Water softener. The Westchase community itself offers an array of amenities including two heated and cooled pools, toddler pools, water slide, pickleball courts, tennis courts, outdoor exercise equipment, splash pad, outdoor ping pong tables, parks, picnic pavilions, basketball courts, three different playgrounds and in close proximity to the urban Westchase Town Centers with Retail & Eateries. Come live the Westchase lifestyle.
Sold for $730,000
$730,000
10343 Lightner Bridge Dr, Tampa, FL 33626
4beds
2,212sqft
Single Family Residence
Built in 1997
6,050 Square Feet Lot
$750,900 Zestimate®
$330/sqft
$4,272 Estimated rent
Home value
$750,900
$713,000 - $788,000
$4,272/mo
Zestimate® history
Owner options
List your home for rent
$4,272/mo
Rent Zestimate®
Find your next renter with Zillow Rental Manager. Plus, with online applications, you can quickly screen prospective tenants – for free.
$4,272/mo
Rent Zestimate®
Refinance and save
$4,998/mo
Est. payment
Refinancing to a lower rate could help reduce your monthly payments and save thousands over the life of the loan.
$4,998/mo
Est. payment
Explore your selling options
Work with a Zillow partner agent
Leverage their expertise and Zillow's premium Showcase listings to get your home seen by more buyers.
Get startedList with your own agent
Get your home in front of millions of buyers by listing it on Zillow.
Learn how to do itSell it yourself
Take full control of how buyers see your home on Zillow by listing For Sale by Owner (FSBO).
List your homeWhat's special
Pool pumpWater slideStylish finishesModern stainless-steel appliancesVaulted ceilingsPlantation shuttersBasketball courts
Zillow last checked:
Listing updated:
Listed by:
Jason Pithers 813-601-2920,
COLDWELL BANKER REALTY 813-977-3500,
Dyan Pithers 813-977-3500,
COLDWELL BANKER REALTY
Bought with:
Pat Harshbarger
COLDWELL BANKER REALTY
Source: Stellar MLS,MLS#: T3475733 Originating MLS: Tampa
Originating MLS: Tampa
Facts & features
Interior
Bedrooms & bathrooms
- Bedrooms: 4
- Bathrooms: 3
- Full bathrooms: 3
Rooms
- Room types: Family Room, Utility Room
Primary bedroom
- Features: Ceiling Fan(s), En Suite Bathroom, Walk-In Closet(s)
- Level: First
- Dimensions: 20x13
Bedroom 2
- Features: Ceiling Fan(s), Built-in Closet
- Level: First
- Dimensions: 10x11
Bedroom 3
- Features: Ceiling Fan(s), Built-in Closet
- Level: First
- Dimensions: 10x11
Bedroom 4
- Features: Ceiling Fan(s), Built-in Closet
- Level: First
- Dimensions: 15x11
Primary bathroom
- Features: Dual Sinks, Granite Counters, Multiple Shower Heads, Rain Shower Head, Shower No Tub, Water Closet/Priv Toilet
- Level: First
- Dimensions: 9x11
Bathroom 2
- Features: Granite Counters, Single Vanity, Tub With Shower, Window/Skylight in Bath
- Level: First
- Dimensions: 8x5
Bathroom 3
- Features: Granite Counters, Single Vanity, Tub With Shower
- Level: First
- Dimensions: 11x5
Balcony porch lanai
- Features: Ceiling Fan(s)
- Level: First
- Dimensions: 11x13
Dinette
- Level: First
- Dimensions: 6x7
Dining room
- Level: First
- Dimensions: 10x12
Family room
- Features: Ceiling Fan(s)
- Level: First
- Dimensions: 14x16
Foyer
- Level: First
- Dimensions: 11x7
Kitchen
- Features: Breakfast Bar, Granite Counters, Pantry
- Level: First
- Dimensions: 12x10
Laundry
- Features: Built-In Shelving
- Level: First
- Dimensions: 7x6
Living room
- Features: Ceiling Fan(s)
- Level: First
- Dimensions: 10x11
Heating
- Central
Cooling
- Central Air
Appliances
- Included: Dishwasher, Dryer, Microwave, Range, Refrigerator, Washer, Wine Refrigerator
- Laundry: Inside, Laundry Room
Features
- Built-in Features, Ceiling Fan(s), Eating Space In Kitchen, Primary Bedroom Main Floor, Split Bedroom, Thermostat, Tray Ceiling(s), Walk-In Closet(s)
- Flooring: Laminate, Tile
- Doors: Sliding Doors
- Windows: Shutters
- Has fireplace: No
Interior area
- Total structure area: 2,747
- Total interior livable area: 2,212 sqft
Property
Parking
- Total spaces: 2
- Parking features: Garage Door Opener
- Attached garage spaces: 2
- Details: Garage Dimensions: 20x20
Features
- Levels: One
- Stories: 1
- Patio & porch: Front Porch, Patio
- Exterior features: Private Mailbox, Sidewalk
- Has private pool: Yes
- Pool features: In Ground, Screen Enclosure
- Has view: Yes
- View description: Water, Pond
- Has water view: Yes
- Water view: Water,Pond
Lot
- Size: 6,050 Square Feet
- Dimensions: 55 x 110
- Features: City Lot, Sidewalk
- Residential vegetation: Trees/Landscaped
Details
- Parcel number: U15281705L00000100022.0
- Zoning: PD
- Special conditions: None
Construction
Type & style
- Home type: SingleFamily
- Architectural style: Florida
- Property subtype: Single Family Residence
Materials
- Block, Stucco
- Foundation: Slab
- Roof: Shingle
Condition
- Completed
- New construction: No
- Year built: 1997
Utilities & green energy
- Sewer: Public Sewer
- Water: Public
- Utilities for property: Electricity Connected, Public, Sewer Connected, Street Lights, Water Connected
Community & HOA
Community
- Features: Association Recreation - Owned, Deed Restrictions, Golf Carts OK, Irrigation-Reclaimed Water, Park, Playground, Pool, Sidewalks
- Security: Smoke Detector(s)
- Pet fee: $0 monthly
- Subdivision: WESTCHASE SECTIONS 373 & 411
HOA
- Has HOA: Yes
- Services included: Community Pool, Manager, Recreational Facilities
- HOA fee: $27 monthly
- HOA name: Debbie Sainz
- HOA phone: 813-926-6404
Location
- Region: Tampa
Financial & listing details
- Price per square foot: $330/sqft
- Tax assessed value: $533,262
- Annual tax amount: $6,958
- Date on market: 9/28/2023
- Cumulative days on market: 3 days
- Listing terms: Cash,Conventional,VA Loan
- Ownership: Fee Simple
- Total actual rent: 0
- Electric utility on property: Yes
- Road surface type: Paved
Price history
| Date | Event | Price |
|---|---|---|
| 10/25/2023 | Sold | $730,000+0.7%$330/sqft |
Source:  Stellar MLS #T3475733 Report a problem Stellar MLS #T3475733 Report a problem | ||
| 10/2/2023 | Pending sale | $725,000$328/sqft |
Source: Stellar MLS #T3475733 Report a problem | ||
| 9/28/2023 | Listed for sale | $725,000+64.8%$328/sqft |
Source: Stellar MLS #T3475733 Report a problem | ||
| 6/5/2020 | Sold | $440,000-2.2%$199/sqft |
Source: Public Record Report a problem | ||
| 4/23/2020 | Pending sale | $450,000$203/sqft |
Source: SMITH & ASSOCIATES REAL ESTATE #T3234928 Report a problem | ||
| 4/3/2020 | Listed for sale | $450,000+91.5%$203/sqft |
Source: SMITH & ASSOCIATES REAL ESTATE #T3234928 Report a problem | ||
| 7/8/2002 | Sold | $235,000+32.8%$106/sqft |
Source: Public Record Report a problem | ||
| 7/30/1999 | Sold | $177,000+6.6%$80/sqft |
Source: Public Record Report a problem | ||
| 9/17/1997 | Sold | $166,000$75/sqft |
Source: Public Record Report a problem | ||
Public tax history
| Year | Property taxes | Tax assessment |
|---|---|---|
| 2025 | $10,469 +4.9% | $533,262 |
| 2024 | $9,982 +35.9% | $533,262 +38.6% |
| 2023 | $7,343 +5.5% | $384,827 +3% |
| 2022 | $6,958 +1.5% | $373,618 +3% |
| 2021 | $6,856 +38.1% | $362,736 +37.5% |
| 2020 | $4,963 +15.1% | $263,730 +15.3% |
| 2019 | $4,311 | $228,688 +1.9% |
| 2018 | $4,311 +1.3% | $224,424 -22% |
| 2017 | $4,254 +1.2% | $287,834 +33.7% |
| 2016 | $4,203 -9.6% | $215,287 +0.7% |
| 2015 | $4,649 -2% | $213,790 +0.8% |
| 2014 | $4,746 | $212,093 +1.5% |
| 2013 | $4,746 +3% | $208,959 +1.7% |
| 2012 | $4,608 +1.9% | $205,466 +3% |
| 2011 | $4,522 -4.8% | $199,482 -6.5% |
| 2010 | $4,751 +1.4% | $213,236 +2.7% |
| 2009 | $4,685 -2.4% | $207,630 +0.1% |
| 2008 | $4,798 -5.5% | $207,423 +3% |
| 2007 | $5,076 -6.1% | $201,382 +2.5% |
| 2006 | $5,404 +0.3% | $196,470 +3% |
| 2005 | $5,388 | $190,748 +3% |
| 2004 | -- | $185,192 +1.9% |
| 2003 | -- | $181,739 +20.7% |
| 2002 | -- | $150,595 +1.6% |
| 2001 | -- | $148,223 +3% |
| 2000 | $4,253 | $143,906 |
Find assessor info on the county website
Neighborhood: The Bridges
Nearby homes
- $629,0004 bd2 ba2.1k sqft10345 Lightner Bridge Dr, Tampa, FL 33626Sold

- $517,5003 bd2 ba1.9k sqft10341 Lightner Bridge Dr, Tampa, FL 33626Off Market
- $680,0004 bd2 ba2k sqft10339 Lightner Bridge Dr, Tampa, FL 33626Sold
- $584,4003 bd2 ba1.7k sqft10347 Lightner Bridge Dr, Tampa, FL 33626Off Market

- $573,0003 bd2 ba1.7k sqft10342 Lightner Bridge Dr, Tampa, FL 33626Off Market
- $539,3003 bd2 ba1.7k sqft10337 Lightner Bridge Dr, Tampa, FL 33626Off Market
- $615,0003 bd2 ba1.7k sqft10340 Lightner Bridge Dr, Tampa, FL 33626Sold
- $681,4005 bd3 ba2.3k sqft10344 Lightner Bridge Dr, Tampa, FL 33626Off Market
Nearby schools
GreatSchools rating
- 9/10Westchase Elementary SchoolGrades: PK-5Distance: 0.5 mi
- 3/10Davidsen Middle SchoolGrades: 6-8Distance: 0.3 mi
- 6/10Alonso High SchoolGrades: 9-12Distance: 2 mi
Schools provided by the listing agent
- Elementary: Westchase-HB
- Middle: Davidsen-HB
- High: Alonso-HB
Source: Stellar MLS. This data may not be complete. We recommend contacting the local school district to confirm school assignments for this home.
Get a cash offer in 3 minutes
Find out how much your home could sell for in as little as 3 minutes with a no-obligation cash offer.
Estimated market value
$750,900
Get a cash offer in 3 minutes
Find out how much your home could sell for in as little as 3 minutes with a no-obligation cash offer.
Estimated market value
$750,900
- Florida
- Hillsborough County
- Westchase
- 33626
- The Bridges
- 10343 Lightner Bridge Dr
Nearby cities
Nearby neighborhoods
Nearby zip codes
Other Westchase Topics
