BRAND NEW HOME IN MARBLEBROOK! This beautifully designed home, the Hayden plan, maximizes space to create a 2601 SF, 5 bed plus den, 3 bath, you are sure to love. The foyer leads you to the open living room. The kitchen comes complete with stained wood cabinetry, dishwasher, range, microwave and a pantry to satisfy all of your culinary needs. The island/bar area and adjoining dining area are perfect for entertaining. In the oversize master suite you will find a bathroom complete with his and her dual sinks as well as an expansive walk in closet. This layout maximizes your view from not only the owner's suite, but the dining area, living area and the covered lanai as well. Both the home as well as the community are a must see!*Pictures, photographs, colors, features, and sizes are for illustration purposes only and will vary from the homes as built
Pre-foreclosure
Est. $335,300
10344 Silver Pond Ln, Lehigh Acres, FL 33936
5beds
2,601sqft
SingleFamily
Built in 2020
0.25 Acres Lot
$335,300 Zestimate®
$129/sqft
$-- HOA
Overview
- 211 days |
- 54 |
- 3 |
Facts & features
Interior
Bedrooms & bathrooms
- Bedrooms: 5
- Bathrooms: 3
- Full bathrooms: 3
Heating
- Forced air, Electric
Cooling
- Central
Appliances
- Included: Dishwasher, Dryer, Garbage disposal, Microwave, Refrigerator, Washer
Features
- Cable Prewire, Smoke Detectors, Built-In Cabinets, Window Coverings, Walk-In Closet, Foyer, High Speed Available, Other
- Flooring: Tile, Carpet
Interior area
- Total interior livable area: 2,601 sqft
Property
Parking
- Total spaces: 2
- Parking features: Garage - Attached
Features
- Exterior features: Stucco
Lot
- Size: 0.25 Acres
Details
- Parcel number: 054527L3010003710
Construction
Type & style
- Home type: SingleFamily
- Architectural style: Colonial
Materials
- Roof: Asphalt
Condition
- Year built: 2020
Utilities & green energy
- Sewer: Central
Community & HOA
Community
- Features: Fitness Center
Location
- Region: Lehigh Acres
Financial & listing details
- Price per square foot: $129/sqft
- Tax assessed value: $298,776
- Annual tax amount: $2,841
Visit our professional directory to find a foreclosure specialist in your area that can help with your home search.
Find a foreclosure agentForeclosure details
Estimated market value
$335,300
$315,000 - $355,000
$2,470/mo
Price history
| Date | Event | Price |
|---|---|---|
| 9/22/2020 | Sold | $264,715$102/sqft |
Source: Public Record Report a problem | ||
| 6/4/2020 | Pending sale | $264,715$102/sqft |
Source: Express Realty of SW Florida #220029200 Report a problem | ||
| 5/11/2020 | Price change | $264,715+0.4%$102/sqft |
Source: Express Realty of SW Florida #220029200 Report a problem | ||
| 5/5/2020 | Listed for sale | $263,715+7%$101/sqft |
Source: Express Realty of SW Florida #220029200 Report a problem | ||
| 1/13/2020 | Listing removed | $246,420$95/sqft |
Source: Express Realty of SW Florida #219083566 Report a problem | ||
| 12/19/2019 | Listed for sale | $246,420$95/sqft |
Source: Express Realty of SW Florida #219083566 Report a problem | ||
Public tax history
| Year | Property taxes | Tax assessment |
|---|---|---|
| 2025 | $2,841 +4.3% | $196,868 +2.9% |
| 2024 | $2,724 +6.3% | $191,320 +3% |
| 2023 | $2,561 +5.6% | $185,748 +3% |
| 2022 | $2,426 +11.3% | $180,338 +5.4% |
| 2021 | $2,180 +245.6% | $171,049 +1519.8% |
| 2020 | $631 +218.9% | $10,560 +10% |
| 2019 | $198 | $9,600 +6.7% |
| 2018 | $198 +8.2% | $9,000 +88.9% |
| 2017 | $183 +45.9% | $4,764 -54.2% |
| 2016 | $125 -25.6% | $10,400 |
| 2015 | $168 +6.5% | $10,400 +13% |
| 2014 | $158 +11.2% | $9,205 -12.3% |
| 2013 | $142 +50.3% | $10,500 +159.3% |
| 2012 | $95 -18.5% | $4,050 -25% |
| 2011 | $116 -1.4% | $5,400 |
| 2010 | $118 +3.4% | $5,400 -20.6% |
| 2009 | $114 -57.6% | $6,800 -60% |
| 2008 | $269 -56% | $17,000 -54.3% |
| 2007 | $610 | $37,200 |
Find assessor info on the county website
Monthly payment
Climate risks
Neighborhood: 33936
Nearby schools
GreatSchools rating
- 4/10Veterans Park Academy For The ArtsGrades: PK-8Distance: 0.6 mi
- 2/10East Lee County High SchoolGrades: 9-12Distance: 2.8 mi
- 5/10East Zone Middle School QqGrades: 6-8Distance: 0.7 mi
- $275,5004 bd2 ba1.8k sqft10340 Silver Pond Ln, Lehigh Acres, FL 33936Off Market
- $352,4004 bd2 ba1.8k sqft10348 Silver Pond Ln, Lehigh Acres, FL 33936Off Market
- $280,4004 bd2 ba1.8k sqft10336 Silver Pond Ln, Lehigh Acres, FL 33936Off Market
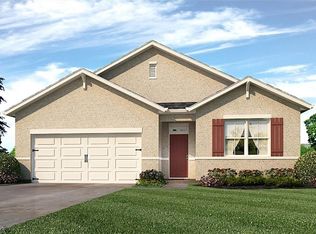
- $345,0005 bd3 ba2.8k sqft10352 Silver Pond Ln, Lehigh Acres, FL 33936Sold
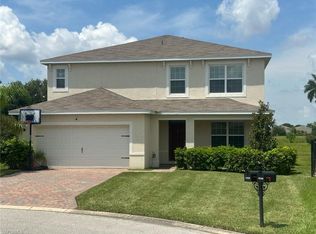
- $284,9003 bd2 ba1.7k sqft10332 Silver Pond Ln, Lehigh Acres, FL 33936Off Market
- $252,7003 bd2 ba1.6k sqft13401 Silver Pond Lane, Lehigh Acres, FL 33936Off Market
- $264,6003 bd2 ba1.6k sqft10341 Silver Pond Ln, Lehigh Acres, FL 33936Off Market
- $341,0004 bd2 ba1.8k sqft10345 Silver Pond Ln, Lehigh Acres, FL 33936Sold
Similar homes
- $345,0004 bd3 ba3.2k sqft10365 Canal Brook LN, LEHIGH ACRES, FL 33936For Sale

 MLS ID #226025412, Cynthia Scott, Realty One Group MVP. SWFLMLS
 - $299,9994 bd2 ba1.9k sqft225 Lake Dr, Lehigh Acres, FL 33936For Sale

 MLS ID #2026031979, Jazmin Heron, Knowledge Base Real Estate. Florida Gulf Coast MLS
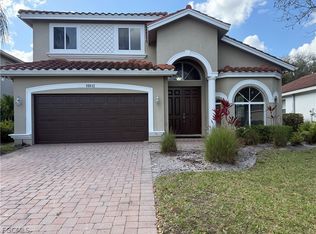
 - $329,0003 bd2 ba2.3k sqft10812 Marble Brook Blvd, Lehigh Acres, FL 33936For Sale
 MLS ID #2026010516, Faith Sirakis, Marzucco Real Estate. Florida Gulf Coast MLS
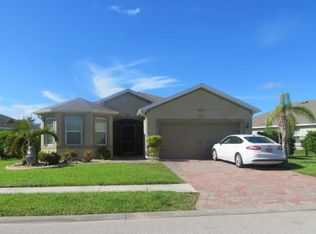
 - $--3 bd2 ba1.7k sqft10521 Canal Brook Ln, Lehigh Acres, FL 33936Auction
 ServiceLink Auction
 - $356,0006 bd3 ba2.1k sqft200 Arthur Ave, Lehigh Acres, FL 33936For SaleMLS ID #2026027280, Julio Lapon, Lapon Realty. Florida Gulf Coast MLS
- $299,9003 bd2 ba1.7k sqft10549 Canal Brook Ln, Lehigh Acres, FL 33936For SaleMLS ID #2026017459, Melissa Luzardo Perez, Starlink Realty, Inc. Florida Gulf Coast MLS
- $--3 bd2 ba1.3k sqft10721 Figtree Ct, Lehigh Acres, FL 33936AuctionServiceLink Auction
- $275,0004 bd2 ba1.4k sqft10535 Crossback Ln, Lehigh Acres, FL 33936For SaleMLS ID #2026023730, Jeily Munoz Alfonso, Serhant. Florida Gulf Coast MLS
- $270,0003 bd2 ba1.4k sqft19368 Coraltree Ct, Lehigh Acres, FL 33936For SaleMLS ID #2026031002, Thomas Finau, Marzucco Real Estate. Florida Gulf Coast MLS
- $365,0003 bd3 ba2.1k sqft9149 Leatherwood Loop, Lehigh Acres, FL 33936For SaleMLS ID #2026027608, David Mulligan, Realty World-C Bagans 1st. Florida Gulf Coast MLS
- $369,9996 bd4 ba2.4k sqft537/539 Alabama Rd S, Lehigh Acres, FL 33974For SaleMLS ID #2026031828, Moe Mossa, Savvy Avenue, LLC. Florida Gulf Coast MLS
- $319,0003 bd2 ba1.5k sqft20023 Lake Vista Cir, Lehigh Acres, FL 33936For SaleMLS ID #2026030362, Barbara Truax, Realty One Group MVP. Florida Gulf Coast MLS
- $359,9003 bd2 ba1.6k sqft273 Justene Cir, Lehigh Acres, FL 33936For SaleMLS ID #2025000557, Marjie Bachman, MarjieB LLC. Florida Gulf Coast MLS
- $265,0003 bd2 ba1.7k sqft10884 Marble Brook Blvd, Lehigh Acres, FL 33936For SaleMLS ID #2026023765, Brandy Thomas, LPT Realty, LLC. Florida Gulf Coast MLS
- $325,0003 bd2 ba1.7k sqft314 Rand AVE, LEHIGH ACRES, FL 33974For SaleMLS ID #226012842, David Powell, Vylla Home. SWFLMLS
- $390,0005 bd3 ba1.8k sqft423 Canyon Dr S, Lehigh Acres, FL 33936For SaleMLS ID #2026024392, Ginnette Quezada, All Trade Realty LLC. Florida Gulf Coast MLS
- $325,2855 bd2 ba1.7k sqft374 RADIANT SUN LN, LEHIGH ACRES, FL 33936New ConstructionSWFLMLS
- $303,8994 bd2 ba1.8k sqft465 Rand ST, LEHIGH ACRES, FL 33936New ConstructionMLS ID #226025972, Dave Meyers, Lennar Realty Inc. SWFLMLS
- $299,9993 bd3 ba1.8k sqft9156 Leatherwood Loop, Lehigh Acres, FL 33936For SaleMLS ID #2026029710, Christopher Moore, RE/MAX Realty Group. Florida Gulf Coast MLS
- $--3 bd2 ba1.5k sqft432 Piedmont St, Lehigh Acres, FL 33974AuctionXome
