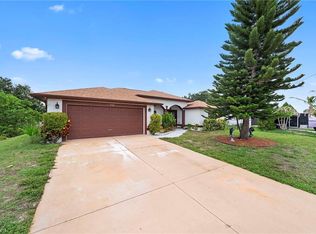
***BUYER INCENTIVE OPPORTUNITY!*** Seller will consider assistance toward buyer closing costs and/or an interest-rate buydown with an acceptable offer. Discover the space and flexibility of this 3-bedroom FLEXIBLE 4TH BEDROOM/DEN. , 2-bath home with 1,794 sq. ft. of living area on an oversized 0.28-acre corner lot with **NO HOA!** The spacious 14' x 12' den is ideal for a home office, media room, playroom or flexible living space. Inside, enjoy a desirable split-bedroom floor plan, spacious kitchen with breakfast bar and pantry, indoor laundry and comfortable open living areas. **Additional features include impact-resistant windows and doors, whole-house reverse-osmosis system, water softener, screened lanai and attached 2-car garage. **Outside, the oversized corner lot provides plenty of possibilities with room for a future pool, a large driveway and additional space for boat/RV parking. MORE SPACE. MORE LAND. NO HOA. Whether you're looking for extra room to work from home, entertain or enjoy the Florida lifestyle.
For sale
$325,000
314 Rand AVE, LEHIGH ACRES, FL 33974
4beds
1,794sqft
Single Family Residence
Built in 2007
0.28 Acres Lot
$-- Zestimate®
$181/sqft
$-- HOA
What's special
Screened lanaiIndoor laundryWater softenerWhole-house reverse-osmosis systemDesirable split-bedroom floor planImpact-resistant windows and doorsLarge driveway
- 193 days
- 59
- 5
Zillow last checked:
Listing updated:
Listed by:
David Powell 954-895-7650,
Vylla Home
Source: SWFLMLS,MLS#: 226012842 Originating MLS: Naples
Originating MLS: NaplesFacts & features
Interior
Bedrooms & bathrooms
- Bedrooms: 4
- Bathrooms: 2
- Full bathrooms: 2
Rooms
- Room types: Den - Study, Screened Lanai/Porch, 4 Bed
Primary bedroom
- Dimensions: 14 x 14
Bedroom
- Dimensions: 11 x 11
Bedroom
- Dimensions: 13 x 11
Den
- Dimensions: 14 x 12
Dining room
- Dimensions: 17 x 13
Kitchen
- Dimensions: 10 x 12
Heating
- Central
Cooling
- Central Air
Appliances
- Included: Dishwasher, Dryer, Microwave, Refrigerator/Freezer, Washer
- Laundry: Inside
Features
- Built-In Cabinets, Pantry, Smoke Detectors, Walk-In Closet(s), Den - Study, Laundry in Residence, Screened Lanai/Porch
- Flooring: Carpet, Tile
- Doors: Impact Resistant Doors
- Windows: Impact Resistant Windows, Shutters - Manual
- Has fireplace: No
Interior area
- Total structure area: 2,256
- Total interior livable area: 1,794 sqft
Property
Parking
- Total spaces: 6
- Parking features: Driveway, RV-Boat, Attached, Attached Carport
- Attached garage spaces: 2
- Carport spaces: 4
- Covered spaces: 6
- Has uncovered spaces: Yes
Features
- Stories: 1
- Patio & porch: Patio, Screened Lanai/Porch
- Exterior features: Storage
- Has view: Yes
- View description: Landscaped Area
- Waterfront features: None
Lot
- Size: 0.28 Acres
- Features: Corner Lot, Oversize
Details
- Additional structures: Storage
- Parcel number: 084527L228145.0010
- Zoning: RS-1
Construction
Type & style
- Home type: SingleFamily
- Architectural style: Ranch,Traditional
- Property subtype: Single Family Residence
Materials
- Block, Stucco
- Foundation: Concrete Block
- Roof: Shingle
Condition
- New construction: No
- Year built: 2007
Utilities & green energy
- Sewer: Septic Tank
- Water: Reverse Osmosis - Entire House, Softener, Well
Community & HOA
Community
- Features: Non-Gated
- Security: Smoke Detector(s)
- Subdivision: LEHIGH ACRES
HOA
- Has HOA: No
- Amenities included: None
Location
- Region: Lehigh Acres
Financial & listing details
- Price per square foot: $181/sqft
- Tax assessed value: $254,297
- Annual tax amount: $3,426
- Date on market: 4/3/2026
- Lease term: Buyer Finance/Cash,Buyer Pays Title,FHA,VA
Estimated market value
Not available
Estimated sales range
Not available
Not available
Price history
| Date | Event | Price |
|---|---|---|
| 6/18/2026 | Price change | $325,000-3%$181/sqft |
Source:  SWFLMLS #226012842 Report a problem SWFLMLS #226012842 Report a problem | ||
| 4/3/2026 | Listed for sale | $335,000$187/sqft |
Source: SWFLMLS #226012842 Report a problem | ||
| 9/9/2022 | Sold | $335,000-4.3%$187/sqft |
Source:  Florida Gulf Coast MLS #222057335 Report a problem Florida Gulf Coast MLS #222057335 Report a problem | ||
| 8/9/2022 | Pending sale | $350,000$195/sqft |
Source:  Florida Gulf Coast MLS #222057335 Report a problem Florida Gulf Coast MLS #222057335 Report a problem | ||
| 7/29/2022 | Listed for sale | $350,000+182.8%$195/sqft |
Source: Florida Gulf Coast MLS #222057335 Report a problem | ||
| 9/2/2014 | Sold | $123,750-0.9%$69/sqft |
Source: Public Record Report a problem | ||
| 6/3/2014 | Pending sale | $124,900$70/sqft |
Source: Market America Realty Network #214031178 Report a problem | ||
| 6/3/2014 | Listed for sale | $124,900+44.6%$70/sqft |
Source: Market America Realty Network #214031178 Report a problem | ||
| 5/12/2014 | Sold | $86,400$48/sqft |
Source: Public Record Report a problem | ||
| 5/2/2014 | Pending sale | $86,400$48/sqft |
Source: Forbes Realty Inc #214008092 Report a problem | ||
| 4/17/2014 | Price change | $86,400-15.9%$48/sqft |
Source: Forbes Realty Inc #214008092 Report a problem | ||
| 2/8/2014 | Listed for sale | $102,720+35%$57/sqft |
Source: Forbes Realty Inc #214008092 Report a problem | ||
| 10/14/2013 | Sold | $76,100-27.9%$42/sqft |
Source: Public Record Report a problem | ||
| 9/30/2008 | Sold | $105,500-58.4%$59/sqft |
Source: Public Record Report a problem | ||
| 7/11/2008 | Sold | $253,700+149%$141/sqft |
Source: Public Record Report a problem | ||
| 1/11/2006 | Sold | $101,900+126.4%$57/sqft |
Source: Public Record Report a problem | ||
| 9/15/2005 | Sold | $45,000+1400%$25/sqft |
Source: Public Record Report a problem | ||
| 5/5/2005 | Sold | $3,000$2/sqft |
Source: Public Record Report a problem | ||
Public tax history
| Year | Property taxes | Tax assessment |
|---|---|---|
| 2025 | $3,426 -1.7% | $254,297 -3.3% |
| 2024 | $3,485 +2.6% | $263,060 +1.7% |
| 2023 | $3,395 +102.4% | $258,728 +117.7% |
| 2022 | $1,677 +5.2% | $118,870 +3% |
| 2021 | $1,595 +0.4% | $115,408 +1.4% |
| 2020 | $1,589 +0.5% | $113,815 -30.2% |
| 2019 | $1,582 | $163,111 +49.4% |
| 2018 | $1,582 +2% | $109,182 +2.1% |
| 2017 | $1,551 +2.6% | $106,936 -5.5% |
| 2016 | $1,511 +2.4% | $113,209 +8.8% |
| 2015 | $1,476 +0.5% | $104,009 +13.2% |
| 2014 | $1,468 -18.4% | $91,900 +27.5% |
| 2013 | $1,800 +142.9% | $72,091 +13.5% |
| 2012 | $741 -0.7% | $63,496 +1.7% |
| 2011 | $746 -1.9% | $62,404 +24.6% |
| 2010 | $760 -26% | $50,079 -33.2% |
| 2009 | $1,027 -62.7% | $75,020 -52.3% |
| 2008 | $2,752 +394% | $157,410 +732.9% |
| 2007 | $557 -21.5% | $18,900 -55% |
| 2006 | $710 +808.7% | $42,000 +1348.3% |
| 2004 | $78 +31.2% | $2,900 +70.6% |
| 2003 | $60 -1.8% | $1,700 |
| 2002 | $61 | $1,700 |
| 2000 | -- | $1,700 |
Find assessor info on the county website
Monthly payment
Est. payment
Payment breakdown
Explore the cost of this home by adjusting the details. Changes won't be saved.Climate risks
Neighborhood: 33974
Nearby schools
Schools provided by the listing agent
- Elementary: LEHIGH ELEMENTARY SCHOOL
- Middle: VARSITY LAKES
- High: GATEWAY
Source: SWFLMLS. This data may not be complete. We recommend contacting the local school district to confirm school assignments for this home.
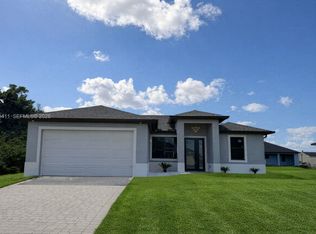
Similar homes
- $329,0003 bd2 ba1.7k sqft277 Grant BLVD, LEHIGH ACRES, FL 33974For Sale
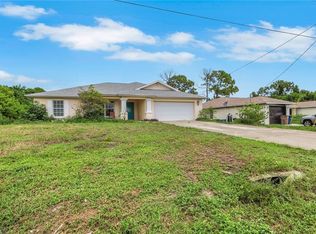
 MLS ID #226027026, Jordan Musumano, Integrity Realty of Florida. SWFLMLS
 - $285,0003 bd3 ba1.8k sqft731 Long Lines Ln, Lehigh Acres, FL 33974For Sale
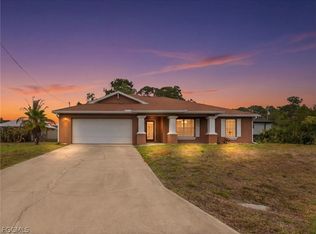
 MLS ID #2026012988, Chrissy Avila, Sellstate Priority Realty. Florida Gulf Coast MLS
 - $320,0003 bd2 ba1.3k sqft806 Gaylord AVE S, LEHIGH ACRES, FL 33974For Sale
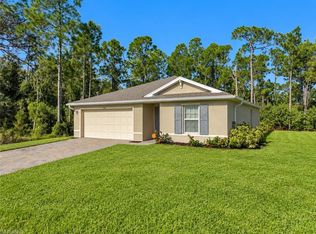 MLS ID #226032997, Jennifer Rosenwald, William Raveis Real Estate. SWFLMLS
 - $325,0003 bd2 ba1.9k sqft3726 15th ST W, LEHIGH ACRES, FL 33971For Sale
 MLS ID #226021746, Kevin Bartlett, Knowledge Base Real Estate. SWFLMLS
 - $370,0003 bd2 ba2k sqft18320 PLUMBAGO CT, LEHIGH ACRES, FL 33972For SaleMLS ID #226031978, Pierre Acluche, Premiere Plus Realty Company. SWFLMLS
- $279,9003 bd2 ba1.5k sqft438 Willowbrook DR, LEHIGH ACRES, FL 33972For SaleMLS ID #226035377, Juan Martin Ceballos Rago, Compass Florida, LLC. SWFLMLS
- $285,0004 bd2 ba2.2k sqft18330 Beauty Berry CT, LEHIGH ACRES, FL 33972For SaleMLS ID #226020830, David Powell, Vylla Home. SWFLMLS
- $287,9003 bd2 ba1.4k sqft3907 27th ST SW, LEHIGH ACRES, FL 33976For SaleMLS ID #226032160, Jahiro Gonzalez LLC, Downing-Frye Realty Inc. SWFLMLS
- $365,0004 bd2 ba1.8k sqft2618 Helen CIR, LEHIGH ACRES, FL 33971For SaleMLS ID #226033116, Maria Enguita, Coldwell Banker Realty. SWFLMLS
- $349,0004 bd2 ba2.3k sqft915 Alvin AVE, LEHIGH ACRES, FL 33971For SaleMLS ID #225062527, Shaina Newkirk, Jason Mitchell Real Estate Flo. SWFLMLS
- $288,9003 bd2 ba1.9k sqft4014 13th ST W, LEHIGH ACRES, FL 33971For SaleMLS ID #226027118, Keith Gordon, Get More Offers, LLC. SWFLMLS
- $259,9994 bd2 ba1.4k sqft544 Woodview DR, LEHIGH ACRES, FL 33972For SaleMLS ID #226031839, Kevin Bartlett, Knowledge Base Real Estate. SWFLMLS
- $389,0004 bd3 ba2.2k sqft1896 Weldon AVE, LEHIGH ACRES, FL 33972For SaleMLS ID #226024171, Elie Pierre, DomainRealty.com LLC. SWFLMLS
- $374,9004 bd2 ba2.1k sqft830 Albany AVE, LEHIGH ACRES, FL 33971For SaleMLS ID #226030827, Kevin Bartlett, Knowledge Base Real Estate. SWFLMLS
- $360,0003 bd3 ba2.5k sqft8197 Silver Birch Way, Lehigh Acres, FL 33971For SaleMLS ID #2026036256, Alexis Hansen May, KW Florida Living. Florida Gulf Coast MLS
- $360,0003 bd2 ba1.5k sqft11227 Lakeland CIR, FORT MYERS, FL 33913For SaleMLS ID #226027729, Marc E Lobdell, Coldwell Banker Realty. SWFLMLS
- $205,0002 bd2 ba1.3k sqft10781 Crossback Ln, Lehigh Acres, FL 33936For SaleMLS ID #2026040307, David Mulligan, Realty World-C Bagans 1st. Florida Gulf Coast MLS
- $465,0003 bd3 ba1.6k sqft401 Candlewick CIR E, LEHIGH ACRES, FL 33936For SaleMLS ID #226026515, Mikaila Murray, Premiere Plus Realty Company. SWFLMLS
- $265,0003 bd2 ba1.6k sqft2616 70th ST W, LEHIGH ACRES, FL 33971For SaleMLS ID #226029198, Amanda Barcenas, Realty One Group MVP. SWFLMLS
- $400,0004 bd2 ba1.9k sqft8641 Banyan Bay Blvd, Fort Myers, FL 33908For SaleMLS ID #2026043192, Megan Eister, Weichert Realtors Agency ONE. Florida Gulf Coast MLS
