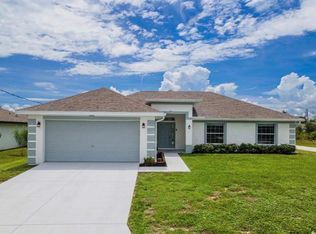
Welcome to 2616 70th St W, Lehigh Acres, FL, where comfort, space, and value come together in one of Southwest Florida's fastest-growing communities. This well-maintained 3-bedroom, 2-bath home with a 2-car garage offers 1,618 square feet of thoughtfully designed living space featuring a functional split-bedroom floor plan, a spacious formal living room, and generously sized bedrooms that provide flexibility for families, guests, or a home office. Enjoy the enclosed lanai, perfect for relaxing with your morning coffee or entertaining year-round, while overlooking a large backyard with plenty of room to build your dream pool, create an outdoor entertaining area, or simply enjoy the extra space and privacy. Tucked away in a peaceful neighborhood, you'll appreciate the quiet surroundings while still being just minutes from shopping, restaurants, schools, parks, medical facilities, and convenient access to Fort Myers and I-75. Whether you're a first-time homebuyer, growing family, seasonal resident, or investor, this home offers an incredible opportunity to add your personal touches and make it your own. Don't miss your chance to own an affordable home with a fantastic floor plan, oversized backyard, and an unbeatable location in the heart of Lehigh Acres. Schedule your private showing today!
For sale
Price cut: $10K (9/28)
$265,000
2616 70th ST W, LEHIGH ACRES, FL 33971
3beds
1,618sqft
Single Family Residence
Built in 2007
0.25 Acres Lot
$-- Zestimate®
$164/sqft
$-- HOA
What's special
Generously sized bedroomsOversized backyardFantastic floor planFunctional split-bedroom floor plan
- 55 days
- 257
- 23
Zillow last checked:
Listing updated:
Listed by:
Amanda Barcenas 239-682-4186,
Realty One Group MVP
Source: SWFLMLS,MLS#: 226029198 Originating MLS: Naples
Originating MLS: NaplesFacts & features
Interior
Bedrooms & bathrooms
- Bedrooms: 3
- Bathrooms: 2
- Full bathrooms: 2
Rooms
- Room types: Screened Lanai/Porch, 3 Bed
Dining room
- Features: Formal
Heating
- Central
Cooling
- Ceiling Fan(s), Central Air
Appliances
- Laundry: Inside
Features
- Smoke Detectors, Laundry in Residence, Screened Lanai/Porch
- Flooring: Carpet, Tile
- Windows: Shutters
- Has fireplace: No
Interior area
- Total structure area: 2,080
- Total interior livable area: 1,618 sqft
Property
Parking
- Total spaces: 2
- Parking features: Attached
- Attached garage spaces: 2
Features
- Stories: 1
- Patio & porch: Screened Lanai/Porch
- Has view: Yes
- View description: Trees/Woods
- Waterfront features: None
Lot
- Size: 0.25 Acres
- Features: Regular
Details
- Parcel number: 014426L206066.0190
- Zoning: RS-1
Construction
Type & style
- Home type: SingleFamily
- Architectural style: Ranch
- Property subtype: Single Family Residence
Materials
- Block, Stucco
- Foundation: Concrete Block
- Roof: Shingle
Condition
- New construction: No
- Year built: 2007
Utilities & green energy
- Sewer: Septic Tank
- Water: Well
Community & HOA
Community
- Features: Non-Gated
- Security: Smoke Detector(s)
- Subdivision: LEHIGH ACRES
HOA
- Has HOA: No
- Amenities included: None
Location
- Region: Lehigh Acres
Financial & listing details
- Price per square foot: $164/sqft
- Annual tax amount: $3,487
- Date on market: 8/14/2026
- Lease term: Buyer Finance/Cash
Estimated market value
Not available
Estimated sales range
Not available
Not available
Price history
| Date | Event | Price |
|---|---|---|
| 9/28/2026 | Price change | $265,000-3.6%$164/sqft |
Source:  SWFLMLS #226029198 Report a problem SWFLMLS #226029198 Report a problem | ||
| 9/24/2026 | Price change | $275,000-1.8%$170/sqft |
Source: SWFLMLS #226029198 Report a problem | ||
| 8/14/2026 | Listed for sale | $279,900$173/sqft |
Source: SWFLMLS #226029198 Report a problem | ||
Public tax history
Tax history is unavailable.
Monthly payment
Est. payment
Payment breakdown
Explore the cost of this home by adjusting the details. Changes won't be saved.Climate risks
Neighborhood: 33971


Similar homes
- $246,5003 bd2 ba1.2k sqft2900 73rd St W, Lehigh Acres, FL 33971For Sale

 MLS ID #2026009121, Raul Pino, Sovereign Real Estate Group. Florida Gulf Coast MLS
 - $277,5003 bd2 ba1.3k sqft2915 66th St W, Lehigh Acres, FL 33971For Sale
 MLS ID #2026034621, Raul Pino, Sovereign Real Estate Group. Florida Gulf Coast MLS
 - $279,0004 bd2 ba1.7k sqft2505 56TH STREET W, LEHIGH ACRES, FL 33971For Sale
 MLS ID #O6440109, Toni Xavier, RADIUS REALTY GROUP LLC. Stellar MLS
 - $269,0003 bd2 ba1.3k sqft2617 53rd St W, Lehigh Acres, FL 33971For Sale
 MLS ID #2026035477, Melissa Luzardo Perez, Starlink Realty, Inc. Florida Gulf Coast MLS
 - $265,0003 bd2 ba1.4k sqft152 Ridgemont DR, LEHIGH ACRES, FL 33972For Sale
 MLS ID #226030479, Amanda Barcenas, Realty One Group MVP. SWFLMLS
 - $276,5003 bd2 ba1.4k sqft3812 14th St W, Lehigh Acres, FL 33971For SaleMLS ID #2026016629, Raul Pino, Sovereign Real Estate Group. Florida Gulf Coast MLS
- $235,0003 bd2 ba1.4k sqft2814 Cerito AVE N, LEHIGH ACRES, FL 33971For SaleMLS ID #226013952, Jamie Flores, Realty One Group MVP. SWFLMLS
- $275,0003 bd2 ba1.4k sqft5545 Beck St, Lehigh Acres, FL 33971For SaleMLS ID #2026027912, William Figueroa, Sovereign Real Estate Group. Florida Gulf Coast MLS
- $270,0003 bd2 ba1.4k sqft725 Kari CIR, LEHIGH ACRES, FL 33974For SaleMLS ID #226031529, Amanda Barcenas, Realty One Group MVP. SWFLMLS
- $299,0003 bd2 ba1.3k sqft2618 8TH STREET W, LEHIGH ACRES, FL 33971For SaleMLS ID #OM723805, Jamie Blash, KELLER WILLIAMS CORNERSTONE RE. Stellar MLS
- $294,9993 bd2 ba1.4k sqft821 Casino Ave, Lehigh Acres, FL 33971For SaleMLS ID #2026034441, Rafael Cabrera, Dalton Wade Inc. Florida Gulf Coast MLS
- $270,0003 bd2 ba1.5k sqft3208 13th St SW, Lehigh Acres, FL 33976For SaleMLS ID #2026017852, William Figueroa, Sovereign Real Estate Group. Florida Gulf Coast MLS
- $300,0003 bd2 ba1.8k sqft2704 23rd St W, Lehigh Acres, FL 33971For SaleMLS ID #2025012307, Raul Pino, Sovereign Real Estate Group. Florida Gulf Coast MLS
- $265,0003 bd2 ba1.2k sqft215 Manasota St, Fort Myers, FL 33913For SaleMLS ID #2026034895, William Figueroa, Sovereign Real Estate Group. Florida Gulf Coast MLS
- $304,8003 bd2 ba1.9k sqft4014 13th ST W, LEHIGH ACRES, FL 33971For SaleMLS ID #226027118, Keith Gordon, Get More Offers, LLC. SWFLMLS
- $265,0003 bd2 ba1.4k sqft3312 38th St SW, Lehigh Acres, FL 33976For SaleMLS ID #2026021116, Raul Pino, Sovereign Real Estate Group. Florida Gulf Coast MLS
- $280,0003 bd2 ba1.5k sqft2706 51st St SW, Lehigh Acres, FL 33976For SaleMLS ID #2026036511, William Figueroa, Sovereign Real Estate Group. Florida Gulf Coast MLS
- $296,5003 bd2 ba1.6k sqft2900 7th St W, Lehigh Acres, FL 33971For SaleMLS ID #2026006686, Raul Pino, Sovereign Real Estate Group. Florida Gulf Coast MLS
- $287,9003 bd2 ba1.4k sqft3907 27th ST SW, LEHIGH ACRES, FL 33976For SaleMLS ID #226032160, Jahiro Gonzalez LLC, Downing-Frye Realty Inc. SWFLMLS
- $272,5003 bd2 ba1.3k sqft2705 Villa Ave S, Lehigh Acres, FL 33976For SaleMLS ID #2026015599, William Figueroa, Sovereign Real Estate Group. Florida Gulf Coast MLS
