LUXURY CUSTOM UPGRADES, exceptional functionality, and true Florida living come together in this one-of-a-kind, move-in-ready POOL HOME situated on an OVERSIZED CORNER LOT. Thoughtfully updated from top to bottom, this property offers the perfect combination of style, quality, and peace of mind! Major improvements include a newer roof, impact-resistant windows and sliding glass doors with built-in blinds, custom-built kitchen and bathroom cabinetry, updated flooring throughout, fresh interior and exterior paint, designer lighting, and a new garage door with a retractable screen. The home is also fully wired for security, high-speed internet, and outdoor speakers, making it as smart as it is beautiful. The desirable split-bedroom floor plan offers both privacy and functionality. The spacious primary suite features private access to the pool, a walk-in closet, and an ensuite bath with dual vanities. Two guest bedrooms are tucked behind a pocket door, creating a private retreat for family and visitors. Step outside to your own backyard oasis featuring a heated, screened-in pool, covered lanai, and convenient pool bath—perfect for entertaining or enjoying Southwest Florida's year-round sunshine. A standout feature of this property is the oversized driveway and dedicated RV pad complete with electric and water hookups, providing parking for six or more vehicles plus a large RV — an incredibly rare find. With high-end upgrades, abundant parking, and exceptional indoor and outdoor living spaces, this home is truly move-in ready and offers a lifestyle that's hard to match. Schedule your private showing today and experience everything this exceptional property has to offer.
For sale
$475,000
401 Candlewick CIR E, LEHIGH ACRES, FL 33936
3beds
1,689sqft
:
Get pre-qualified$3,031/mo
Single Family Residence
Built in 1997
0.27 Acres Lot
$457,900 Zestimate®
$281/sqft
$-- HOA
What's special
Luxury custom upgradesCovered lanaiHeated screened-in poolMove-in-ready pool homeConvenient pool bathSpacious primary suiteOversized corner lot
- 6 days |
- 131 |
- 9 |
Likely to sell faster than
Zillow last checked:
Listing updated:
Listed by:
Mikaila Murray 954-728-0961,
Premiere Plus Realty Company,
J Alex King 239-849-3663,
Premiere Plus Realty Company
Source: SWFLMLS,MLS#: 226026515 Originating MLS: Bonita Springs
Originating MLS: Bonita SpringsFacts & features
Interior
Bedrooms & bathrooms
- Bedrooms: 3
- Bathrooms: 3
- Full bathrooms: 3
Rooms
- Room types: Screened Lanai/Porch, Workshop, 3 Bed
Bedroom
- Features: Master BR Ground, Split Bedrooms
Dining room
- Features: Dining - Family
Kitchen
- Features: Island
Heating
- Central
Cooling
- Central Air
Appliances
- Included: Disposal, Wine Cooler
- Laundry: Washer/Dryer Hookup, Inside
Features
- Built-In Cabinets, Smoke Detectors, Wired for Sound, Walk-In Closet(s), Window Coverings, Laundry in Residence, Screened Lanai/Porch, Workshop
- Flooring: Tile
- Doors: Impact Resistant Doors
- Windows: Window Coverings, Impact Resistant Windows, Shutters
- Has fireplace: No
Interior area
- Total structure area: 2,113
- Total interior livable area: 1,689 sqft
Property
Parking
- Total spaces: 2
- Parking features: Driveway, RV-Boat, Attached
- Attached garage spaces: 2
- Has uncovered spaces: Yes
Features
- Stories: 1
- Patio & porch: Patio, Screened Lanai/Porch
- Exterior features: Storage
- Has private pool: Yes
- Pool features: In Ground, Concrete, Equipment Stays
- Has view: Yes
- Waterfront features: None
Lot
- Size: 0.27 Acres
- Features: Corner Lot, Oversize
Details
- Additional structures: Storage
- Parcel number: 064527L104004.0010
- Zoning: RS-1
- Other equipment: Intercom
Construction
Type & style
- Home type: SingleFamily
- Architectural style: Ranch
- Property subtype: Single Family Residence
Materials
- Block, Stucco
- Foundation: Concrete Block
- Roof: Shingle
Condition
- New construction: No
- Year built: 1997
Utilities & green energy
- Water: Central, Well
Community & HOA
Community
- Features: Street Lights, Non-Gated
- Security: Smoke Detector(s)
- Subdivision: COVINGTON MEAD
HOA
- Has HOA: No
- Amenities included: Storage, Streetlight, Underground Utility
Location
- Region: Lehigh Acres
Financial & listing details
- Price per square foot: $281/sqft
- Tax assessed value: $290,458
- Annual tax amount: $2,375
- Date on market: 7/20/2026
- Lease term: Buyer Finance/Cash,FHA,VA
Estimated market value
$457,900
$435,000 - $481,000
$3,358/mo
Price history
| Date | Event | Price |
|---|---|---|
| 7/20/2026 | Listed for sale | $475,000-1%$281/sqft |
Source:  SWFLMLS #226026515 Report a problem SWFLMLS #226026515 Report a problem | ||
| 7/15/2026 | Listing removed | $479,900$284/sqft |
Source: SWFLMLS #226002489 Report a problem | ||
| 5/14/2026 | Price change | $479,900-1%$284/sqft |
Source: SWFLMLS #226002489 Report a problem | ||
| 2/22/2026 | Price change | $484,900-1%$287/sqft |
Source: SWFLMLS #226002489 Report a problem | ||
| 1/18/2026 | Listed for sale | $489,900$290/sqft |
Source: SWFLMLS #226002489 Report a problem | ||
| 10/27/2025 | Listing removed | $489,900$290/sqft |
Source:  Florida Gulf Coast MLS #225041846 Report a problem Florida Gulf Coast MLS #225041846 Report a problem | ||
| 7/9/2025 | Price change | $489,900-1%$290/sqft |
Source: SWFLMLS #225041846 Report a problem | ||
| 4/26/2025 | Listed for sale | $494,900+518.6%$293/sqft |
Source: SWFLMLS #225041846 Report a problem | ||
| 3/4/2013 | Sold | $80,000+661.9%$47/sqft |
Source: Public Record Report a problem | ||
| 7/29/1996 | Sold | $10,500$6/sqft |
Source: Public Record Report a problem | ||
Public tax history
| Year | Property taxes | Tax assessment |
|---|---|---|
| 2025 | $2,422 +1.9% | $165,305 +2.9% |
| 2024 | $2,376 +5.9% | $160,646 +3% |
| 2023 | $2,243 +7.6% | $155,967 +3% |
| 2022 | $2,085 +4% | $151,424 +3% |
| 2021 | $2,005 -0.1% | $147,014 +1.4% |
| 2020 | $2,007 +1.6% | $144,984 -22.3% |
| 2019 | $1,975 | $186,528 +36% |
| 2018 | $1,975 +2.9% | $137,124 +2.1% |
| 2017 | $1,919 +1.9% | $134,304 +2.1% |
| 2016 | $1,883 +1.9% | $131,542 +11.8% |
| 2015 | $1,848 -14.5% | $117,608 +9.7% |
| 2014 | $2,162 +4.7% | $107,213 +28.8% |
| 2013 | $2,065 +137.6% | $83,208 +10.5% |
| 2012 | $869 -0.5% | $75,296 +10.1% |
| 2011 | $874 -1.6% | $68,401 +11.3% |
| 2010 | $888 -25.3% | $61,475 -27.4% |
| 2009 | $1,189 -28.6% | $84,650 -46.8% |
| 2008 | $1,664 -6.3% | $159,050 -30.5% |
| 2007 | $1,777 +1% | $228,740 +2.3% |
| 2006 | $1,759 -6.3% | $223,600 +72.8% |
| 2004 | $1,877 -2.6% | $129,370 -1.3% |
| 2003 | $1,927 +1.9% | $131,140 +10.7% |
| 2002 | $1,891 | $118,440 +20.7% |
| 2000 | -- | $98,130 |
Find assessor info on the county website
Monthly payment
Est. payment
Payment breakdown
Explore the cost of this home by adjusting the details. Changes won't be saved.Climate risks
Neighborhood: 33936
Nearby schools
GreatSchools rating
- 3/10G. Weaver Hipps Elementary SchoolGrades: PK-5Distance: 1 mi
- 4/10Veterans Park Academy For The ArtsGrades: PK-8Distance: 1.5 mi
- 3/10Lehigh Senior High SchoolGrades: 9-12Distance: 4.2 mi
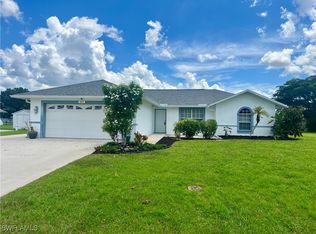
- $285,0003 bd2 ba1.3k sqft403 Candlewick Cir E, Lehigh Acres, FL 33936Sold
- $256,1003 bd2 ba1.6k sqft402 Chaucer Ave, Lehigh Acres, FL 33936Off Market
- $249,6003 bd2 ba1.3k sqft404 Chaucer Ave, Lehigh Acres, FL 33936Off Market
- $260,7003 bd2 ba1.2k sqft402 Candlewick Cir E, Lehigh Acres, FL 33936Off Market
- $303,7003 bd2 ba1.2k sqft405 Candlewick Cir E, Lehigh Acres, FL 33936Off Market
- $359,2003 bd2 ba1.9k sqft404 Candlewick Cir E, Lehigh Acres, FL 33936Off Market
- $283,2003 bd2 ba1.8k sqft1638 Cheshire Cir N, Lehigh Acres, FL 33936Off Market
- $262,0003 bd2 ba1.3k sqft1663 Cheshire Cir S, Lehigh Acres, FL 33936Off Market
A local agent can set up tours, give advice and negotiate with sellers.
A local lender can help you make sure your offer is ready when you are.
Similar homes
- $445,0003 bd3 ba2k sqft505 Thompson AVE, LEHIGH ACRES, FL 33972For Sale

 MLS ID #226024536, Samantha Pasquino, Local Real Estate LLC. SWFLMLS
 - $359,9003 bd2 ba1.6k sqft273 Justene Cir, Lehigh Acres, FL 33936For Sale
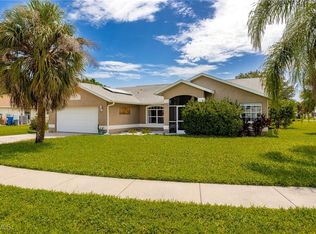
 MLS ID #2025000557, Marjie Bachman, MarjieB LLC. Florida Gulf Coast MLS
 - $429,0003 bd2 ba1.8k sqft2707 7th ST W, LEHIGH ACRES, FL 33971For Sale
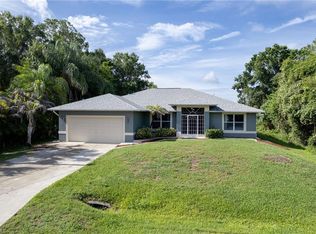 MLS ID #226021455, Debbie Turkett, Premiere Plus Realty Company. SWFLMLS
 - $469,9003 bd2 ba1.4k sqft2741 McGregor BLVD, FORT MYERS, FL 33901For Sale
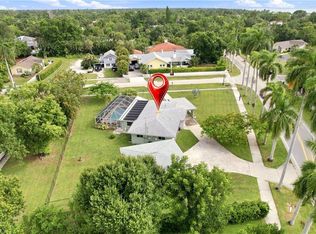 MLS ID #226026448, Corey Lannon, EXP Realty LLC. SWFLMLS
 - $435,0003 bd2 ba1.5k sqft9964 Horse Creek Rd, Fort Myers, FL 33913For SaleMLS ID #2026029757, Patty Rollinson, Rushin Realty. Florida Gulf Coast MLS
- $285,0003 bd2 ba1.4k sqft2401 Lakeview DR, LEHIGH ACRES, FL 33936For SaleMLS ID #226016075, Marlo Oxley, Realty One Group MVP. SWFLMLS
- $484,0003 bd3 ba1.8k sqft11114 Peace Lilly WAY, FORT MYERS, FL 33913For SaleMLS ID #225068280, Shannon Schaffer, Keller Williams Elite Realty. SWFLMLS
- $485,0004 bd3 ba2.5k sqft10347 Carolina Willow DR, FORT MYERS, FL 33913For SaleMLS ID #226024696, Julie Hill, Local Real Estate LLC. SWFLMLS
- $389,0004 bd3 ba2.2k sqft1896 Weldon AVE, LEHIGH ACRES, FL 33972For SaleMLS ID #226024171, Elie Pierre, DomainRealty.com LLC. SWFLMLS
- $325,0003 bd2 ba1.7k sqft314 Rand AVE, LEHIGH ACRES, FL 33974For SaleMLS ID #226012842, David Powell, Vylla Home. SWFLMLS
- $465,0003 bd3 ba2.2k sqft10351 Glastonbury CIR #202, FORT MYERS, FL 33913For SaleMLS ID #226026565, Dominique Srdanovic, Keller Williams Realty Naples. SWFLMLS
- $450,0003 bd2 ba1.5k sqft9933 Horse Creek RD, FORT MYERS, FL 33913For SaleMLS ID #225079527, Kimberly A Nash, Keller Williams Elite Realty. SWFLMLS
- $419,0003 bd2 ba1.7k sqft23104 Coconut Shores DR, ESTERO, FL 34134For SaleMLS ID #226025939, Marybeth Alford, Diversified Real Estate Group. SWFLMLS
- $564,9003 bd3 ba1.9k sqft908 Hibiscus AVE, LEHIGH ACRES, FL 33972For SaleMLS ID #226015799, Giovanni Provo, Realty One Group MVP. SWFLMLS
- $425,0003 bd2 ba1.5k sqft5501 Harbour Castle Dr, Fort Myers, FL 33907For SaleMLS ID #2026029334, Wendy Messina, Treeline Realty Corp. Florida Gulf Coast MLS
- $270,0003 bd2 ba1.6k sqft3513 14th ST W, LEHIGH ACRES, FL 33971For SaleMLS ID #226010766, Steve Bacardi, LLC, Coldwell Banker Realty. SWFLMLS
- $499,0003 bd3 ba2.2k sqft11520 Summerview WAY, FORT MYERS, FL 33913For SaleMLS ID #226014952, Dali Mihajlovic, Realty One Group MVP. SWFLMLS
- $337,9003 bd2 ba1.9k sqft3726 15th ST W, LEHIGH ACRES, FL 33971For SaleMLS ID #226021746, Kevin Bartlett, Knowledge Base Real Estate. SWFLMLS
- $520,0004 bd3 ba2k sqft19825 The Place BLVD, ESTERO, FL 33928For SaleMLS ID #226024612, Elizabeth Harris, Berkshire Hathaway FL Realty. SWFLMLS
- $515,0003 bd2 ba1.8k sqft6037 Birnam Wood Ln, Fort Myers, FL 33908For SaleMLS ID #2026028462, Lisa Gottesman, EXP Realty LLC. Florida Gulf Coast MLS
