SHORT SALE - THIRD-PARTY APPROVAL REQUIRED. Welcome to the best value in Sherwood, nestled on the border of Lehigh Acres and Fort Myers. As you enter this charming neighborhood, you'll be greeted by wide streets and a welcoming family-friendly atmosphere. With two convenient entrances/exits, this community offers both accessibility and tranquility. Step inside this stunning home and be welcomed by a foyer that leads to the formal living room, perfect for entertaining or relaxing. The beautifully remodeled kitchen is a chef's dream, featuring granite countertops, double ovens, and two spacious pantries. The inviting family room opens seamlessly to the pool and large screened patio through sliding glass doors, creating an ideal indoor-outdoor living space. A convenient half-bath is located downstairs for guests. Upstairs, you'll find oversized bedrooms with generous walk-in closets and a versatile bonus room, offering endless possibilities for a playroom, office, or media room. The upstairs laundry room adds extra convenience, keeping chores close to where you need them. Enjoy serene lake views from your backyard oasis, complete with a pool and ample space for your family to relax or entertain. This home is move-in ready with a brand-new roof and insulation, two new HVAC units, and a new hot water heater. Don't miss this incredible opportunity to own a spacious, upgraded pool home in the sought-after Sherwood community.
Active
Price cut: $15K (10/6)
$360,000
8197 Silver Birch Way, Lehigh Acres, FL 33971
3beds
2,504sqft
Single Family Residence
Built in 2005
6,926 Square Feet Lot
$-- Zestimate®
$144/sqft
$78/mo HOA
What's special
Beautifully remodeled kitchenOversized bedroomsGranite countertopsVersatile bonus roomBrand-new roof and insulationInviting family roomWide streets
- 51 days
- 959
- 148
Zillow last checked:
Listing updated:
Listed by:
Alexis Hansen May 863-673-6027,
KW Florida Living
Source: Florida Gulf Coast MLS,MLS#: 2026036256 Originating MLS: Florida Gulf Coast
Originating MLS: Florida Gulf CoastFacts & features
Interior
Bedrooms & bathrooms
- Bedrooms: 3
- Bathrooms: 3
- Full bathrooms: 2
- 1/2 bathrooms: 1
Rooms
- Room types: Den, Family Room, Screened Porch, Great Room
Heating
- Central, Electric
Cooling
- Central Air, Ceiling Fan(s), Electric
Appliances
- Included: Double Oven, Dryer, Dishwasher, Freezer, Disposal, Ice Maker, Microwave, Range, Refrigerator, RefrigeratorWithIce Maker, Self Cleaning Oven, Washer
- Laundry: Inside
Features
- Breakfast Bar, Bathtub, Dual Sinks, Entrance Foyer, Eat-in Kitchen, Family/Dining Room, Kitchen Island, Living/Dining Room, Pantry, Split Bedrooms, Separate Shower, Upper Level Primary, Walk-In Closet(s), Den, Family Room, Screened Porch, Great Room
- Flooring: Carpet, Laminate, Tile
- Windows: Single Hung
Interior area
- Total structure area: 3,037
- Total interior livable area: 2,504 sqft
Video & virtual tour
Property
Parking
- Total spaces: 2
- Parking features: Attached, Driveway, Garage, Paved, Two Spaces, Garage Door Opener
- Attached garage spaces: 2
- Has uncovered spaces: Yes
Features
- Levels: Two
- Stories: 2
- Patio & porch: Lanai, Porch, Screened
- Exterior features: Irrigation Sprinklers, Shutters Manual
- Has private pool: Yes
- Pool features: Concrete, In Ground, Pool Equipment, Screen Enclosure
- Has view: Yes
- View description: Landscaped, Lake
- Has water view: Yes
- Water view: Lake
- Waterfront features: Lake
Lot
- Size: 6,926 Square Feet
- Dimensions: 51 x 133 x 59 x 131
- Features: Rectangular Lot, Sprinklers Automatic
Details
- Parcel number: 254425P300200.0970
- Lease amount: $0
- Zoning description: PUD
Construction
Type & style
- Home type: SingleFamily
- Architectural style: Two Story
- Property subtype: Single Family Residence
Materials
- Block, Concrete, Stucco, Wood Frame
- Roof: Shingle
Condition
- Resale
- Year built: 2005
Utilities & green energy
- Sewer: Public Sewer
- Water: Public
- Utilities for property: Cable Available, High Speed Internet Available
Community & HOA
Community
- Features: Non-Gated, Street Lights
- Security: Burglar Alarm (Monitored), Security System, Smoke Detector(s)
- Condo and coop fee: $0
- Membership fee: $0
- Subdivision: SHERWOOD
HOA
- Has HOA: Yes
- Amenities included: Sidewalks, Management
- Services included: Association Management, Legal/Accounting, Road Maintenance, Street Lights
- HOA fee: $78 monthly
- HOA phone: 239-309-0622
Location
- Region: Lehigh Acres
Financial & listing details
- Price per square foot: $144/sqft
- Tax assessed value: $328,743
- Annual tax amount: $5,257
- Date on market: 8/26/2026
- Cumulative days on market: 52 days
- Listing terms: All Financing Considered,Cash,FHA,VA Loan
- Ownership: Single Family
- Road surface type: Paved
Estimated market value
Not available
Estimated sales range
Not available
Not available
Price history
| Date | Event | Price |
|---|---|---|
| 10/6/2026 | Price change | $360,000-4%$144/sqft |
Source:  Florida Gulf Coast MLS #2026036256 Report a problem Florida Gulf Coast MLS #2026036256 Report a problem | ||
| 9/24/2026 | Price change | $375,000-2.6%$150/sqft |
Source: Florida Gulf Coast MLS #2026036256 Report a problem | ||
| 9/14/2026 | Price change | $385,000-2.5%$154/sqft |
Source: Florida Gulf Coast MLS #2026036256 Report a problem | ||
| 8/26/2026 | Listed for sale | $395,000-8.1%$158/sqft |
Source: Florida Gulf Coast MLS #2026036256 Report a problem | ||
| 7/28/2025 | Listing removed | $429,900$172/sqft |
Source: Florida Gulf Coast MLS #224104432 Report a problem | ||
| 6/4/2025 | Price change | $429,900-2.1%$172/sqft |
Source:  SWFLMLS #224104432 Report a problem SWFLMLS #224104432 Report a problem | ||
| 3/20/2025 | Price change | $439,000-2.2%$175/sqft |
Source: SWFLMLS #224104432 Report a problem | ||
| 1/25/2025 | Price change | $449,000-2.2%$179/sqft |
Source: SWFLMLS #224104432 Report a problem | ||
| 1/11/2025 | Price change | $459,000-2.1%$183/sqft |
Source: SWFLMLS #224104432 Report a problem | ||
| 12/27/2024 | Listed for sale | $469,000+4.2%$187/sqft |
Source: SWFLMLS #224104432 Report a problem | ||
| 1/6/2023 | Sold | $450,000$180/sqft |
Source: Florida Gulf Coast MLS #222061865 Report a problem | ||
| 10/17/2022 | Pending sale | $450,000$180/sqft |
Source:  Florida Gulf Coast MLS #222061865 Report a problem Florida Gulf Coast MLS #222061865 Report a problem | ||
| 10/6/2022 | Price change | $450,000-5.3%$180/sqft |
Source: Florida Gulf Coast MLS #222061865 Report a problem | ||
| 9/7/2022 | Listed for sale | $475,000+77.2%$190/sqft |
Source: Florida Gulf Coast MLS #222061865 Report a problem | ||
| 4/30/2019 | Sold | $268,000-6%$107/sqft |
Source: Public Record Report a problem | ||
| 3/26/2019 | Pending sale | $285,000$114/sqft |
Source: Starlink Realty, Inc #218079483 Report a problem | ||
| 3/21/2019 | Price change | $285,000-3.4%$114/sqft |
Source: Starlink Realty, Inc #218079483 Report a problem | ||
| 1/21/2019 | Price change | $295,000-1.3%$118/sqft |
Source: Starlink Realty, Inc #218079483 Report a problem | ||
| 12/3/2018 | Listed for sale | $299,000-32%$119/sqft |
Source: Starlink Realty, Inc #218079483 Report a problem | ||
| 11/20/2018 | Listing removed | $2,100$1/sqft |
Source: Rossman Realty Property Management Report a problem | ||
| 11/12/2018 | Listed for rent | $2,100$1/sqft |
Source: Rossman Realty Property Mgmt #218074979 Report a problem | ||
| 1/23/2006 | Sold | $440,000+28.8%$176/sqft |
Source: Public Record Report a problem | ||
| 9/14/2005 | Sold | $341,600$136/sqft |
Source: Public Record Report a problem | ||
Public tax history
| Year | Property taxes | Tax assessment |
|---|---|---|
| 2025 | $5,258 -23.1% | $328,743 -22.4% |
| 2024 | $6,837 +16.4% | $423,512 +47% |
| 2023 | $5,876 +8.8% | $288,038 +10% |
| 2022 | $5,400 +10.3% | $261,853 +10% |
| 2021 | $4,896 +8.4% | $238,048 +10% |
| 2020 | $4,516 +0.4% | $216,407 +2.3% |
| 2019 | $4,496 | $211,586 -1.5% |
| 2018 | $4,496 -3.5% | $214,789 -0.7% |
| 2017 | $4,662 +103% | $216,398 +17.7% |
| 2016 | $2,297 | $183,910 +7.9% |
| 2015 | $2,297 -1.3% | $170,382 +14.1% |
| 2014 | $2,327 +4.7% | $149,304 +0.9% |
| 2013 | $2,224 +5% | $148,007 +12.3% |
| 2012 | $2,117 +3.7% | $131,790 +6.3% |
| 2011 | $2,043 -6.8% | $124,020 -4% |
| 2010 | $2,191 -19.6% | $129,249 -20.5% |
| 2009 | $2,727 -48.1% | $162,520 -45% |
| 2007 | $5,249 -2.6% | $295,250 +3.1% |
| 2006 | $5,388 | $286,390 |
Find assessor info on the county website
Monthly payment
Est. payment
Payment breakdown
Explore the cost of this home by adjusting the details. Changes won't be saved.Climate risks
Neighborhood: 33971
- $414,2005 bd3 ba1.2k sqft8201 Silver Birch Way, Lehigh Acres, FL 33971Off Market
- $370,3004 bd2 ba1k sqft11528 Gainsborough Way, Lehigh Acres, FL 33971Off Market
- $399,9004 bd3 ba2.9k sqft11524 Gainsborough Way, Lehigh Acres, FL 33971Sold
- $377,9004 bd3 ba2.5k sqft8205 Silver Birch Way, Lehigh Acres, FL 33971Off Market
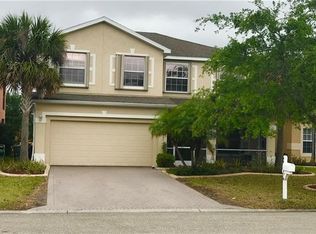
Similar homes
- $350,0004 bd3 ba2k sqft14378 Vindel Cir, Fort Myers, FL 33905For Sale
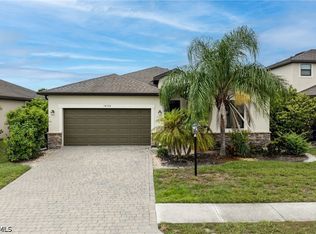
 MLS ID #2026042208, Evelyn Zarate Gamero, Sonia Rios Realty. Florida Gulf Coast MLS
 - $400,0003 bd2 ba2.2k sqft9132 Leatherwood Loop, Lehigh Acres, FL 33936For Sale
 MLS ID #2026026614, Rene Younger, Premiere Plus Realty Company. Florida Gulf Coast MLS
 - $359,9003 bd2 ba1.6k sqft273 Justene Cir, Lehigh Acres, FL 33936For Sale
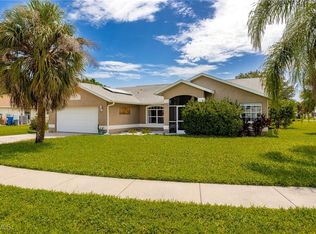 MLS ID #2025000557, Marjie Bachman, MarjieB LLC. Florida Gulf Coast MLS
 - $425,0004 bd3 ba2.6k sqft16035 Mistflower Dr, Alva, FL 33920For Sale
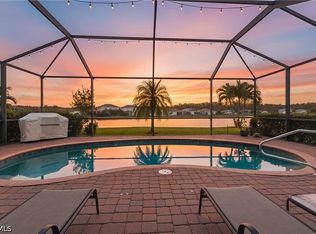 MLS ID #2026043400, Jenn Swartz, Treeline Realty Corp. Florida Gulf Coast MLS
 - $379,0003 bd2 ba1.8k sqft2500 EL DORADO BOULEVARD N, CAPE CORAL, FL 33993For Sale
 MLS ID #A4709446, Caroline Teixeira, TOP FLORIDA HOMES. Stellar MLS
 - $380,0005 bd3 ba2.9k sqft3280 Hampton Blvd, Alva, FL 33920For SaleMLS ID #2026026490, Brittany Mixon, Real Broker, LLC. Florida Gulf Coast MLS
- $314,9004 bd2 ba1.8k sqft8340 Gassner Way, Lehigh Acres, FL 33936For SaleMLS ID #2026033562, Emily Hauser, Preferred Shore LLC. Florida Gulf Coast MLS
- $219,9003 bd3 ba1.4k sqft8587 Athena Ct, Lehigh Acres, FL 33971For SaleMLS ID #2026021180, R.J. Dean, Porter Davis Real Estate. Florida Gulf Coast MLS
- $345,0003 bd2 ba2k sqft13046 Sail Away St, North Fort Myers, FL 33903For SaleMLS ID #2026040706, Ann Vaughn, Century 21 Selling Paradise. Florida Gulf Coast MLS
- $315,0003 bd2 ba1.2k sqft10535 Carolina Willow Dr, Fort Myers, FL 33913For SaleMLS ID #2026032038, Melissa Turner, Treeline Realty Corp. Florida Gulf Coast MLS
- $411,0002 bd2 ba1.6k sqft10025 Majestic Ave, Fort Myers, FL 33913For SaleMLS ID #2026030541, Janna McCan, John R. Wood Properties. Florida Gulf Coast MLS
- $369,9003 bd2 ba1.9k sqft2229 Cape Heather Cir, Cape Coral, FL 33991For SaleMLS ID #2026038174, Christine Maier, RE/MAX Trend. Florida Gulf Coast MLS
- $299,0003 bd2 ba1.4k sqft147 SE 19th Ln, Cape Coral, FL 33990For SaleMLS ID #2026042987, Christina Marie Diaz, EXP Realty LLC. Florida Gulf Coast MLS
- $359,9003 bd2 ba1.6k sqft10792 Firebush Cir, North Fort Myers, FL 33917For SaleMLS ID #2026016569, Alan Carey, EXP Realty LLC. Florida Gulf Coast MLS
- $349,9003 bd2 ba2.2k sqft3565 Malagrotta Cir, Cape Coral, FL 33909For SaleMLS ID #2026033324, Tiffany Packard, The Keyes Company. Florida Gulf Coast MLS
- $350,0003 bd2 ba1.8k sqft12841 Seaside Key Ct, North Fort Myers, FL 33903For SaleMLS ID #2026037601, Melissa Patriarca, Redfin Corporation. Florida Gulf Coast MLS
- $369,0004 bd2 ba2.3k sqft1732 NW 15th Ter, Cape Coral, FL 33993For SaleMLS ID #2026041316, Heather Sowder, Palm Paradise Realty Group. Florida Gulf Coast MLS
- $339,0003 bd2 ba1.6k sqft2720 Soaring Hawk Dr, Fort Myers, FL 33905For SaleMLS ID #2025010341, Valerie Busic, Legacy Premier Realty LLC. Florida Gulf Coast MLS
- $439,9005 bd3 ba2.7k sqft10519 Winged Elm Ln, Fort Myers, FL 33913For SaleMLS ID #2026016053, Christopher Wicks, Palm Paradise Realty Group. Florida Gulf Coast MLS
- $350,0003 bd2 ba1.5k sqft1127 SW 29th St, Cape Coral, FL 33914For SaleMLS ID #2026020728, Erica Kolinski, Florida Future Realty Inc. Florida Gulf Coast MLS
