Don't wait on this one.
Welcome to this beautifully maintained 4-bedroom, 2-bath home offering approximately 1,800 square feet of comfortable living space in the desirable gated community of Town Lakes in Lehigh Acres.
From the moment you step inside, you'll appreciate the spacious, open-concept layout designed for both everyday living and entertaining. The split-bedroom floor plan provides added privacy, while the generous living and dining areas flow seamlessly into the kitchen, creating the perfect space for family gatherings and hosting friends.
The primary suite offers a peaceful retreat with a private bath and ample closet space. Three additional bedrooms provide flexibility for guests, a home office, or a growing family.
Enjoy the benefits of living in Town Lakes, a gated community conveniently located near shopping, restaurants, schools, parks, and just a short drive to Fort Myers and Southwest Florida's beautiful beaches.
Whether you're a first-time homebuyer, relocating to Florida, or looking for more space, this home offers an incredible opportunity to own in one of Lehigh Acres' most sought-after gated neighborhoods.
Schedule your private showing today and see why this one is ready to welcome you home before someone else does! one or more photos are virtually staged
Active
Price cut: $9.1K (9/3)
$314,900
8340 Gassner Way, Lehigh Acres, FL 33936
4beds
1,816sqft
Single Family Residence
Built in 2004
9,247 Square Feet Lot
$309,500 Zestimate®
$173/sqft
$90/mo HOA
What's special
Spacious open-concept layout
- 63 days
- 80
- 8
Zillow last checked:
Listing updated:
Listed by:
Emily Hauser 239-287-9041,
Preferred Shore LLC
Source: Florida Gulf Coast MLS,MLS#: 2026033562 Originating MLS: Florida Gulf Coast
Originating MLS: Florida Gulf CoastFacts & features
Interior
Bedrooms & bathrooms
- Bedrooms: 4
- Bathrooms: 2
- Full bathrooms: 2
Rooms
- Room types: Family Room, Screened Porch
Heating
- Central, Electric
Cooling
- Central Air, Ceiling Fan(s), Electric
Appliances
- Included: Dishwasher, Electric Cooktop, Freezer, Disposal, Microwave, Refrigerator
- Laundry: Inside
Features
- Bathtub, Cathedral Ceiling(s), Eat-in Kitchen, Pantry, Separate Shower, Split Bedrooms, Family Room, Screened Porch
- Flooring: Tile
- Windows: Single Hung, Shutters
Interior area
- Total structure area: 2,216
- Total interior livable area: 1,816 sqft
Video & virtual tour
Property
Parking
- Total spaces: 2
- Parking features: Attached, Driveway, Garage, Paved, Garage Door Opener
- Attached garage spaces: 2
- Has uncovered spaces: Yes
Features
- Stories: 1
- Patio & porch: Lanai, Patio, Porch, Screened
- Exterior features: Sprinkler/Irrigation, Patio
- Waterfront features: None
Lot
- Size: 9,247 Square Feet
- Dimensions: 145 x 120 x 59 x 80
- Features: Corner Lot, Sprinklers Automatic
Details
- Parcel number: 3044271100004.0010
- Lease amount: $0
- Zoning description: RPD
Construction
Type & style
- Home type: SingleFamily
- Architectural style: Ranch,One Story
- Property subtype: Single Family Residence
Materials
- Block, Concrete, Stucco
- Roof: Shingle
Condition
- Resale
- Year built: 2004
Utilities & green energy
- Sewer: Public Sewer
- Water: Public
- Utilities for property: Cable Not Available
Community & HOA
Community
- Features: Gated
- Security: Security Gate, Gated Community, Key Card Entry, Smoke Detector(s)
- Condo and coop fee: $0
- Membership fee: $0
- Subdivision: TOWN LAKES
HOA
- Has HOA: Yes
- Amenities included: None, Management
- Services included: Road Maintenance, Street Lights
- HOA phone: 239-454-1101
- Second HOA fee: $270 quarterly
Location
- Region: Lehigh Acres
Financial & listing details
- Price per square foot: $173/sqft
- Tax assessed value: $247,409
- Annual tax amount: $2,972
- Date on market: 8/10/2026
- Cumulative days on market: 485 days
- Listing terms: All Financing Considered,Cash,FHA,VA Loan
- Ownership: Single Family
- Road surface type: Paved
Estimated market value
$309,500
$294,000 - $325,000
$2,033/mo
Price history
| Date | Event | Price |
|---|---|---|
| 9/3/2026 | Price change | $314,900-2.8%$173/sqft |
Source:  Florida Gulf Coast MLS #2026033562 Report a problem Florida Gulf Coast MLS #2026033562 Report a problem | ||
| 8/10/2026 | Listed for sale | $324,000+2.9%$178/sqft |
Source: Florida Gulf Coast MLS #2026033562 Report a problem | ||
| 10/9/2025 | Listing removed | $314,900$173/sqft |
Source: Florida Gulf Coast MLS #225054482 Report a problem | ||
| 10/3/2025 | Listing removed | $1,800$1/sqft |
Source: Florida Gulf Coast MLS #2025006089 Report a problem | ||
| 8/16/2025 | Listed for rent | $1,800$1/sqft |
Source: Florida Gulf Coast MLS #2025006089 Report a problem | ||
| 8/14/2025 | Price change | $314,900-3.1%$173/sqft |
Source: Florida Gulf Coast MLS #225054482 Report a problem | ||
| 6/9/2025 | Listed for sale | $324,900-13.4%$179/sqft |
Source:  SWFLMLS #225054482 Report a problem SWFLMLS #225054482 Report a problem | ||
| 3/2/2024 | Listing removed | -- |
Source: SWFLMLS #223089186 Report a problem | ||
| 12/10/2023 | Listed for sale | $375,000+154.4%$206/sqft |
Source: SWFLMLS #223089186 Report a problem | ||
| 8/2/2004 | Sold | $147,400$81/sqft |
Source: Public Record Report a problem | ||
Public tax history
| Year | Property taxes | Tax assessment |
|---|---|---|
| 2024 | $2,802 +1.4% | $222,478 +3% |
| 2023 | $2,763 +0.5% | $215,998 +3% |
| 2022 | $2,748 +6.8% | $209,707 +33.7% |
| 2021 | $2,572 +4% | $156,817 +10% |
| 2020 | $2,473 +1.2% | $142,561 -4.6% |
| 2019 | $2,443 | $149,389 +17.1% |
| 2018 | $2,443 +9.3% | $127,596 -12.7% |
| 2017 | $2,235 -2.6% | $146,149 +17.1% |
| 2016 | $2,294 +9.7% | $124,832 +18.9% |
| 2015 | $2,091 +11.2% | $104,991 +13% |
| 2014 | $1,880 +10.7% | $92,910 +3.2% |
| 2013 | $1,698 +26.2% | $90,012 +35.3% |
| 2012 | $1,346 -1.3% | $66,505 +1.3% |
| 2011 | $1,364 +0.1% | $65,651 +3.2% |
| 2010 | $1,362 -16.9% | $63,592 -22.3% |
| 2009 | $1,640 -47.1% | $81,840 -54.4% |
| 2008 | $3,100 -13.7% | $179,330 -13.1% |
| 2007 | $3,590 -0.4% | $206,440 +1.2% |
| 2006 | $3,605 +507.2% | $204,010 +920% |
| 2004 | $594 +50.4% | $20,000 +8.1% |
| 2003 | $395 +656.6% | $18,500 +1035% |
| 2002 | $52 | $1,630 |
Find assessor info on the county website
Monthly payment
Est. payment
Payment breakdown
Explore the cost of this home by adjusting the details. Changes won't be saved.Climate risks
Neighborhood: 33936
- $104,9914 bd2 ba1.8k sqft8340 Gassner Way, Lehigh Acres, FL 33972Off Market

- $320,3004 bd2 ba1.6k sqft8350 Gassner Way, Lehigh Acres, FL 33972Off Market
- $278,7004 bd2 ba1.8k sqft8360 Gassner Way, Lehigh Acres, FL 33972Off Market
- $295,0003 bd3 ba2.7k sqft8550 Gassner Way, Lehigh Acres, FL 33972Off Market
Similar homes
- $318,0003 bd2 ba1.9k sqft3907 11th St SW, Lehigh Acres, FL 33976For Sale

 MLS ID #2026037715, David Mulligan, Realty World-C Bagans 1st. Florida Gulf Coast MLS
 - $328,0004 bd2 ba1.7k sqft192 Townsend Ct, Lehigh Acres, FL 33972For Sale
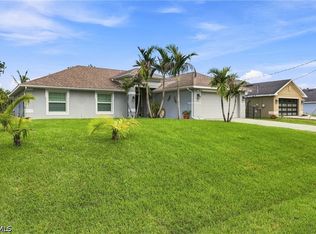 MLS ID #2026037366, Osvaldo Casillas Bellavista, Dalton Wade Inc. Florida Gulf Coast MLS
 - $294,9993 bd2 ba1.4k sqft821 Casino Ave, Lehigh Acres, FL 33971For Sale
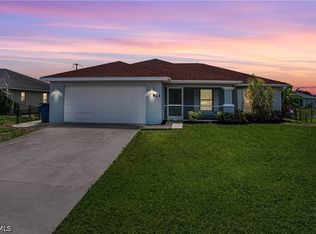 MLS ID #2026034441, Rafael Cabrera, Dalton Wade Inc. Florida Gulf Coast MLS
 - $379,9003 bd2 ba2k sqft2707 7th St W, Lehigh Acres, FL 33971For Sale
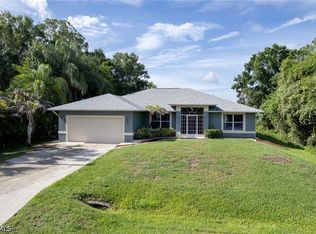 MLS ID #2026039778, Charles Bonacolta, Realty World-C Bagans 1st. Florida Gulf Coast MLS
 - $325,0003 bd2 ba1.7k sqft11430 Icarus Cir, Lehigh Acres, FL 33971For SaleMLS ID #2026037306, Kristen Pell, Treeline Realty Corp. Florida Gulf Coast MLS
- $270,0003 bd2 ba1.4k sqft752 Barclay Ave, Lehigh Acres, FL 33974For SaleMLS ID #2026032765, Chelsea Robinson, KW Florida Living. Florida Gulf Coast MLS
- $312,9993 bd2 ba1.4k sqft919 Winters St E, Lehigh Acres, FL 33974For SaleMLS ID #2026023438, Karla Timms, SWFL Legacy Realty Group LLC. Florida Gulf Coast MLS
- $350,0004 bd3 ba2k sqft14378 Vindel Cir, Fort Myers, FL 33905For SaleMLS ID #2026042208, Evelyn Zarate Gamero, Sonia Rios Realty. Florida Gulf Coast MLS
- $285,0003 bd3 ba1.8k sqft731 Long Lines Ln, Lehigh Acres, FL 33974For SaleMLS ID #2026012988, Chrissy Avila, Sellstate Priority Realty. Florida Gulf Coast MLS
- $250,0003 bd2 ba1.2k sqft3901 16th St W, Lehigh Acres, FL 33971For SaleMLS ID #2026032775, Chelsea Robinson, KW Florida Living. Florida Gulf Coast MLS
- $425,0003 bd3 ba1.4k sqft405 Poinsettia Ave, Lehigh Acres, FL 33972For SaleMLS ID #2026037150, Chris Blondin, Coldwell Banker Realty. Florida Gulf Coast MLS
- $275,0003 bd2 ba1.4k sqft5545 Beck St, Lehigh Acres, FL 33971For SaleMLS ID #2026027912, William Figueroa, Sovereign Real Estate Group. Florida Gulf Coast MLS
- $325,0003 bd2 ba1.5k sqft3403 34th St SW, Lehigh Acres, FL 33971For SaleMLS ID #2026027365, Heidi Lequerique, Compass Florida, LLC. Florida Gulf Coast MLS
- $299,0003 bd2 ba1.6k sqft2491 Hawks Preserve Dr, Fort Myers, FL 33905For SaleMLS ID #2026034218, Bonnie Chase, KW Florida Living. Florida Gulf Coast MLS
- $464,5004 bd4 ba2.4k sqft1620 Plumosa Ave, Lehigh Acres, FL 33972For SaleMLS ID #2026033744, Joe Petno, EXP Realty LLC. Florida Gulf Coast MLS
- $360,0003 bd3 ba2.5k sqft8197 Silver Birch Way, Lehigh Acres, FL 33971For SaleMLS ID #2026036256, Alexis Hansen May, KW Florida Living. Florida Gulf Coast MLS
- $339,9003 bd2 ba1.8k sqft3329 Apple Blossom Dr, Alva, FL 33920For SaleMLS ID #2026038048, Scott Stevens, Coldwell Banker Realty. Florida Gulf Coast MLS
- $399,0003 bd3 ba2k sqft20625 Copperhead Dr, Lehigh Acres, FL 33936For SaleMLS ID #2026026946, Courtney Harris Watson, Sellstate Advantage Realty. Florida Gulf Coast MLS
- $315,0003 bd2 ba1.2k sqft10535 Carolina Willow Dr, Fort Myers, FL 33913For SaleMLS ID #2026032038, Melissa Turner, Treeline Realty Corp. Florida Gulf Coast MLS
- $339,0003 bd2 ba1.6k sqft2720 Soaring Hawk Dr, Fort Myers, FL 33905For SaleMLS ID #2025010341, Valerie Busic, Legacy Premier Realty LLC. Florida Gulf Coast MLS
