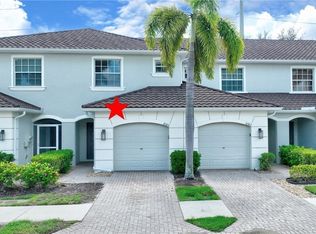
MOVE-IN READY & EASY TO SHOW! Welcome to this 3-bedroom, 2.5-bath end-unit townhome located in the gated community of Olympia Pointe! Offering 1,445 square feet of living space, this well-maintained townhome features a preserve-facing rear setting for added privacy, a screened lanai, attached garage with ceiling-mounted storage, and the added natural light and quiet that come with an end-unit location. The kitchen offers ample cabinet space, granite countertops, a pantry, and overlooks the main living area, creating a functional layout ideal for both everyday living and entertaining. Major updates provide peace of mind, including a new stone-coated metal roof in 2023 and exterior community paint completed by the HOA in 2024, HVAC system replaced in 2019 with a new evaporator coil installed in February 2026, water heater in 2023, garbage disposal in 2025, updated master shower, refreshed interior paint, and updated interior hardware throughout portions of the home. The HVAC has been professionally maintained with twice-yearly servicing and includes a transferable maintenance plan/warranty. Residents enjoy low-maintenance living with HOA-maintained exteriors, no flood insurance required, and access to newly renovated 2026 community amenities including a resort-style pool, hot tub, kiddie pool, clubhouse with fitness center, resident lounge, billiards room, playground, and approximately 4 miles of paved sidewalks and walking paths throughout the community. Conveniently located near I-75, RSW International Airport, shopping, dining, spring training facilities, entertainment, Topgolf, and the rapidly growing Route 82/Gateway corridor, this property is ideal for first-time homebuyers, seasonal Florida residents, or anyone seeking easy Florida living in an established community.
Active
Price cut: $8K (8/27)
$219,900
8587 Athena Ct, Lehigh Acres, FL 33971
3beds
1,445sqft
Townhouse
Built in 2006
2,744 Square Feet Lot
$216,300 Zestimate®
$152/sqft
$399/mo HOA
What's special
Screened lanaiRefreshed interior paintGranite countertopsUpdated master shower
- 152 days
- 219
- 5
Zillow last checked:
Listing updated:
Listed by:
R.J. Dean 239-994-0012,
Porter Davis Real Estate
Source: Florida Gulf Coast MLS,MLS#: 2026021180 Originating MLS: Florida Gulf Coast
Originating MLS: Florida Gulf CoastFacts & features
Interior
Bedrooms & bathrooms
- Bedrooms: 3
- Bathrooms: 3
- Full bathrooms: 2
- 1/2 bathrooms: 1
Rooms
- Room types: Bathroom, Guest Quarters, Screened Porch
Heating
- Central, Electric
Cooling
- Central Air, Ceiling Fan(s), Electric
Appliances
- Included: Dryer, Dishwasher, Ice Maker, Microwave, Refrigerator, RefrigeratorWithIce Maker, Self Cleaning Oven, Washer
- Laundry: Washer Hookup, Dryer Hookup, In Garage
Features
- Breakfast Bar, Built-in Features, Dual Sinks, Family/Dining Room, Living/Dining Room, Pantry, Shower Only, Separate Shower, Cable TV, Upper Level Primary, Walk-In Closet(s), Window Treatments, Bathroom, Guest Quarters, Screened Porch
- Flooring: Carpet, Tile
- Windows: Single Hung, Window Coverings
Interior area
- Total structure area: 1,709
- Total interior livable area: 1,445 sqft
Video & virtual tour
Property
Parking
- Total spaces: 1
- Parking features: Attached, Driveway, Garage, Paved, Two Spaces, Garage Door Opener
- Attached garage spaces: 1
- Has uncovered spaces: Yes
Features
- Levels: Two
- Stories: 2
- Patio & porch: Lanai, Porch, Screened
- Exterior features: Sprinkler/Irrigation, None, Privacy Wall
- Pool features: Community
- Has view: Yes
- View description: Landscaped, Trees/Woods
- Waterfront features: None
Lot
- Size: 2,744 Square Feet
- Dimensions: 31 x 89 x 31 x 89
- Features: Zero Lot Line, Sprinklers Automatic
Details
- Parcel number: 254425P200300.4850
- Lease amount: $0
- Zoning description: PUD
Construction
Type & style
- Home type: Townhouse
- Architectural style: Two Story
- Property subtype: Townhouse
Materials
- Block, Concrete, Stucco
- Roof: Tile
Condition
- Resale
- Year built: 2006
Utilities & green energy
- Sewer: Public Sewer
- Water: Public
- Utilities for property: Cable Available, High Speed Internet Available, Underground Utilities
Community & HOA
Community
- Features: Gated, Street Lights
- Security: Smoke Detector(s)
- Condo and coop fee: $0
- Membership fee: $0
- Subdivision: OLYMPIA POINTE
HOA
- Has HOA: Yes
- Amenities included: Billiard Room, Billiards, Clubhouse, Fitness Center, Library, Barbecue, Picnic Area, Playground, Pool, Spa/Hot Tub, Sidewalks, Management
- Services included: Association Management, Irrigation Water, Legal/Accounting, Maintenance Grounds, Pest Control, Recreation Facilities, Road Maintenance, Street Lights, Security, Trash
- HOA fee: $399 monthly
- HOA phone: 239-454-1101
Location
- Region: Lehigh Acres
Financial & listing details
- Price per square foot: $152/sqft
- Tax assessed value: $174,905
- Annual tax amount: $1,981
- Date on market: 5/18/2026
- Cumulative days on market: 152 days
- Listing terms: All Financing Considered,Cash,FHA,VA Loan
- Ownership: Single Family
- Road surface type: Paved
Estimated market value
$216,300
$205,000 - $227,000
$1,834/mo
Price history
| Date | Event | Price |
|---|---|---|
| 8/27/2026 | Price change | $219,900-3.5%$152/sqft |
Source:  Florida Gulf Coast MLS #2026021180 Report a problem Florida Gulf Coast MLS #2026021180 Report a problem | ||
| 8/14/2026 | Price change | $227,900-3%$158/sqft |
Source: Florida Gulf Coast MLS #2026021180 Report a problem | ||
| 6/27/2026 | Price change | $234,900-1.9%$163/sqft |
Source: Florida Gulf Coast MLS #2026021180 Report a problem | ||
| 5/18/2026 | Listed for sale | $239,500+59.8%$166/sqft |
Source: Florida Gulf Coast MLS #2026021180 Report a problem | ||
| 4/30/2019 | Sold | $149,900$104/sqft |
Source: Florida Gulf Coast MLS #219022539 Report a problem | ||
| 3/23/2019 | Pending sale | $149,900$104/sqft |
Source: MVP Realty Associates LLC #219022539 Report a problem | ||
| 3/21/2019 | Listed for sale | $149,900+3.4%$104/sqft |
Source: MVP Realty Associates LLC #219022539 Report a problem | ||
| 2/17/2016 | Sold | $145,000+0.1%$100/sqft |
Source: Florida Gulf Coast MLS #215070013 Report a problem | ||
| 1/13/2016 | Pending sale | $144,900$100/sqft |
Source: Gateway Real Estate of Fort My #215070013 Report a problem | ||
| 12/10/2015 | Listed for sale | $144,900+327.4%$100/sqft |
Source: Gateway Real Estate of Fort My #215070013 Report a problem | ||
| 8/22/2013 | Listing removed | $900$1/sqft |
Source: Go Section8 Report a problem | ||
| 7/24/2013 | Listed for rent | $900$1/sqft |
Source: Go Section8 Report a problem | ||
| 4/6/2010 | Sold | $33,900-34.7%$23/sqft |
Source: Public Record Report a problem | ||
| 11/21/2009 | Listing removed | $51,900$36/sqft |
Source: foreclosure.com Report a problem | ||
| 10/12/2009 | Price change | $51,900-16.3%$36/sqft |
Source: foreclosure.com Report a problem | ||
| 9/19/2009 | Listed for sale | -- |
Source: foreclosure.com Report a problem | ||
| 6/20/2009 | Listing removed | $62,000$43/sqft |
Source: Listhub #200926197 Report a problem | ||
| 6/6/2009 | Price change | $62,000-1.6%$43/sqft |
Source: Listhub #200926197 Report a problem | ||
| 5/31/2009 | Listed for sale | $63,000-63.7%$44/sqft |
Source: Listhub #200926197 Report a problem | ||
| 9/27/2006 | Sold | $173,500$120/sqft |
Source: Public Record Report a problem | ||
Public tax history
| Year | Property taxes | Tax assessment |
|---|---|---|
| 2025 | $1,982 +2.7% | $131,655 +2.9% |
| 2024 | $1,929 +2.6% | $127,945 +3% |
| 2023 | $1,880 +0.8% | $124,218 +3% |
| 2022 | $1,865 +0.3% | $120,600 +3% |
| 2021 | $1,860 +5.2% | $117,087 +1.4% |
| 2020 | $1,769 -30.2% | $115,470 +2.9% |
| 2019 | $2,532 | $112,234 -1.4% |
| 2018 | $2,532 -3.3% | $113,853 -1.4% |
| 2017 | $2,618 -3.7% | $115,473 +13.7% |
| 2016 | $2,718 +26.7% | $101,599 +7.1% |
| 2015 | $2,145 +7.3% | $94,892 +17.7% |
| 2014 | $1,999 +13.3% | $80,599 +15.6% |
| 2013 | $1,764 +18.4% | $69,705 +5.3% |
| 2012 | $1,490 +15.5% | $66,201 +35.8% |
| 2011 | $1,290 -16.4% | $48,765 -17.8% |
| 2010 | $1,542 -33.3% | $59,328 -41.7% |
| 2009 | $2,310 -32.7% | $101,830 -40.5% |
| 2007 | $3,433 +268.5% | $171,110 +378% |
| 2006 | $932 | $35,800 |
Find assessor info on the county website
Monthly payment
Est. payment
Payment breakdown
Explore the cost of this home by adjusting the details. Changes won't be saved.Climate risks
Neighborhood: 33971
Nearby schools
Schools provided by the listing agent
- Elementary: LEE
- Middle: LEE
- High: LEE
Source: Florida Gulf Coast MLS. This data may not be complete. We recommend contacting the local school district to confirm school assignments for this home.
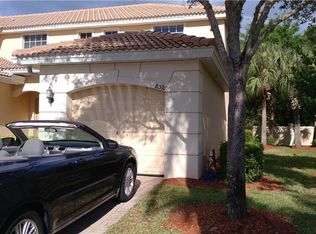

Similar homes
- $219,0003 bd3 ba1.3k sqft3818 Clearbrook Ln, Fort Myers, FL 33966For Sale

 MLS ID #2026027737, Shelby Solley, Medway Realty. Florida Gulf Coast MLS
 - $325,0003 bd2 ba1.7k sqft11430 Icarus Cir, Lehigh Acres, FL 33971For Sale
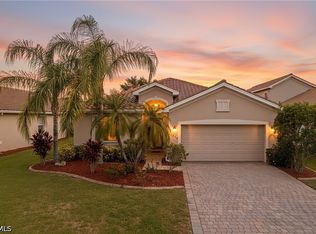 MLS ID #2026037306, Kristen Pell, Treeline Realty Corp. Florida Gulf Coast MLS
 - $234,0003 bd2 ba1.6k sqft10046 Via Colomba Cir APT 203, Fort Myers, FL 33966For Sale
 MLS ID #2026030672, Billee Silva, Century 21 AllPoints Realty. Florida Gulf Coast MLS
 - $174,9002 bd3 ba1.4k sqft9400 Ivy Brook Run APT 108, Fort Myers, FL 33913For Sale
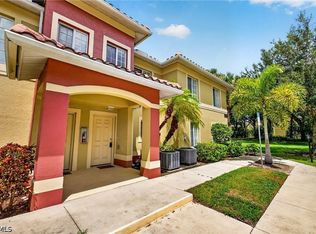 MLS ID #2026036676, Warren Sanford, The Maciaszek Real Estate Agen. Florida Gulf Coast MLS
 - $237,5003 bd3 ba1.9k sqft4341 Lazio Way APT 1208, Fort Myers, FL 33901For SaleMLS ID #2026026344, Barbara Dille, Treeline Realty Corp. Florida Gulf Coast MLS
- $235,0003 bd3 ba1.3k sqft14010 Oviedo Pl, Fort Myers, FL 33905For SaleMLS ID #2026041329, Gloria Tate, Raso Realty Inc. Florida Gulf Coast MLS
- $230,0002 bd1 ba1k sqft2324 Caladium Rd, Fort Myers, FL 33905For SaleMLS ID #2026043659, DJ Force, KW Florida Living. Florida Gulf Coast MLS
- $224,0003 bd2 ba1.2k sqft3525 Milan Dr APT 203, Fort Myers, FL 33916For SaleMLS ID #2026025187, Taylor Newman, Coldwell Banker Realty. Florida Gulf Coast MLS
- $249,5003 bd3 ba1.9k sqft4390 Lazio Way APT 401, Fort Myers, FL 33907For SaleMLS ID #2026040474, Trevor Moore, VIP Realty Group Inc. Florida Gulf Coast MLS
- $239,9003 bd2 ba1.1k sqft9507 Windsor Club Cir, Fort Myers, FL 33905For SaleMLS ID #2026041061, Randy Lauer, RE/MAX Gulf Coast Living. Florida Gulf Coast MLS
- $255,0003 bd3 ba1.6k sqft9977 Chiana Cir, Fort Myers, FL 33905For SaleMLS ID #2026035919, Angie Glynn, Armada Real Estate, Inc.. Florida Gulf Coast MLS
- $205,0003 bd2 ba1.2k sqft4263 Liron Ave APT 101, Fort Myers, FL 33916For SaleMLS ID #2026027214, Jose Carreras, VIP Realty Group Inc. Florida Gulf Coast MLS
- $229,9003 bd3 ba1.6k sqft15141 Piping Plover Ct APT 101, North Fort Myers, FL 33917For SaleMLS ID #2026035120, Oliver Baumgart, Redfin Corporation. Florida Gulf Coast MLS
- $178,9002 bd3 ba1.1k sqft10032 Poppy Hill Dr, Fort Myers, FL 33966For SaleMLS ID #2026034226, Donald Clause, Caretta Blue LLC. Florida Gulf Coast MLS
- $245,9002 bd2 ba1.5k sqft10125 Colonial Country Club Blvd APT 1709, Fort Myers, FL 33913For SaleMLS ID #2026038509, Michael Leighton, John R. Wood Properties. Florida Gulf Coast MLS
- $239,9003 bd2 ba1.1k sqft1583 Sunkist Way, Fort Myers, FL 33905For SaleMLS ID #2026031658, Bill Erickson, Genesis Realty Team. Florida Gulf Coast MLS
- $239,0002 bd2 ba1.2k sqft9603 Hemingway Ln APT 4003, Fort Myers, FL 33913For SaleMLS ID #2026036703, Julie McGuire, BLSW Enterprises LLC. Florida Gulf Coast MLS
- $164,0002 bd3 ba1.1k sqft8237 Pacific Beach Dr, Fort Myers, FL 33966For SaleMLS ID #2026032098, Beth Scampton, VIP Realty Group Inc. Florida Gulf Coast MLS
- $220,0002 bd2 ba992 sqft13264 White Marsh Ln #3333, Fort Myers, FL 33912For SaleMLS ID #2026034794, Rachel Danzi, Text Me Realty. Florida Gulf Coast MLS
- $254,9002 bd2 ba1.4k sqft3030 Meandering Way APT 102, Fort Myers, FL 33905For SaleMLS ID #2026041839, David Johnson, Berkshire Hathaway Florida. Florida Gulf Coast MLS
