One or more photo(s) has been virtually staged. REDUCED 20K READY FOR IMMEDIATE OCCUPANCY!! Original owners have taken great pride in this beautiful 5 bed/3 bath home in the gated community of Water's Edge in Lake Nona. Enjoy your coffee in the morning on your covered front porch. Eat in kitchen is open to large family room with sliding doors that open to covered lanai, overlooking pond in the back. There is a separate living/dining room combination & large family room area. Bedrooms/baths are a 3 way split allowing privacy for all. The primary suite has a large walk in California closet with both a soaking tub, shower with multiple heads & dual sinks & plenty of counter space. The lot is oversized with wrought iron fencing. There are too many upgrades to list! The community has lake access with boat ramp, fishing pier, community pool, basketball, tennis & playground. Highly ranked schools & convenient location to Lake Nona medical city, Orlando International airport, restaurants, shopping & major highways.
Sold for $765,000
$765,000
10344 WOODWARD WINDS DRIVE, ORLANDO, FL 32827
5beds
2,775sqft
Single Family Residence
Built in 2012
0.3 Acres Lot
$808,000 Zestimate®
$276/sqft
$3,770 Estimated rent
Home value
$808,000
$768,000 - $848,000
$3,770/mo
Zestimate® history
Owner options
List your home for rent
$3,770/mo
Rent Zestimate®
Find your next renter with Zillow Rental Manager. Plus, with online applications, you can quickly screen prospective tenants – for free.
$3,770/mo
Rent Zestimate®
Refinance and save
$5,777/mo
Est. payment
Refinancing to a lower rate could help reduce your monthly payments and save thousands over the life of the loan.
$5,777/mo
Est. payment
Explore your selling options
Work with a Zillow partner agent
Leverage their expertise and Zillow's premium Showcase listings to get your home seen by more buyers.
Get startedList with your own agent
Get your home in front of millions of buyers by listing it on Zillow.
Learn how to do itSell it yourself
Take full control of how buyers see your home on Zillow by listing For Sale by Owner (FSBO).
List your homeWhat's special
Zillow last checked:
Listing updated:
Listed by:
Karen Gore 407-810-0871,
CHARLES RUTENBERG REALTY ORLANDO 407-622-2122
Bought with:
Denise Jadeid, 3531047
CHARLES RUTENBERG REALTY ORLANDO
Source: Stellar MLS,MLS#: O6213999 Originating MLS: Orlando Regional
Originating MLS: Orlando Regional
Facts & features
Interior
Bedrooms & bathrooms
- Bedrooms: 5
- Bathrooms: 3
- Full bathrooms: 3
Rooms
- Room types: Breakfast Room Separate, Family Room, Living Room, Great Room, Utility Room
Primary bedroom
- Features: Built-In Shelving, Dual Sinks, Tub with Separate Shower Stall, Water Closet/Priv Toilet, Walk-In Closet(s)
- Level: First
- Dimensions: 19x14
Bedroom 2
- Features: Built-in Closet
- Level: First
- Dimensions: 12x11
Bedroom 3
- Features: Built-in Closet
- Level: First
- Dimensions: 12x11
Bedroom 4
- Features: Built-in Closet
- Level: First
- Dimensions: 11x10
Bedroom 5
- Features: Built-in Closet
- Level: First
- Dimensions: 13x12
Primary bathroom
- Features: Dual Sinks, Granite Counters, Multiple Shower Heads, Tub with Separate Shower Stall, Water Closet/Priv Toilet
- Level: First
- Dimensions: 14x12
Dinette
- Level: First
- Dimensions: 12x10
Dining room
- Level: First
- Dimensions: 13x12
Family room
- Level: First
- Dimensions: 21x15
Kitchen
- Features: Granite Counters
- Level: First
- Dimensions: 12x10
Laundry
- Level: First
- Dimensions: 7x8
Living room
- Level: First
- Dimensions: 14x15
Heating
- Central, Electric
Cooling
- Central Air
Appliances
- Included: Dishwasher, Disposal, Dryer, Electric Water Heater, Microwave, Range, Refrigerator, Washer
- Laundry: Inside, Laundry Room
Features
- Ceiling Fan(s), Crown Molding, Eating Space In Kitchen, Kitchen/Family Room Combo, Open Floorplan, Primary Bedroom Main Floor, Split Bedroom, Stone Counters, Thermostat, Tray Ceiling(s), Walk-In Closet(s)
- Flooring: Ceramic Tile, Hardwood
- Doors: Sliding Doors
- Windows: Blinds, Window Treatments
- Has fireplace: No
Interior area
- Total structure area: 3,969
- Total interior livable area: 2,775 sqft
Property
Parking
- Total spaces: 3
- Parking features: Driveway, Garage Door Opener
- Attached garage spaces: 3
- Has uncovered spaces: Yes
Features
- Levels: One
- Stories: 1
- Patio & porch: Covered, Front Porch, Rear Porch
- Exterior features: Irrigation System, Private Mailbox, Rain Gutters, Sidewalk, Sprinkler Metered
- Fencing: Fenced,Other
- Has view: Yes
- View description: Trees/Woods, Water, Pond
- Has water view: Yes
- Water view: Water,Pond
- Waterfront features: Lake, Pond, Lake Privileges
Lot
- Size: 0.3 Acres
- Features: Conservation Area, In County, Landscaped, Oversized Lot, Sidewalk
- Residential vegetation: Mature Landscaping, Trees/Landscaped
Details
- Parcel number: 122430887001970
- Zoning: PD/AN
- Special conditions: None
Construction
Type & style
- Home type: SingleFamily
- Architectural style: Craftsman
- Property subtype: Single Family Residence
Materials
- Block, Stucco
- Foundation: Slab
- Roof: Shingle
Condition
- New construction: No
- Year built: 2012
Utilities & green energy
- Sewer: Public Sewer
- Water: Public
- Utilities for property: Electricity Connected, Fire Hydrant, Public, Sprinkler Meter, Street Lights, Underground Utilities, Water Connected
Community & HOA
Community
- Features: Boat Slip, Community Boat Ramp, Dock, Fishing, Lake, Water Access, Clubhouse, Deed Restrictions, Fitness Center, Gated Community - No Guard, Playground, Pool, Sidewalks, Wheelchair Access
- Security: Gated Community, Smoke Detector(s)
- Pet fee: $0 monthly
- Subdivision: WATERS EDGE/LK NONA
HOA
- Has HOA: Yes
- Amenities included: Basketball Court, Gated, Playground, Pool, Recreation Facilities, Tennis Court(s), Trail(s), Wheelchair Access
- Services included: Community Pool, Maintenance Grounds, Pool Maintenance, Private Road, Recreational Facilities
- HOA fee: $269 monthly
- HOA name: Waters Edge/Fred Kapelewski
- Second HOA name: Northlake Parkway
- Second HOA phone: 407-216-5299
Location
- Region: Orlando
Financial & listing details
- Price per square foot: $276/sqft
- Tax assessed value: $645,118
- Annual tax amount: $5,948
- Date on market: 6/12/2024
- Cumulative days on market: 38 days
- Listing terms: Cash,Conventional,VA Loan
- Ownership: Fee Simple
- Total actual rent: 0
- Electric utility on property: Yes
- Road surface type: Paved
Price history
| Date | Event | Price |
|---|---|---|
| 8/19/2024 | Sold | $765,000-1.9%$276/sqft |
Source:  Stellar MLS #O6213999 Report a problem Stellar MLS #O6213999 Report a problem | ||
| 7/21/2024 | Pending sale | $779,700$281/sqft |
Source: Stellar MLS #O6213999 Report a problem | ||
| 7/17/2024 | Price change | $779,7000%$281/sqft |
Source: Stellar MLS #O6213999 Report a problem | ||
| 7/10/2024 | Price change | $779,900-2.5%$281/sqft |
Source: Stellar MLS #O6213999 Report a problem | ||
| 6/25/2024 | Price change | $799,8000%$288/sqft |
Source: Stellar MLS #O6213999 Report a problem | ||
| 6/12/2024 | Listed for sale | $799,900+145.2%$288/sqft |
Source: Stellar MLS #O6213999 Report a problem | ||
| 5/7/2012 | Sold | $326,246$118/sqft |
Source: Public Record Report a problem | ||
Public tax history
| Year | Property taxes | Tax assessment |
|---|---|---|
| 2024 | $6,225 +4.6% | $372,854 +3% |
| 2023 | $5,949 +3.1% | $361,994 +3% |
| 2022 | $5,771 +1.6% | $351,450 +3% |
| 2021 | $5,680 +0.8% | $341,214 +1.4% |
| 2020 | $5,634 +1.1% | $336,503 +2.3% |
| 2019 | $5,573 +1% | $328,937 +1.9% |
| 2018 | $5,518 | $322,804 -8.2% |
| 2017 | $5,518 +1.3% | $351,612 +2.5% |
| 2016 | $5,445 +0.4% | $343,075 +3.5% |
| 2015 | $5,423 -2% | $331,473 +7.8% |
| 2014 | $5,532 -5.7% | $307,433 +3.2% |
| 2013 | $5,869 +247.9% | $298,008 +272.5% |
| 2012 | $1,687 +37.3% | $80,000 +33.3% |
| 2011 | $1,229 -1.3% | $60,000 -3.7% |
| 2010 | $1,245 | $62,300 -11% |
| 2009 | -- | $70,000 -6.7% |
| 2008 | $1,430 -1.8% | $75,000 -6.3% |
| 2007 | $1,455 | $80,000 |
Find assessor info on the county website
Neighborhood: Northlake Park at Lake Nona
Nearby homes
- $774,2004 bd3 ba2.7k sqft10352 Woodward Winds Dr, Orlando, FL 32827Off Market
- $1,198,4004 bd4 ba3.5k sqft10336 Woodward Winds Dr, Orlando, FL 32827Off Market
- $2,900,0004 bd6 ba4.4k sqft8509 Lake Nona Shore Dr, Orlando, FL 32827Sold
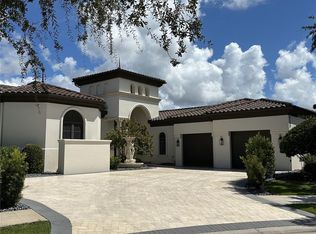
- $1,092,8005 bd4 ba4.1k sqft10360 Woodward Winds Dr, Orlando, FL 32827Off Market
- $951,5005 bd4 ba3.7k sqft10328 Woodward Winds Dr, Orlando, FL 32827Off Market
- $2,163,4004 bd2 ba3.2k sqft8515 Lake Nona Shore Dr, Orlando, FL 32827Off Market
- $100-- bd-- ba-- sqftWoodward Winds Dr, Orlando, FL 32827Off Market
- $3,250,0005 bd7 ba4.8k sqft8521 Lake Nona Shore Dr, Orlando, FL 32827Sold
Nearby schools
GreatSchools rating
- 10/10Northlake Park Community Elementary SchoolGrades: PK-5Distance: 0.6 mi
- 10/10Lake Nona Middle SchoolGrades: 6-8Distance: 3.9 mi
- 7/10Lake Nona High SchoolGrades: 9-12Distance: 2.9 mi
Schools provided by the listing agent
- Elementary: Northlake Park Community
- Middle: Lake Nona Middle School
- High: Lake Nona High
Source: Stellar MLS. This data may not be complete. We recommend contacting the local school district to confirm school assignments for this home.
Get a cash offer in 3 minutes
Find out how much your home could sell for in as little as 3 minutes with a no-obligation cash offer.
Estimated market value
$808,000
Get a cash offer in 3 minutes
Find out how much your home could sell for in as little as 3 minutes with a no-obligation cash offer.
Estimated market value
$808,000
- Florida
- Orange County
- Orlando
- 32827
- Northlake Park at Lake Nona
- 10344 WOODWARD WINDS DRIVE
Nearby cities
Nearby neighborhoods
Nearby zip codes
Other Orlando Topics
