Skip main navigation
Sold for $3,250,000
  • $3,250,000

    8521 LAKE NONA SHORE DRIVE, ORLANDO, FL 32827

    5beds
    4,859sqft
    Single Family Residence
    Built in 2020
    0.37 Acres Lot
    $3,207,900 Zestimate®
    $669/sqft
    $5,690 Estimated rent

    Home value

    $3,207,900

    $2.92M - $3.53M

    $5,690/mo

    Zestimate® history
    Loading
    Loading...

    Owner options

    List your home for rent

    $5,690/mo

    Rent Zestimate®

    Find your next renter with Zillow Rental Manager. Plus, with online applications, you can quickly screen prospective tenants – for free.

    Learn more

    $5,690/mo

    Rent Zestimate®

    Refinance and save

    $23,861/mo

    Est. payment

    Refinancing to a lower rate could help reduce your monthly payments and save thousands over the life of the loan.

    See today's rates

    $23,861/mo

    Est. payment

    Explore your selling options

    Work with a Zillow partner agent

    Leverage their expertise and Zillow's premium Showcase listings to get your home seen by more buyers.

    Get started

    List with your own agent

    Get your home in front of millions of buyers by listing it on Zillow.

    Learn how to do it

    Sell it yourself

    Take full control of how buyers see your home on Zillow by listing For Sale by Owner (FSBO).

    List your home

    What's special

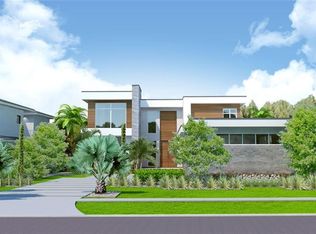
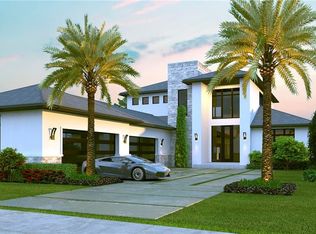
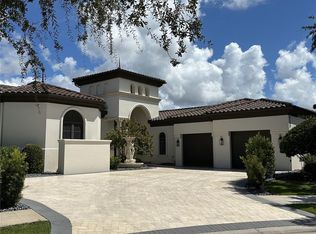
    Nestled within the exclusive gated community of Lake Nona Golf & Country Club, this modern, transitional masterpiece is truly spectacular, with its highly desirable layout, phenomenal location on a dead end, cul-de-sac street, outdoor living at its finest with a gorgeous pool and spa with dedicated pool bath, private putting green, lush, mature landscaping and a summer kitchen with multiple dining and lounging areas. Enjoy entertaining with family and friends inside or out with the convenience of remote controlled electronic shade screens allowing open doors and fresh air. Located on .37 acres of a beautifully landscaped lot and tremendous night lighting, this home offers almost 4,900 SF of living space, 5 bedrooms, 5 bathrooms, 2 half bathrooms and a dedicated theater room! Upon entering this stunning home, you are greeted by a two-story living room with soaring ceilings, incredible natural light, gorgeous views of the backyard pool & spa oasis, and perfectly connected to the kitchen and spacious dining room. The gourmet kitchen is a chef’s dream, equipped with top-of-the-line appliances, floor to ceiling custom cabinets, a hidden walk-in pantry, a gorgeous backsplash and beautiful pendant lighting! The kitchen seamlessly flows into the dining room that has a beautiful built-in wine wall, tray ceilings with accent lighting, a gorgeous chandelier, lime-wash accent walls and a sliding glass door for easy access to the outdoor oasis! The expansive primary suite on the first floor provides a serene retreat overlooking the pool and features an oversized en-suite bath, 2 walk-in closets, private access to the back yard pool area and a drop-down TV from the ceiling for an optimized use of space. There are two additional bedrooms on the first floor each with en-suites including gorgeous tile accents and tray ceilings. Also downstairs is a beautiful Casita accessed through the covered lanai which features a private en-suite bath with access to the pool & spa areas, perfect for guests or as an office. Finally, enjoy walking up the glass bordered staircase to see a 5th bedroom with private en-suite, an amazing, custom theater room with wet bar and 2 balconies for more outdoor relaxing. The front balcony enjoys incredible views of Lake Nona across the street offering breathtaking sunsets you will never forget. This truly is the home that has it all with one of the best layouts and a great cohesive flow. Modern, comfortable and a home anyone can enjoy with family and friends.

    Zillow last checked:

    Listing updated:

    Listed by:

    Cristina Aguirre Colasanti 352-665-1000,

    ACG HOMES LLC 352-665-1000

    Bought with:

    Doreen Allison, 3512855

    CHARLES RUTENBERG REALTY ORLANDO

    Source: Stellar MLS,MLS#: O6291479MLS LogoOriginating MLS: Orlando Regional

    Facts & features

    Interior

    Bedrooms & bathrooms
    • Bedrooms: 5
    • Bathrooms: 7
    • Full bathrooms: 5
    • 1/2 bathrooms: 2
    Rooms
    • Room types: Family Room, Dining Room, Great Room, Utility Room, Media Room
    Primary bedroom
    • Description: Room1
    • Features: Makeup/Vanity Space, Walk-In Closet(s)
    • Level: First
    • Area: 304 Square Feet
    • Dimensions: 19x16
    Bedroom 2
    • Description: Room2
    • Features: En Suite Bathroom, Walk-In Closet(s)
    • Level: First
    • Area: 154 Square Feet
    • Dimensions: 11x14
    Bedroom 3
    • Description: Room3
    • Features: En Suite Bathroom, Walk-In Closet(s)
    • Level: First
    • Area: 154 Square Feet
    • Dimensions: 11x14
    Bedroom 4
    • Description: Room4
    • Features: Storage Closet
    • Level: Second
    • Area: 132 Square Feet
    • Dimensions: 11x12
    Bedroom 5
    • Description: Room5
    • Features: En Suite Bathroom, Built-in Closet
    • Level: First
    • Area: 143 Square Feet
    • Dimensions: 11x13
    Dining room
    • Description: Room9
    • Level: First
    • Area: 221 Square Feet
    • Dimensions: 17x13
    Family room
    • Description: Room6
    • Level: First
    • Area: 493 Square Feet
    • Dimensions: 29x17
    Foyer
    • Description: Room10
    • Level: First
    • Area: 234 Square Feet
    • Dimensions: 13x18
    Kitchen
    • Description: Room7
    • Level: First
    • Area: 234 Square Feet
    • Dimensions: 18x13
    Living room
    • Description: Room8
    • Level: First
    • Area: 165 Square Feet
    • Dimensions: 15x11
    Heating
    • Central
    Cooling
    • Central Air
    Appliances
    • Included: Oven, Convection Oven, Cooktop, Dishwasher, Disposal, Dryer, Microwave, Range Hood, Refrigerator, Tankless Water Heater, Washer, Water Purifier
    • Laundry: Electric Dryer Hookup, Inside, Laundry Room, Washer Hookup
    Features
    • Built-in Features, Eating Space In Kitchen, High Ceilings, Kitchen/Family Room Combo, Open Floorplan, Primary Bedroom Main Floor, Solid Wood Cabinets, Split Bedroom, Stone Counters, Thermostat, Walk-In Closet(s)
    • Flooring: Carpet, Tile, Hardwood
    • Doors: Outdoor Grill, Outdoor Kitchen, Sliding Doors
    • Windows: Drapes, Window Treatments
    • Has fireplace: No
    Interior area
    • Total structure area: 7,761
    • Total interior livable area: 4,859 sqft

    Property

    Parking
    • Total spaces: 4
    • Parking features: Driveway, Garage Door Opener, Garage Faces Side, Golf Cart Parking, Ground Level, Off Street, Oversized, Parking Pad
    • Attached garage spaces: 4
    • Has uncovered spaces: Yes
    • Details: Garage Dimensions: 24x26
    Features
    • Levels: Two
    • Stories: 2
    • Patio & porch: Covered, Patio, Rear Porch, Screened
    • Exterior features: Balcony, Irrigation System, Lighting, Outdoor Grill, Outdoor Kitchen, Rain Gutters, Sidewalk, Sprinkler Metered
    • Has private pool: Yes
    • Pool features: Gunite, Heated, In Ground, Lighting, Outside Bath Access, Salt Water, Tile
    • Has spa: Yes
    • Spa features: Heated
    • Fencing: Fenced,Other
    • Has view: Yes
    • View description: Pool
    • Waterfront features: Lake, Waterfront, Lake Privileges, Boat Ramp - Private, Fishing Pier, Skiing Allowed
    • Body of water: LAKE NONA
    Lot
    • Size: 0.37 Acres
    • Features: City Lot, Landscaped, Level, Sidewalk, Above Flood Plain
    • Residential vegetation: Trees/Landscaped
    Details
    • Additional structures: Outdoor Kitchen
    • Parcel number: 302412493600310
    • Zoning: PD/AN
    • Special conditions: None

    Construction

    Type & style
    • Home type: SingleFamily
    • Architectural style: Contemporary
    • Property subtype: Single Family Residence
    Materials
    • Block, Stucco, Wood Frame
    • Foundation: Slab
    • Roof: Tile
    Condition
    • Completed
    • New construction: No
    • Year built: 2020
    Details
    • Builder name: Barcellona Homes

    Utilities & green energy

    • Sewer: Public Sewer
    • Water: Public
    • Utilities for property: BB/HS Internet Available, Cable Connected, Electricity Connected, Propane, Public, Sewer Connected, Sprinkler Meter, Street Lights, Underground Utilities, Water Connected
    Green energy
    • Water conservation: Fl. Friendly/Native Landscape

    Community & HOA

    Community
    • Features: Community Boat Ramp, Dock, Fishing, Lake, Private Boat Ramp, Water Access, Waterfront, Association Recreation - Owned, Clubhouse, Deed Restrictions, Fitness Center, Gated Community - Guard, Golf Carts OK, Golf, Irrigation-Reclaimed Water, Park, Playground, Pool, Sidewalks, Tennis Court(s)
    • Security: Closed Circuit Camera(s), Gated Community, Security Gate, Security System, Smoke Detector(s)
    • Pet fee: $0 monthly
    • Subdivision: LAKE NONA ESTATES
    HOA
    • Has HOA: Yes
    • Amenities included: Clubhouse, Fence Restrictions, Fitness Center, Gated, Golf Course, Optional Additional Fees, Park, Pickleball Court(s), Playground, Pool, Recreation Facilities, Security, Tennis Court(s)
    • Services included: 24-Hour Guard, Internet, Security
    • HOA fee: $675 monthly
    • HOA name: Julie Childs
    • HOA phone: 407-816-6596
    Location
    • Region: Orlando

    Financial & listing details

    • Price per square foot: $669/sqft
    • Tax assessed value: $2,676,742
    • Annual tax amount: $47,841
    • Date on market: 3/22/2025
    • Cumulative days on market: 42 days
    • Listing terms: Cash,Conventional,Other
    • Ownership: Fee Simple
    • Total actual rent: 0
    • Electric utility on property: Yes
    • Road surface type: Paved, Asphalt

    Price history

    DateEventPrice
    6/9/2025Sold$3,250,000-7.1%$669/sqft
    Source: Stellar MLS #O6291479 Report a problem
    5/4/2025Pending sale$3,500,000$720/sqft
    Source: Stellar MLS #O6291479 Report a problem
    3/22/2025Listed for sale$3,500,000+16.8%$720/sqft
    Source: Stellar MLS #O6291479 Report a problem
    10/19/2022Sold$2,997,500-20.1%$617/sqft
    Source: Public Record Report a problem
    7/29/2022Pending sale$3,750,000$772/sqft
    Source: Stellar MLS #O6041326 Report a problem
    7/10/2022Listed for sale$3,750,000+78.6%$772/sqft
    Source: Stellar MLS #O6041326 Report a problem
    10/30/2020Sold$2,100,000-19.1%$432/sqft
    Source: Public Record Report a problem
    8/4/2020Pending sale$2,595,000$534/sqft
    Source: LAKE NONA REALTY LLC #O5756255 Report a problem
    2/28/2020Price change$2,595,000+12.9%$534/sqft
    Source: LAKE NONA REALTY LLC #O5756255 Report a problem
    10/3/2019Pending sale$2,298,720$473/sqft
    Source: LAKE NONA REALTY LLC #O5756255 Report a problem
    8/21/2019Price change$2,298,720+4.7%$473/sqft
    Source: LAKE NONA REALTY LLC #O5756255 Report a problem
    1/10/2019Listed for sale$2,195,000+970.7%$452/sqft
    Source: LAKE NONA REALTY LLC #O5756255 Report a problem
    5/1/2014Sold$205,000$42/sqft
    Source: Public Record Report a problem

    Public tax history

    YearProperty taxesTax assessment
    2024$47,841 +3.4%$2,665,318 +3%
    2023$46,257 +44.6%$2,587,687 +44%
    2022$32,000 +1.6%$1,796,451 +3%
    2021$31,511 +459%$1,744,127 +481.4%
    2020$5,638 +4%$300,000 +9.1%
    2019$5,423 +12.4%$275,000 +10%
    2018$4,825 +0%$250,000 -3.8%
    2017$4,825 +5%$260,000 +30%
    2016$4,594 +15.3%$200,000
    2015$3,983 +1.5%$200,000 +5.3%
    2014$3,923 -10.6%$190,000 -15.6%
    2013$4,390 -0.7%$225,000
    2012$4,420 -0.4%$225,000
    2011$4,437 0%$225,000 -2.4%
    2010$4,437 $230,510 -11%
    2009-- $259,000 -0.4%
    2008$4,803 +276.3%$260,000 +272.7%
    2007$1,276 -6.2%$69,758 +2%
    2006$1,361 $68,390
    Find assessor info on the county website

    Neighborhood: Lake Nona Estates

    Nearby schools

    GreatSchools rating
    Schools provided by the listing agent
    • Elementary: Northlake Park Community
    • Middle: Lake Nona Middle School
    • High: Lake Nona High

    Source: Stellar MLS. This data may not be complete. We recommend contacting the local school district to confirm school assignments for this home.

    Get a cash offer in 3 minutes
    Find out how much your home could sell for in as little as 3 minutes with a no-obligation cash offer.
    Estimated market value
    $3,207,900
    Get a cash offer in 3 minutes
    Find out how much your home could sell for in as little as 3 minutes with a no-obligation cash offer.
    Estimated market value
    $3,207,900