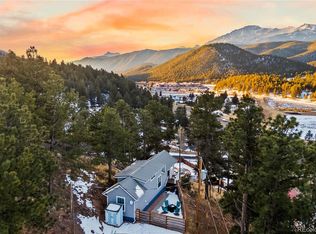
Perched on a hillside in the charming town of Green Mountain Falls, this 308 sq ft cabin captures the essence of cozy mountain living. Surrounded by towering pines and framed by beautiful mountain views, this peaceful retreat offers the perfect balance of privacy and connection—with nearby neighbors adding to the welcoming, small-town feel. Inside, the space is thoughtfully designed to maximize comfort and function, creating a warm and inviting cabin atmosphere. Whether you’re dreaming of a weekend escape, a creative hideaway, or embracing a minimalist full-time lifestyle, this little gem delivers character in every corner. Enjoy elevated views right from your doorstep, along with unique touches like a custom door sourced from Vail remodels. This 1 bed, 1 bath cabin offers a true mountain experience with just the right amount of charm. The property includes a 1,200-gallon holding tank, supporting a simple, low-maintenance lifestyle tucked just off the beaten path. Just minutes away, the quaint town offers local shops, a peaceful lake, and that storybook mountain vibe—perfect for morning coffee strolls or unwinding at sunset. With easy access to US-24, you’re a quick drive to Colorado Springs or Woodland Park for dining, shopping, and everyday conveniences. If you’ve been searching for a cabin with charm and a true sense of escape—this hillside retreat is a rare find.
Under contract
Price cut: $5K (7/2)
$184,000
10345 Aspen St, Green Mountain Falls, CO 80819
1beds
308sqft
:
Get pre-qualified$1,189/mo
Single Family Residence
Built in 1915
3,101 Square Feet Lot
$-- Zestimate®
$597/sqft
$-- HOA
What's special
Surrounded by towering pinesPerched on a hillside
- 142 days |
- 1,225 |
- 50 |
Zillow last checked:
Listing updated:
Listed by:
Christian Kelly MRP 719-330-5354,
RE/MAX Real Estate Group LLC
Source: elevateMLS,MLS#: 4405983
Facts & features
Interior
Bedrooms & bathrooms
- Bedrooms: 1
- Bathrooms: 1
- 3/4 bathrooms: 1
Heating
- Other
Cooling
- None
Appliances
- Included: Range, Refrigerator
Features
- Has basement: No
Interior area
- Total structure area: 308
- Total interior livable area: 308 sqft
- Finished area above ground: 308
- Finished area below ground: 0
Property
Parking
- Parking features: No Garage
Lot
- Size: 3,101 Square Feet
- Features: Hillside
Details
- Parcel number: 8308422023
Construction
Type & style
- Home type: SingleFamily
- Architectural style: Ranch
- Property subtype: Single Family Residence
Materials
- Wood Siding, Frame
- Foundation: Crawl Space
- Roof: Composite Shingle
Condition
- Existing Home
- New construction: No
- Year built: 1915
Utilities & green energy
- Water: Municipal
- Utilities for property: Electricity Connected
Community & HOA
Location
- Region: Green Mountain Falls
Financial & listing details
- Price per square foot: $597/sqft
- Tax assessed value: $169,024
- Annual tax amount: $1,410
- Date on market: 3/20/2026
- Listing terms: Cash,Conventional
- Electric utility on property: Yes
Estimated market value
Not available
Estimated sales range
Not available
Not available
Price history
| Date | Event | Price |
|---|---|---|
| 8/9/2026 | Contingent | $184,000$597/sqft |
Source:  elevateMLS #4405983 Report a problem elevateMLS #4405983 Report a problem | ||
| 7/2/2026 | Price change | $184,000-2.6%$597/sqft |
Source: elevateMLS #4405983 Report a problem | ||
| 5/8/2026 | Price change | $189,000-5.5%$614/sqft |
Source: elevateMLS #4405983 Report a problem | ||
| 4/19/2026 | Price change | $200,000-4.8%$649/sqft |
Source: elevateMLS #4405983 Report a problem | ||
| 3/20/2026 | Listed for sale | $210,000+6.1%$682/sqft |
Source: elevateMLS #4405983 Report a problem | ||
| 9/1/2023 | Listing removed | -- |
Source: elevateMLS #1766888 Report a problem | ||
| 8/1/2023 | Listed for sale | $198,000$643/sqft |
Source: elevateMLS #1766888 Report a problem | ||
| 7/12/2023 | Contingent | $198,000$643/sqft |
Source: elevateMLS #1766888 Report a problem | ||
| 6/11/2023 | Listed for sale | $198,000$643/sqft |
Source: elevateMLS #1766888 Report a problem | ||
| 6/10/2023 | Contingent | $198,000$643/sqft |
Source: elevateMLS #1766888 Report a problem | ||
| 6/9/2023 | Listed for sale | $198,000+1137.5%$643/sqft |
Source: elevateMLS #1766888 Report a problem | ||
| 5/12/1992 | Sold | $16,000$52/sqft |
Source: Agent Provided Report a problem | ||
Public tax history
| Year | Property taxes | Tax assessment |
|---|---|---|
| 2024 | $563 -1.7% | $11,320 |
| 2023 | $573 -3.8% | $11,320 +87.1% |
| 2022 | $596 | $6,050 -2.7% |
| 2021 | -- | $6,220 +18.5% |
| 2020 | $522 -4.3% | $5,250 |
| 2019 | $545 +24.3% | $5,250 +17.7% |
| 2018 | $438 -9.8% | $4,460 |
| 2017 | $486 +10.9% | $4,460 +0.9% |
| 2016 | $438 +8.7% | $4,420 |
| 2015 | $403 +8% | $4,420 +2.1% |
| 2014 | $373 | $4,330 |
| 2013 | -- | -- |
| 2012 | -- | $4,420 |
| 2011 | $370 | $4,420 -3.9% |
| 2010 | -- | $4,600 |
| 2009 | -- | $4,600 +7% |
| 2008 | -- | $4,300 |
| 2006 | -- | $4,300 +23.6% |
| 2004 | -- | $3,480 |
| 2003 | $308 +2.5% | $3,480 -7.7% |
| 2002 | $301 +18.9% | $3,770 +21.6% |
| 2001 | $253 | $3,100 |
Find assessor info on the county website
Monthly payment
Est. payment
Payment breakdown
Explore the cost of this home by adjusting the details. Changes won't be saved.Climate risks
Neighborhood: 80819
Nearby schools
GreatSchools rating
- 5/10Ute Pass Elementary SchoolGrades: PK-6Distance: 1.2 mi
- 6/10Manitou Springs Middle SchoolGrades: 6-8Distance: 7.7 mi
- 8/10Manitou Springs High SchoolGrades: 9-12Distance: 7.7 mi
Schools provided by the listing agent
- Elementary: Ute Pass
- Middle: Manitou Springs
- High: Manitou Springs
- District: Manitou Springs-14
Source: elevateMLS. This data may not be complete. We recommend contacting the local school district to confirm school assignments for this home.
- $520,1003 bd2 ba1.8k sqft10335 Aspen St, Green Mountain Falls, CO 80819Off Market
- $290,0002 bd1 ba928 sqft6605 Spruce Ave, Ave, CO 80819Sold
- $252,0001 bd1 ba631 sqft10341 Aspen St, Green Mountain Falls, CO 80819Sold

- $412,8003 bd2 ba1.2k sqft10340 Aspen St, Green Mountain Falls, CO 80819Off Market
- $180,0002 bd1 ba885 sqft6690 Spruce Ave, Green Mountain Falls, CO 80819Sold
- $495,2004 bd3 ba1.8k sqft10325 Aspen St, Green Mountain Falls, CO 80819Off Market
- $627,2004 bd3 ba2k sqft6615 Spruce Ave, Ave, CO 80819Off Market
- $273,5001 bd1 ba464 sqft6650 Pine St, Green Mountain Falls, CO 80819Off Market
A local agent can set up tours, give advice and negotiate with sellers.
Similar homes
- $180,0001 bd1 ba399 sqft19253 E Highway 24 LOT 19, Woodland Park, CO 80863For Sale
 MLS ID #1658055, Yegor Beljovkin, Summit Ridge Group LLC. REcolorado as distributed by MLS GRID
 - $185,000-- bd-- ba280 sqft330 Arrowhead Dr, Florissant, CO 80816New Construction

 MLS ID #6238711, Allyson Cantrell GRI MRP , Coldwell Banker 1st Choice Realty. elevateMLS
 - $160,0001 bd1 ba300 sqft202 Silver St, Cripple Creek, CO 80813For Sale
 MLS ID #2959242, Clay Caldwell, Better Homes and Gardens Real Estate Kenney & Company. elevateMLS
 - $143,0001 bd1 ba399 sqft19253 E US Highway 24 LOT 40, Woodland Park, CO 80863For Sale
 MLS ID #7511077, Debbie Blanc, Gala Group, LLC. REcolorado as distributed by MLS GRID
 - $145,0001 bd1 ba320 sqft19253 E Highway 24 LOT 43, Woodland Park, CO 80863For SaleMLS ID #2504326, Craig Kallian, Venterra Real Estate LLC. REcolorado as distributed by MLS GRID
- $274,0001 bd1 ba432 sqft747 Trout Haven Rd, Florissant, CO 80816For SaleMLS ID #2358482, Tyler Eberhart C2EX CREPS MRP RENE , Colorado Homes CO. elevateMLS
- $110,0001 bd1 ba260 sqft19253 E Highway 24 LOT 36, Woodland Park, CO 80863For SaleMLS ID #3428254, Craig Kallian, Venterra Real Estate LLC. REcolorado as distributed by MLS GRID
