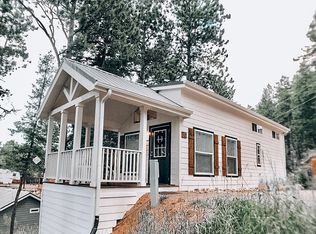
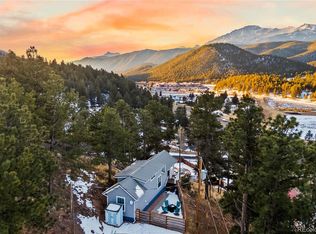
Welcome to this charming cottage in Peak View Park, now available for sale! Enjoy your morning coffee or evening relaxation on the lovely covered deck while taking in the stunning mountain views. The home was thoughtfully positioned to face Pikes Peak, providing a picturesque backdrop year-round.
Inside, you’ll find a spacious living and dining area featuring vaulted ceilings, wood-look flooring, a neutral color palette, and a cozy wood-burning fireplace to keep you warm during the winter months. The galley-style kitchen offers ample cabinetry, granite countertops, a partial tile backsplash, and built-in appliances—perfect for everyday cooking.
The comfortable main bedroom includes plush carpeting, built-in nightstands, and a mirrored closet. A spacious loft provides additional flexible space and can easily be used as a second bedroom, office, or retreat.
********Seller is offering a credit of $4,800 at closing, to be applied toward lot rent for 2 years. reducing lot rent to $600.00 per month.***********
This delightful mountain-view cottage offers comfort, charm, and functionality. Don’t miss the opportunity to make it yours!
For sale
Price cut: $8K (8/19)
$135,000
19253 E US Highway 24 LOT 40, Woodland Park, CO 80863
1beds
399sqft
Manufactured Home
Built in 2016
1,115 Square Feet Lot
$-- Zestimate®
$338/sqft
$-- HOA
What's special
Stunning mountain viewsPlush carpetingNeutral color paletteVaulted ceilingsPartial tile backsplashGranite countertopsBuilt-in appliances
- 173 days
- 364
- 19
Zillow last checked:
Listing updated:
Listed by:
Debbie Blanc 720-666-3457 debbie@precisiononebg.com,
Gala Group, LLC
Source: REcolorado as distributed by MLS GRID,MLS#: 7511077
Facts & features
Interior
Bedrooms & bathrooms
- Bedrooms: 1
- Bathrooms: 1
- Full bathrooms: 1
- Main level bathrooms: 1
- Main level bedrooms: 1
Bedroom
- Description: Mirrored Closet
- Level: Main
Bathroom
- Description: Shower & Tub Combo
- Level: Main
Dining room
- Description: Dining In Lr
- Level: Main
Kitchen
- Description: Quartz
- Level: Main
Laundry
- Description: Stacked Washer & Dryer
- Level: Main
Living room
- Description: Wood-Burning Stove
- Level: Main
Loft
- Description: Carpeted And Used As A 2nd Bedroom
- Level: Main
Heating
- Forced Air
Cooling
- None
Appliances
- Included: Dryer, Microwave, Range, Refrigerator, Washer
Features
- Built-in Features, Ceiling Fan(s), Granite Counters, High Speed Internet, Vaulted Ceiling(s)
- Flooring: Carpet, Tile, Vinyl
- Windows: Double Pane Windows
- Number of fireplaces: 1
- Fireplace features: Living Room, Wood Burning Stove
Interior area
- Total structure area: 399
- Total interior livable area: 399 sqft
- Finished area above ground: 399
- Finished area below ground: 0
Property
Parking
- Total spaces: 2
- Details: Reserved Spaces: 2
Features
- Patio & porch: Covered, Deck, Front Porch
- Exterior features: Rain Gutters
- Fencing: Partial
- Has view: Yes
- View description: Mountain(s)
- Park: Peak View Park
Lot
- Size: 1,115 Square Feet
- Features: Many Trees, Mountainous
- Residential vegetation: Heavily Wooded
Details
- Parcel number: R0000137
- Lease amount: $800
- Special conditions: Standard
Construction
Type & style
- Home type: MobileManufactured
- Architectural style: Cottage
- Property subtype: Manufactured Home
Materials
- Frame, Wood Siding
- Roof: Composition
Condition
- Year built: 2016
Utilities & green energy
- Water: Shared Well
- Utilities for property: Cable Available, Internet Access (Wired), Natural Gas Available, Phone Available
Community & HOA
HOA
- Has HOA: No
Location
- Region: Woodland Park
Financial & listing details
- Price per square foot: $338/sqft
- Annual tax amount: $2,802
- Date on market: 3/13/2026
- Listing terms: Cash,Other,VA Loan
- Exclusions: Sellers Personal Property
- Ownership: Individual
- Electric utility on property: Yes
- Road surface type: Gravel, Paved
- Body type: Single Wide
Estimated market value
Not available
Estimated sales range
Not available
Not available
Price history
| Date | Event | Price |
|---|---|---|
| 8/19/2026 | Price change | $135,000-5.6%$338/sqft |
Source:  REcolorado as distributed by MLS GRID #7511077 Report a problem REcolorado as distributed by MLS GRID #7511077 Report a problem | ||
| 7/23/2026 | Price change | $143,000-4%$358/sqft |
Source: REcolorado as distributed by MLS GRID #7511077 Report a problem | ||
| 3/13/2026 | Listed for sale | $149,000$373/sqft |
Source: REcolorado as distributed by MLS GRID #7511077 Report a problem | ||
| 12/20/2024 | Listing removed | $1,495$4/sqft |
Source: Zillow Rentals Report a problem | ||
| 11/21/2024 | Price change | $1,495-6.6%$4/sqft |
Source: Zillow Rentals Report a problem | ||
| 10/4/2024 | Listed for rent | $1,600$4/sqft |
Source: Zillow Rentals Report a problem | ||
Public tax history
Tax history is unavailable.
Monthly payment
Climate risks
Neighborhood: 80863
Nearby schools
Schools provided by the listing agent
- Elementary: Columbine
- Middle: Woodland Park
- High: Woodland Park
- District: Woodland Park RE-2
Source: REcolorado as distributed by MLS GRID. This data may not be complete. We recommend contacting the local school district to confirm school assignments for this home.
- $145,0001 bd1 ba320 sqft19253 E Highway 24 LOT 43, Woodland Park, CO 80863For Sale

- $--3 bd1 ba400 sqft19253 E Us Highway 24 #12, Woodland Park, CO 80863Off Market
- $180,0001 bd1 ba399 sqft19253 E Highway 24 #19, Woodland Park, CO 80863For Sale
- $159,0001 bd1 ba399 sqft19253 E Highway 24 LOT 46, Woodland Park, CO 80863For Sale

Similar homes
- $145,0001 bd1 ba320 sqft19253 E Highway 24 LOT 43, Woodland Park, CO 80863For Sale
 MLS ID #2504326, Craig Kallian, Venterra Real Estate LLC. REcolorado as distributed by MLS GRID
 - $180,0001 bd1 ba399 sqft19253 E Highway 24 LOT 19, Woodland Park, CO 80863For SaleMLS ID #1658055, Yegor Beljovkin, Summit Ridge Group LLC. REcolorado as distributed by MLS GRID
- $99,0001 bd1 ba260 sqft19253 E Highway 24 LOT 36, Woodland Park, CO 80863For Sale
 MLS ID #3428254, Craig Kallian, Venterra Real Estate LLC. REcolorado as distributed by MLS GRID
 - $175,0001 bd1 ba530 sqft1431 Calm Mountain Poin, Woodland Park, CO 80863For Sale

 MLS ID #6953955, Jason Dreger SRES PSA CRS , Coldwell Banker 1st Choice Realty. elevateMLS
 - $195,0001 bd1 ba490 sqft1311 Calm Mountain Point, Woodland Park, CO 80863For SaleMLS ID #7982495, Jennifer Roberson, Brokers Guild Real Estate. elevateMLS
- $199,9001 bd1 ba513 sqft1141 Calm Mountain Point, Woodland Park, CO 80863For SaleMLS ID #3847876, Christi White SRES SRS , McGraw Pikes Peak Group. elevateMLS
- $199,9001 bd1 ba500 sqft1441 Calm Mountain Point, Woodland Park, CO 80863For SaleMLS ID #1708958, Jon Uher, Coldwell Banker 1st Choice Realty. elevateMLS
- $199,9001 bd1 ba500 sqft1181 Calm Mountain Point, Woodland Park, CO 80863For SaleMLS ID #2919010, Jon Uher, Coldwell Banker 1st Choice Realty. elevateMLS
- $184,0001 bd1 ba308 sqft10345 Aspen St, Green Mountain Falls, CO 80819For SaleMLS ID #4405983, Christian Kelly MRP , RE/MAX Real Estate Group LLC. elevateMLS
- $160,0001 bd1 ba300 sqft202 Silver St, Cripple Creek, CO 80813For SaleMLS ID #2959242, Clay Caldwell, Better Homes and Gardens Real Estate Kenney & Company. elevateMLS
- $88,9001 bd1 ba390 sqft720 Fourth Street LOT 009, Colorado Springs, CO 80907For SaleMLS ID #9490677, Asa Kortman, Keller Williams Partners Realty. REcolorado as distributed by MLS GRID
- $72,5001 bd1 ba390 sqft720 4th Street LOT 12, Colorado Springs, CO 80907For SaleMLS ID #9917053, Faith Young, Keller Williams Advantage Realty LLC. REcolorado as distributed by MLS GRID
- $90,0001 bd1 ba390 sqft720 4th St Lot 6, Colorado Springs, CO 80907For SaleMLS ID #1012403, Krystal Mucha, Exp Realty LLC. elevateMLS
- $149,9001 bd1 ba561 sqft5030 El Camino Dr APT 1, Colorado Springs, CO 80918For SaleMLS ID #9539044, Patrick Manchester, Manchester Properties, LLC. elevateMLS
- $175,000-- bd-- ba280 sqft330 Arrowhead Dr, Florissant, CO 80816New ConstructionMLS ID #6238711, Allyson Cantrell GRI MRP , Coldwell Banker 1st Choice Realty. elevateMLS
- $160,0001 bd1 ba588 sqft6414 Village Ln, Colorado Springs, CO 80918For SaleMLS ID #9521076, McKenzie Jones, Orchard Brokerage LLC. elevateMLS
- $115,0001 bd1 ba512 sqft2430 Palmer Park Blvd #303, Colorado Springs, CO 80909For SaleMLS ID #1269986, Lei Lonnie Watts SRES , REMAX PROPERTIES. elevateMLS
- $89,0001 bd1 ba390 sqft720 4th Street LOT 4, Colorado Springs, CO 80907For SaleMLS ID #9375849, Faith Young, Keller Williams Advantage Realty LLC. REcolorado as distributed by MLS GRID
