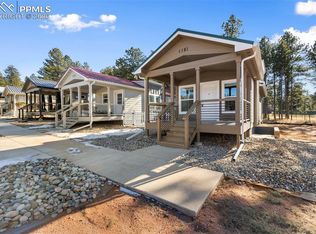
Quaint and immaculate IBC modular home located in a relaxing community nestled amongst Pine Trees and adjacent to the City of Woodland Park Shining Mountain Golf Course. This 530 sq. ft. home is the falcon model. Inside you will find a kitchen area that blends function and views of the surrounding area. The covered front porch is perfect for outdoor relaxing and entertaining. The living room has a built in work-station. The fenced-in side yard is finished out with turf making it easy to care for pets. Underneath is a large storage area that is finished out in concrete with 5' ceilings and easily accessed from outside. Two off-street parking spaces are included. Just five minutes from downtown Woodland Park or grab your bike and take-off to the centennial trail that takes you to downtown Woodland Park or head North and end up at Manitou Lake. Enjoy direct access to a nearby walking and biking path, a 24-hour fitness center, and a golf course within walking distance. Florissant Fossil Beds National Monument, Dome Rock State Park, Mueller State Park, Rampart Reservoir, and National Forest are all within a 30-minute drive for your weekend adventures. Fishing at 11 Mile Reservoir, Spinney, and the "Dream Stream" are all within a 45-minute drive. Skiing at Breckenridge is just under 2 hrs. away. Welcome to your small mountain town in Woodland Park, CO.... "The city above the clouds"!
For sale
$175,000
1431 Calm Mountain Poin, Woodland Park, CO 80863
1beds
530sqft
Single Family Residence
Built in 2023
435 Square Feet Lot
$-- Zestimate®
$330/sqft
$-- HOA
What's special
- 205 days
- 893
- 39
Zillow last checked:
Listing updated:
Listed by:
Jason Dreger SRES PSA CRS 719-440-9439,
Coldwell Banker 1st Choice Realty,
Shawn Keehn CRS PSA 719-439-1651
Source: elevateMLS,MLS#: 6953955
Facts & features
Interior
Bedrooms & bathrooms
- Bedrooms: 1
- Bathrooms: 1
- Full bathrooms: 1
Other
- Level: Main
- Area: 80 Square Feet
- Dimensions: 8 x 10
Heating
- Forced Air, Natural Gas
Cooling
- Ceiling Fan(s)
Appliances
- Included: 220v in Kitchen, Dishwasher, Dryer, Microwave, Oven, Range, Refrigerator, Washer
- Laundry: Electric Hook-up, Main Level
Features
- Crown Molding, Vaulted Ceiling(s), High Speed Internet
- Flooring: Vinyl/Linoleum
- Has basement: No
- Has fireplace: No
- Fireplace features: None
Interior area
- Total structure area: 530
- Total interior livable area: 530 sqft
- Finished area above ground: 530
- Finished area below ground: 0
Property
Parking
- Total spaces: 2
- Parking features: Assigned, Garage Amenities (None), Concrete Driveway
- Garage spaces: 2
Features
- Patio & porch: Composite, Covered
- Fencing: Other
- Has view: Yes
- View description: Golf Course
Lot
- Size: 435 Square Feet
- Features: Cul-De-Sac, Wooded, Hiking Trail, Near Park, Near Schools, Landscaped
Construction
Type & style
- Home type: SingleFamily
- Architectural style: Ranch
- Property subtype: Single Family Residence
Materials
- Masonite, UBC/IBC/IRC Standard Modular
- Foundation: Crawl Space
- Roof: Metal
Condition
- Existing Home
- New construction: No
- Year built: 2023
Details
- Builder model: Falcon
- Builder name: Genesis Homes
Utilities & green energy
- Water: Municipal
- Utilities for property: Electricity Connected, Natural Gas Connected
Green energy
- Indoor air quality: Radon System
Community & HOA
Location
- Region: Woodland Park
Financial & listing details
- Price per square foot: $330/sqft
- Annual tax amount: $1,004
- Date on market: 2/5/2026
- Listing terms: Cash,Conventional
- Electric utility on property: Yes
Estimated market value
Not available
Estimated sales range
Not available
Not available
Price history
| Date | Event | Price |
|---|---|---|
| 2/5/2026 | Listed for sale | $175,000-9.3%$330/sqft |
Source:  elevateMLS #6953955 Report a problem elevateMLS #6953955 Report a problem | ||
| 9/11/2024 | Sold | $192,900$364/sqft |
Source: elevateMLS #3999103 Report a problem | ||
| 5/6/2024 | Listed for sale | $192,900$364/sqft |
Source: elevateMLS #3999103 Report a problem | ||
| 4/16/2024 | Contingent | $192,900$364/sqft |
Source: elevateMLS #3999103 Report a problem | ||
| 7/11/2023 | Listed for sale | $192,900$364/sqft |
Source: elevateMLS #7467957 Report a problem | ||
| 6/24/2023 | Contingent | $192,900$364/sqft |
Source: elevateMLS #7467957 Report a problem | ||
| 6/23/2023 | Listed for sale | $192,900$364/sqft |
Source: elevateMLS #7467957 Report a problem | ||
Public tax history
Tax history is unavailable.
Monthly payment
Est. payment
Payment breakdown
Explore the cost of this home by adjusting the details. Changes won't be saved.Climate risks
Neighborhood: 80863
Nearby schools
Schools provided by the listing agent
- Elementary: Columbine
- District: Woodland Park RE2
Source: elevateMLS. This data may not be complete. We recommend contacting the local school district to confirm school assignments for this home.
- $199,0001 bd1 ba500 sqft1411 Calm Mountain Point, Woodland Park, CO 80863Sold

- $199,9001 bd1 ba500 sqft1441 Calm Mountain Point, Woodland Park, CO 80863For Sale

- $199,9001 bd1 ba500 sqft1181 Calm Mountain Point, Woodland Park, CO 80863For Sale
- $199,0001 bd1 ba500 sqft1401 Calm Mountain Point, Woodland Park, CO 80863Sold

Similar homes
- $195,0001 bd1 ba490 sqft1311 Calm Mountain Point, Woodland Park, CO 80863For Sale

 MLS ID #7982495, Jennifer Roberson, Brokers Guild Real Estate. elevateMLS
 - $199,9001 bd1 ba513 sqft1141 Calm Mountain Point, Woodland Park, CO 80863For Sale
 MLS ID #3847876, Christi White SRES SRS , McGraw Pikes Peak Group. elevateMLS
 - $199,9001 bd1 ba500 sqft1441 Calm Mountain Point, Woodland Park, CO 80863For SaleMLS ID #1708958, Jon Uher, Coldwell Banker 1st Choice Realty. elevateMLS
- $199,9001 bd1 ba500 sqft1181 Calm Mountain Point, Woodland Park, CO 80863For SaleMLS ID #2919010, Jon Uher, Coldwell Banker 1st Choice Realty. elevateMLS
- $180,0001 bd1 ba399 sqft19253 E Highway 24 LOT 19, Woodland Park, CO 80863For Sale
 MLS ID #1658055, Yegor Beljovkin, Summit Ridge Group LLC. REcolorado as distributed by MLS GRID
 - $199,0001 bd1 ba613 sqft380 Paradise Cir #A8, Woodland Park, CO 80863For SaleMLS ID #2684240, Kellen Harmon, Blueshift Real Estate Services. elevateMLS
- $229,9001 bd1 ba644 sqft110 Gentian Rd, Woodland Park, CO 80863For SaleMLS ID #4198853, Rosa Peters, Your Neighborhood Realty, Inc.. elevateMLS
- $199,0001 bd1 ba613 sqft380 Paradise Cir APT E-2, Woodland Park, CO 80863For SaleMLS ID #9621521, Judy Sutton GRI SRES , Key Real Estate. elevateMLS
- $244,9001 bd1 ba653 sqft207 E Lake Ave, Woodland Park, CO 80863For SaleMLS ID #3828206, Andrew Bacon, The Platinum Group. elevateMLS
- $250,0002 bd1 ba665 sqft4 Honeysuckle Rd, Woodland Park, CO 80863For SaleMLS ID #1922716, Rob Thompson, Coldwell Banker Realty. elevateMLS
- $210,0001 bd1 ba613 sqft380 Paradise Cir APT C1, Woodland Park, CO 80863For SaleMLS ID #8714682, Jacquelyn Wilson, LIV Sotheby's International Realty CO Springs. elevateMLS
- $145,0001 bd1 ba320 sqft19253 E Highway 24 LOT 43, Woodland Park, CO 80863For SaleMLS ID #2504326, Craig Kallian, Venterra Real Estate LLC. REcolorado as distributed by MLS GRID
- $135,0001 bd1 ba399 sqft19253 E US Highway 24 LOT 40, Woodland Park, CO 80863For SaleMLS ID #7511077, Debbie Blanc, Gala Group, LLC. REcolorado as distributed by MLS GRID
- $135,0002 bd1 ba728 sqft310 Blossom Rd, Woodland Park, CO 80863For SaleMLS ID #5124976, Jason Roshek CRS GRI , Coldwell Banker Beyond. elevateMLS
- $184,0001 bd1 ba308 sqft10345 Aspen St, Green Mountain Falls, CO 80819For SaleMLS ID #4405983, Christian Kelly MRP , RE/MAX Real Estate Group LLC. elevateMLS
- $235,0002 bd1 ba704 sqft855 Will Stutley Dr, Divide, CO 80814For SaleMLS ID #5180961, Jessica Schwab GRI PSA , Coldwell Banker 1st Choice Realty. elevateMLS
- $198,0001 bd1 ba690 sqft2121 Troy Ct, Colorado Springs, CO 80918For SaleMLS ID #6455509, Matt Moorman, Matthew Moorman. elevateMLS
- $159,9002 bd1 ba769 sqft5030 El Camino Dr APT 17, Colorado Springs, CO 80918For SaleMLS ID #1596141, Judy Glassman SFR , Orchard Brokerage LLC. elevateMLS
- $160,0001 bd1 ba588 sqft6414 Village Ln, Colorado Springs, CO 80918For SaleMLS ID #9521076, McKenzie Jones, Orchard Brokerage LLC. elevateMLS
