Nestled on a quiet corner lot, this charming home offers the perfect blend of comfort, privacy, and mountain living. An open space parcel beside the home provides additional room to breathe and beautiful views that will remain unobstructed. Imagine starting your mornings on the covered porch with a cup of coffee while taking in the mountain scenery. Designed for easy main-level living, the home features attractive wood-look laminate flooring throughout the main living areas and kitchen, creating a warm and cohesive feel. The thoughtfully positioned primary bedroom is tucked away at the back of the home, providing a peaceful retreat at the end of the day. Step outside and enjoy the natural backdrop of mature trees behind the home, along with a spacious side yard ideal for pets, outdoor enjoyment, or simply relaxing in nature. Permanent fencing is scheduled to be installed by the builder once the neighboring home is completed. Whether you're looking for a full-time residence, a low-maintenance mountain getaway, or an investment opportunity, this property deserves a closer look. Its convenient location near shopping, schools, trails, and recreational opportunities makes it especially appealing. With a nearby college in the area and a continued need for housing, it may also offer strong rental potential.
For sale
Price cut: $3K (6/20)
$195,000
1311 Calm Mountain Point, Woodland Park, CO 80863
1beds
490sqft
:
Get pre-qualified$1,196/mo
Single Family Residence
Built in 2023
1,742 Square Feet Lot
$-- Zestimate®
$398/sqft
$-- HOA
What's special
Beautiful viewsQuiet corner lotCovered porch
- 129 days |
- 592 |
- 31 |
Zillow last checked:
Listing updated:
Listed by:
Jennifer Roberson 719-439-7252,
Brokers Guild Real Estate,
Dorothy Steel ABR AHWD CHRES CRS GRI SRES 719-502-1739
Source: elevateMLS,MLS#: 7982495
Facts & features
Interior
Bedrooms & bathrooms
- Bedrooms: 1
- Bathrooms: 1
- 3/4 bathrooms: 1
Other
- Level: Main
- Area: 90 Square Feet
- Dimensions: 10 x 9
Heating
- Forced Air, Natural Gas
Cooling
- Ceiling Fan(s), See Prop Desc Remarks
Appliances
- Included: 220v in Kitchen, Dishwasher, Disposal, Oven, Range, Refrigerator
Features
- Flooring: Carpet, Ceramic Tile, Wood Laminate
- Has basement: No
- Has fireplace: No
- Fireplace features: None
Interior area
- Total structure area: 490
- Total interior livable area: 490 sqft
- Finished area above ground: 490
- Finished area below ground: 0
Property
Parking
- Total spaces: 2
- Parking features: Assigned, Concrete Driveway
- Garage spaces: 2
Features
- Patio & porch: Composite
- Has view: Yes
- View description: Mountain(s), View of Pikes Peak
Lot
- Size: 1,742 Square Feet
- Features: On Golf Course, Wooded, See Remarks, Hiking Trail, Near Fire Station, Near Hospital, Near Schools
Details
- Parcel number: 6229123210050
Construction
Type & style
- Home type: SingleFamily
- Architectural style: Ranch
- Property subtype: Single Family Residence
Materials
- Masonite, UBC/IBC/IRC Standard Modular
- Foundation: Crawl Space
- Roof: Composite Shingle
Condition
- Existing Home
- New construction: No
- Year built: 2023
Utilities & green energy
- Water: Municipal
- Utilities for property: Electricity Connected, Natural Gas Connected
Community & HOA
Location
- Region: Woodland Park
Financial & listing details
- Price per square foot: $398/sqft
- Tax assessed value: $155,000
- Annual tax amount: $991
- Date on market: 3/27/2026
- Listing terms: Cash,Conventional
- Electric utility on property: Yes
Estimated market value
Not available
Estimated sales range
Not available
Not available
Price history
| Date | Event | Price |
|---|---|---|
| 6/20/2026 | Price change | $195,000-1.5%$398/sqft |
Source:  elevateMLS #7982495 Report a problem elevateMLS #7982495 Report a problem | ||
| 5/4/2026 | Price change | $198,000-1%$404/sqft |
Source: elevateMLS #7982495 Report a problem | ||
| 3/27/2026 | Listed for sale | $200,000-11.1%$408/sqft |
Source: elevateMLS #7982495 Report a problem | ||
| 10/21/2025 | Listing removed | $225,000$459/sqft |
Source: elevateMLS #4862439 Report a problem | ||
| 7/23/2025 | Price change | $225,000-2.2%$459/sqft |
Source: elevateMLS #4862439 Report a problem | ||
| 3/20/2025 | Listed for sale | $230,000+20.3%$469/sqft |
Source: elevateMLS #4862439 Report a problem | ||
| 4/25/2023 | Sold | $191,214$390/sqft |
Source: Public Record Report a problem | ||
Public tax history
| Year | Property taxes | Tax assessment |
|---|---|---|
| 2024 | $605 | $6,700 |
Find assessor info on the county website
Monthly payment
Est. payment
Payment breakdown
Explore the cost of this home by adjusting the details. Changes won't be saved.Climate risks
Neighborhood: 80863
Nearby schools
GreatSchools rating
- 7/10Columbine Elementary SchoolGrades: PK-6Distance: 1.1 mi
- 8/10Woodland Park Middle SchoolGrades: 7-8Distance: 1.3 mi
- 6/10Woodland Park High SchoolGrades: 9-12Distance: 2.1 mi
Schools provided by the listing agent
- District: Woodland Park RE2
Source: elevateMLS. This data may not be complete. We recommend contacting the local school district to confirm school assignments for this home.
- $239,2001 bd1 ba500 sqft1291 Calm Mountain Point, Woodland Park, CO 80863Sold

- $188,8001 bd1 ba501 sqft1306 Calm Mountain Point #L5, Woodland Park, CO 80863Off Market
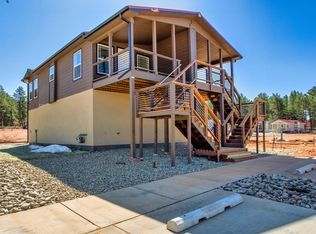
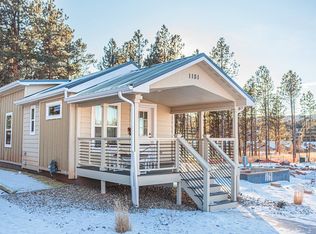
- $390,7002 bd1 ba-- sqft1151 Calm Mountain Point, Woodland Park, CO 80863Off Market
- $205,9001 bd1 ba500 sqft1461 Calm Mountain Point, Woodland Park, CO 80863Sold

- $175,0001 bd1 ba501 sqft1296 Calm Mountain Point, Woodland Park, CO 80863Sold
- $35,8244,835 Square Feet1352 Longs Point, Woodland Park, CO 80863Off Market
- $199,0001 bd1 ba500 sqft1411 Calm Mountain Point, Woodland Park, CO 80863Sold
- $199,9001 bd1 ba500 sqft1441 Calm Mountain Point, Woodland Park, CO 80863For Sale
A local agent can set up tours, give advice and negotiate with sellers.
Similar homes
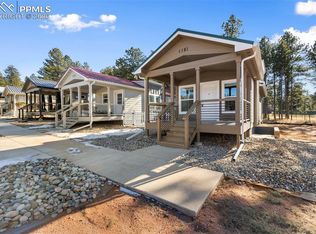
- $199,9001 bd1 ba500 sqft1181 Calm Mountain Point, Woodland Park, CO 80863For Sale
 MLS ID #2919010, Jon Uher, Coldwell Banker 1st Choice Realty. elevateMLS
 - $175,0001 bd1 ba530 sqft1431 Calm Mountain Poin, Woodland Park, CO 80863For Sale
 MLS ID #6953955, Jason Dreger SRES PSA CRS , Coldwell Banker 1st Choice Realty. elevateMLS
 - $199,9001 bd1 ba500 sqft1441 Calm Mountain Point, Woodland Park, CO 80863For Sale
 MLS ID #1708958, Jon Uher, Coldwell Banker 1st Choice Realty. elevateMLS
 - $199,9001 bd1 ba513 sqft1141 Calm Mountain Point, Woodland Park, CO 80863For Sale
 MLS ID #3847876, Christi White SRES SRS , McGraw Pikes Peak Group. elevateMLS
 - $--1 bd2 ba640 sqft45 Buckskin Cir, Florissant, CO 80816AuctionXome
- $180,0001 bd1 ba399 sqft19253 E Highway 24 LOT 19, Woodland Park, CO 80863For Sale
 MLS ID #1658055, Yegor Beljovkin, Summit Ridge Group LLC. REcolorado as distributed by MLS GRID
 - $210,0001 bd1 ba613 sqft380 Paradise Cir APT C1, Woodland Park, CO 80863For SaleMLS ID #8714682, Jacquelyn Wilson, LIV Sotheby's International Realty CO Springs. elevateMLS
- $250,0002 bd1 ba665 sqft4 Honeysuckle Rd, Woodland Park, CO 80863For SaleMLS ID #1922716, Rob Thompson, Coldwell Banker Realty. elevateMLS
- $269,9001 bd1 ba644 sqft110 Gentian Rd, Woodland Park, CO 80863For SaleMLS ID #4198853, Rosa Peters, Your Neighborhood Realty, Inc.. elevateMLS
- $143,0001 bd1 ba632 sqft19253 E Highway 24 #40, Woodland Park, CO 80863For SaleMLS ID #5607357, Debbie Blanc, Gala Group LLC. elevateMLS
- $279,9001 bd1 ba653 sqft207 E Lake Ave, Woodland Park, CO 80863For SaleMLS ID #3828206, Andrew Bacon, The Platinum Group. elevateMLS
- $143,0001 bd1 ba399 sqft19253 E US Highway 24 LOT 40, Woodland Park, CO 80863For SaleMLS ID #7511077, Debbie Blanc, Gala Group, LLC. REcolorado as distributed by MLS GRID
- $145,0001 bd1 ba320 sqft19253 E Highway 24 LOT 43, Woodland Park, CO 80863For SaleMLS ID #2504326, Craig Kallian, Venterra Real Estate LLC. REcolorado as distributed by MLS GRID
- $184,0001 bd1 ba308 sqft10345 Aspen St, Green Mountain Falls, CO 80819For SaleMLS ID #4405983, Christian Kelly MRP , RE/MAX Real Estate Group LLC. elevateMLS
- $165,000-- bd1 ba480 sqft553 Arrowhead Rd, Florissant, CO 80816For SaleMLS ID #9715517, Jacob Thetford ABR MRP SFR , High Country Realty LLC. elevateMLS
- $135,0002 bd1 ba728 sqft310 Blossom Rd, Woodland Park, CO 80863For SaleMLS ID #5124976, Jason Roshek CRS GRI , Coldwell Banker Beyond. elevateMLS
- $110,0001 bd1 ba260 sqft19253 E Highway 24 LOT 36, Woodland Park, CO 80863For SaleMLS ID #3428254, Craig Kallian, Venterra Real Estate LLC. REcolorado as distributed by MLS GRID
- $235,0002 bd1 ba704 sqft855 Will Stutley Dr, Divide, CO 80814For SaleMLS ID #5180961, Jessica Schwab PSA , Coldwell Banker 1st Choice Realty. elevateMLS
- $195,0001 bd1 ba602 sqft6272 Village Ln, Colorado Springs, CO 80918For SaleMLS ID #2769951, Juanita Padilla MRP , Realty One Group Apex. elevateMLS
- $249,0001 bd1 ba605 sqft50 Minnehaha Ave, Manitou Springs, CO 80829For SaleMLS ID #8098142, Michael Farrell ABR GRI MRP PSA , Manitou Springs Real Estate LLC. elevateMLS
