Charming bungalow nestled in the heart of Manitou Springs, just a short walk to downtown shops, restaurants, and local attractions. Step inside to a spacious living room featuring beautiful hardwood floors, a stunning rock fireplace, exposed wooden beam ceiling, and large windows that flood the space with natural light. A cozy dining nook flows seamlessly into the galley-style kitchen and living room, complete with a gas stove and efficient layout. Upstairs, you’ll find a generous bedroom retreat with an attached bathroom, sitting area, and a beautifully remodeled bath featuring a freestanding shower. Outside, enjoy fenced front yard, perfect for pets or gardening, along with a large front deck ideal for entertaining or relaxing and taking in the mountain atmosphere. Additional features include off-street parking and a storage shed for extra convenience. This delightful home offers character, comfort, and an unbeatable location—an ideal Manitou Springs gem. Seller is offering $10,000 dollars towards Buyers closing costs.
For sale
Price cut: $19K (8/7)
$230,000
50 Minnehaha Ave, Manitou Springs, CO 80829
1beds
605sqft
:
Get pre-qualified$1,441/mo
Single Family Residence
Built in 1931
1,999 Square Feet Lot
$-- Zestimate®
$380/sqft
$-- HOA
What's special
Fenced front yardOff-street parkingGas stoveAttached bathroomGenerous bedroom retreatGalley-style kitchenBeautifully remodeled bath
- 19 days |
- 1,013 |
- 65 |
Zillow last checked:
Listing updated:
Listed by:
Michael Farrell ABR GRI MRP PSA 719-440-9989,
Manitou Springs Real Estate LLC
Source: elevateMLS,MLS#: 8098142
Facts & features
Interior
Bedrooms & bathrooms
- Bedrooms: 1
- Bathrooms: 1
- 3/4 bathrooms: 1
Other
- Level: Upper
- Area: 247 Square Feet
- Dimensions: 13 x 19
Heating
- Natural Gas, Wall Furnace
Cooling
- None
Appliances
- Included: Gas in Kitchen, Refrigerator, Washer
Features
- Flooring: Ceramic Tile, Vinyl/Linoleum, Wood
- Has basement: No
- Has fireplace: Yes
Interior area
- Total structure area: 605
- Total interior livable area: 605 sqft
- Finished area above ground: 605
- Finished area below ground: 0
Video & virtual tour
Property
Parking
- Parking features: No Garage, Gravel Driveway
Features
- Levels: Two
- Stories: 2
- Patio & porch: Wood Deck
- Fencing: Full
Lot
- Size: 1,999 Square Feet
- Features: See Remarks, Hiking Trail, Near Fire Station, Near Park, Near Public Transit, Near Schools, Near Shopping Center
Details
- Additional structures: Storage
- Parcel number: 7406101022
Construction
Type & style
- Home type: SingleFamily
- Property subtype: Single Family Residence
Materials
- Wood Siding, Frame
- Foundation: Not Applicable
- Roof: Composite Shingle
Condition
- Existing Home
- New construction: No
- Year built: 1931
Utilities & green energy
- Water: Municipal
- Utilities for property: Electricity Connected, Natural Gas Connected
Community & HOA
Location
- Region: Manitou Springs
Financial & listing details
- Price per square foot: $380/sqft
- Tax assessed value: $327,716
- Annual tax amount: $1,327
- Date on market: 7/21/2026
- Listing terms: Cash,Conventional
- Electric utility on property: Yes
Estimated market value
Not available
Estimated sales range
Not available
Not available
Price history
| Date | Event | Price |
|---|---|---|
| 8/7/2026 | Price change | $230,000-7.6%$380/sqft |
Source:  elevateMLS #8098142 Report a problem elevateMLS #8098142 Report a problem | ||
| 7/21/2026 | Listed for sale | $249,000-0.4%$412/sqft |
Source: elevateMLS #8098142 Report a problem | ||
| 7/16/2026 | Listing removed | $250,000$413/sqft |
Source: elevateMLS #9774554 Report a problem | ||
| 6/3/2026 | Price change | $250,000-10.7%$413/sqft |
Source: elevateMLS #9774554 Report a problem | ||
| 5/5/2026 | Price change | $279,900-3.4%$463/sqft |
Source: elevateMLS #9774554 Report a problem | ||
| 3/3/2026 | Price change | $289,900-3%$479/sqft |
Source: elevateMLS #9774554 Report a problem | ||
| 2/5/2026 | Listed for sale | $299,000$494/sqft |
Source: elevateMLS #9774554 Report a problem | ||
| 2/1/2026 | Contingent | $299,000$494/sqft |
Source: elevateMLS #9774554 Report a problem | ||
| 1/19/2026 | Listed for sale | $299,000+160%$494/sqft |
Source: elevateMLS #9774554 Report a problem | ||
| 12/3/2015 | Sold | $115,000+33.7%$190/sqft |
Source: Public Record Report a problem | ||
| 8/19/1999 | Sold | $86,000$142/sqft |
Source: Public Record Report a problem | ||
Public tax history
| Year | Property taxes | Tax assessment |
|---|---|---|
| 2024 | $1,177 +16.7% | $21,950 |
| 2023 | $1,008 -4.1% | $21,950 +60.9% |
| 2022 | $1,051 | $13,640 -2.8% |
| 2021 | -- | $14,030 +19.8% |
| 2020 | $921 -5.8% | $11,710 |
| 2019 | $978 +22.2% | $11,710 +13.8% |
| 2018 | $800 -11.6% | $10,290 |
| 2017 | $905 +13.1% | $10,290 +2.5% |
| 2016 | $800 +2.5% | $10,040 |
| 2015 | $781 +17.3% | $10,040 +9% |
| 2014 | $666 | $9,210 |
| 2013 | -- | -- |
| 2012 | -- | $9,590 |
| 2011 | $716 | $9,590 -4% |
| 2010 | -- | $9,990 |
| 2009 | -- | $9,990 +5.9% |
| 2008 | -- | $9,430 |
| 2006 | -- | $9,430 +33.4% |
| 2004 | -- | $7,070 |
| 2003 | $601 +2.8% | $7,070 -9.7% |
| 2002 | $585 +39.7% | $7,830 +37.9% |
| 2001 | $419 | $5,680 |
Find assessor info on the county website
Monthly payment
Est. payment
Payment breakdown
Explore the cost of this home by adjusting the details. Changes won't be saved.Climate risks
Neighborhood: 80829
Nearby schools
GreatSchools rating
- 5/10Ute Pass Elementary SchoolGrades: PK-6Distance: 5.4 mi
- 6/10Manitou Springs Middle SchoolGrades: 6-8Distance: 1.1 mi
- 8/10Manitou Springs High SchoolGrades: 9-12Distance: 1.2 mi
Schools provided by the listing agent
- Elementary: Manitou Springs
- Middle: Manitou Springs
- High: Manitou Springs
- District: Manitou Springs-14
Source: elevateMLS. This data may not be complete. We recommend contacting the local school district to confirm school assignments for this home.
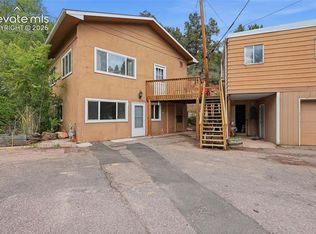
- $299,9002 bd2 ba1.3k sqft68 Minnehaha Ave, Manitou Springs, CO 80829For Sale
- $313,5002 bd1 ba1.3k sqft66 Minnehaha Ave, Manitou Springs, CO 80829Off Market
- $459,3003 bd2 ba1.1k sqft52 Minnehaha Ave, Manitou Springs, CO 80829Off Market
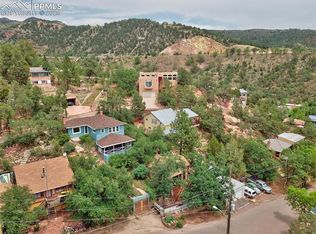
- $400,6003 bd1 ba1.3k sqft48 Minnehaha Ave, Manitou Springs, CO 80829Off Market
- $6,000-- bd-- ba-- sqft48 Minnehaha Ave, Manitou Springs, CO 80829Off Market
- $5,400-- bd-- ba-- sqftMinnehaha Ave, Ave, CO 80829Off Market
- $5,400-- bd-- ba-- sqftMinnehaha Ave, Ave, CO 80829Off Market
- $6,000-- bd-- ba-- sqftMinnehaha Ave, Ave, CO 80829Off Market
A local agent can set up tours, give advice and negotiate with sellers.
Similar homes
- $325,0003 bd1 ba894 sqft2436 Launcelot Ct, Colorado Springs, CO 80904For Sale
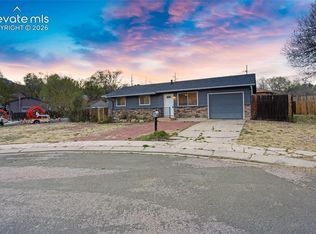
 MLS ID #1048678, Elizabeth Villegas, Elizabeth Villegas. elevateMLS
 - $--3 bd2 ba821 sqft218 Kilmer Ct, Colorado Springs, CO 80916Auction
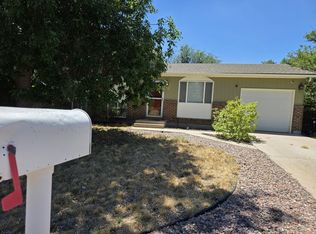 ServiceLink Auction
 - $300,0002 bd1 ba876 sqft329 El Paso Blvd APT F, Manitou Springs, CO 80829For Sale
 MLS ID #9248560, Jennifer Montoya, Coldwell Banker Realty. elevateMLS
 - $275,0002 bd1 ba720 sqft118 N 18th St, Colorado Springs, CO 80904For Sale
 MLS ID #2236952, Veronica Gurule CNE MRP , Red White and Blue Realty Group Inc. elevateMLS
 - $205,0001 bd1 ba690 sqft2121 Troy Ct, Colorado Springs, CO 80918For SaleMLS ID #6455509, Matt Moorman, Matthew Moorman. elevateMLS
- $310,0002 bd1 ba660 sqft3119 N Arcadia St, Colorado Springs, CO 80907For SaleMLS ID #5586350, Derek Wagner, Keller Williams Premier Realty. elevateMLS
- $225,0001 bd1 ba784 sqft3720 Red Canon Pl, Colorado Springs, CO 80904For SaleMLS ID #8735884, Mark McWilliams, The Gold Medal Team. elevateMLS
- $235,0002 bd1 ba704 sqft855 Will Stutley Dr, Divide, CO 80814For SaleMLS ID #5180961, Jessica Schwab GRI PSA , Coldwell Banker 1st Choice Realty. elevateMLS
- $213,0002 bd1 ba648 sqft2959 Mesa Rd APT C, Colorado Springs, CO 80904For SaleMLS ID #6215527, Patrick Muldoon, Muldoon Associates Inc. elevateMLS
- $295,0001 bd1 ba550 sqft10580 Illinois Ave, Green Mtn Fls, CO 80819For Sale By Owner
- $293,0002 bd1 ba750 sqft2219 Hagerman St, Colorado Springs, CO 80904For SaleMLS ID #8869005, Tulio Pena, Keller Williams Partners. elevateMLS
- $199,9001 bd1 ba612 sqft207 W Eaton Ave, Cripple Creek, CO 80813For SaleMLS ID #1580965, Jessica Schwab GRI PSA , Coldwell Banker 1st Choice Realty. elevateMLS
- $315,0001 bd1 ba792 sqft8150 W Highway 24, Cascade, CO 80809For SaleMLS ID #1247227, Jason Roshek CRS GRI , Coldwell Banker Beyond. elevateMLS
- $294,9002 bd1 ba657 sqft542 W Boulder St, Colorado Springs, CO 80905For SaleMLS ID #6278600, Pamela Higgins-De Jong ABR MRP , RE/MAX Real Estate Group LLC. elevateMLS
- $236,0001 bd1 ba661 sqft2045 Austrian Way, Colorado Springs, CO 80919For SaleMLS ID #8830859, Samantha Abbe, LPT Realty LLC. elevateMLS
- $279,9991 bd1 ba772 sqft1018 Fontmore Rd APT D, Colorado Springs, CO 80904For SaleMLS ID #6310560, Tias Hecht, The Cutting Edge. elevateMLS
- $215,0002 bd2 ba882 sqft1148 Darby St, Colorado Springs, CO 80907For SaleMLS ID #3713612, Jennifer Lee, Exp Realty LLC. elevateMLS
- $240,0002 bd1 ba860 sqft225 W Eaton Ave, Cripple Creek, CO 80813For SaleMLS ID #2691393, Ruth Grainger AHWD AIC C2EX CRS ISA PSA SRS , Gold District Realty LLC. elevateMLS
- $239,9001 bd1 ba851 sqft138 W May Ave, Cripple Creek, CO 80813For SaleMLS ID #7972572, Donna Brazill ABR SRES , Home Colorado Realty, LLC. elevateMLS
- $340,0001 bd1 ba564 sqft407 E San Rafael St, Colorado Springs, CO 80903For SaleMLS ID #9879746, Jordan Cassalia MRP SFR , Real Broker, LLC DBA Real. elevateMLS
