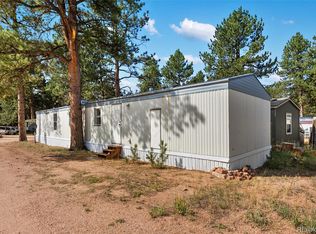
Tiny Home, Big Personality! Escape the hustle and bustle with this serene 2-bed, 1-bath retreat nestled right in the heart of Woodland Park. It’s the perfect home base for trail lovers and mountain explorers who want a blend of modern comfort and rustic charm. This gem is completely move-in ready with a brand-new water heater (installed Oct 2025), fresh under-house insulation, and a reliable furnace that's just a few years old to keep you cozy. You’ll also love the added value of your own private driveway and a nearly-new Sam’s Club storage shed that stays with the property! Whether you’re looking to downsize or dive headfirst into the tiny home movement, this is your chance to be close to downtown and all the nature you can handle. Don’t let this one slip away—reach out to schedule your viewing today!
For sale
Price cut: $50.1K (8/5)
$74,900
19253 E US Highway 24 LOT 14, Woodland Park, CO 80863
2beds
910sqft
Manufactured Home
Built in 1970
2,614 Square Feet Lot
$-- Zestimate®
$82/sqft
$-- HOA
What's special
Private driveway
- 182 days
- 3,435
- 254
Zillow last checked:
Listing updated:
Listed by:
Jose Medina 719-302-0602 jose@vantegic.com,
HomeSmart
Source: REcolorado as distributed by MLS GRID,MLS#: 8644180
Facts & features
Interior
Bedrooms & bathrooms
- Bedrooms: 2
- Bathrooms: 1
- Full bathrooms: 1
- Main level bathrooms: 1
- Main level bedrooms: 2
Bedroom
- Description: Ceiling Fan
- Features: Primary Suite
- Level: Main
- Area: 143 Square Feet
- Dimensions: 11 x 13
Bedroom
- Level: Main
- Area: 115 Square Feet
- Dimensions: 11.5 x 10
Bathroom
- Level: Main
Dining room
- Level: Main
- Area: 70 Square Feet
- Dimensions: 7 x 10
Kitchen
- Description: Custom Cabinetries
- Level: Main
- Area: 60 Square Feet
- Dimensions: 7.5 x 8
Living room
- Level: Main
- Area: 240 Square Feet
- Dimensions: 12 x 20
Heating
- Forced Air
Cooling
- Has cooling: Yes
Appliances
- Included: Dryer, Range Hood, Washer
Features
- Built-in Features, Ceiling Fan(s), Open Floorplan
- Flooring: Carpet, Vinyl
- Windows: Double Pane Windows
Interior area
- Total structure area: 910
- Total interior livable area: 910 sqft
- Finished area above ground: 910
- Finished area below ground: 0
Property
Parking
- Total spaces: 1
- Details: Off Street Spaces: 1
Features
- Patio & porch: Covered, Front Porch
- Fencing: Partial
- Has view: Yes
- View description: Mountain(s)
- Park: Peak View Woodland Park
Lot
- Size: 2,614 Square Feet
- Features: Many Trees, Mountainous, Rolling Slope
- Residential vegetation: Wooded
Details
- Parcel number: M0057143
- On leased land: Yes
- Lease amount: $695
- Land lease expiration date: 2240524800000
- Special conditions: Standard
Construction
Type & style
- Home type: MobileManufactured
- Architectural style: A-Frame,Modular
- Property subtype: Manufactured Home
Materials
- Frame, Vinyl Siding
- Roof: Composition
Condition
- Year built: 1970
Utilities & green energy
- Sewer: Public Sewer
- Water: Private
Community & HOA
HOA
- Has HOA: No
Location
- Region: Woodland Park
Financial & listing details
- Price per square foot: $82/sqft
- Date on market: 3/4/2026
- Listing terms: Cash,FHA
- Exclusions: Owner's Personal Items
- Ownership: Individual
- Electric utility on property: Yes
- Road surface type: Dirt, Paved
- Body type: Single Wide
Estimated market value
Not available
Estimated sales range
Not available
Not available
Price history
| Date | Event | Price |
|---|---|---|
| 8/5/2026 | Price change | $74,900-40.1%$82/sqft |
Source:  REcolorado as distributed by MLS GRID #8644180 Report a problem REcolorado as distributed by MLS GRID #8644180 Report a problem | ||
| 4/21/2026 | Price change | $125,000-13.7%$137/sqft |
Source: REcolorado as distributed by MLS GRID #8644180 Report a problem | ||
| 3/27/2026 | Price change | $144,900-3.3%$159/sqft |
Source: REcolorado as distributed by MLS GRID #8644180 Report a problem | ||
| 3/4/2026 | Listed for sale | $149,900$165/sqft |
Source: REcolorado as distributed by MLS GRID #8644180 Report a problem | ||
Public tax history
Tax history is unavailable.
Monthly payment
Climate risks
Neighborhood: 80863
Nearby schools
Schools provided by the listing agent
- Elementary: Gateway
- Middle: Woodland Park
- High: Woodland Park
- District: Woodland Park RE-2
Source: REcolorado as distributed by MLS GRID. This data may not be complete. We recommend contacting the local school district to confirm school assignments for this home.
- $131,4002 bd1 ba580 sqft19253 E Us Highway 24 #17, Woodland Park, CO 80863Off Market
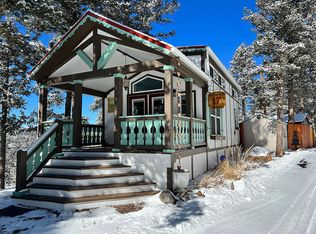
- $--1 bd1 ba399 sqft19253 E Us Highway 24 LOT 43, Woodland Park, CO 80863Off Market

- $130,7001 bd1 ba399 sqft19253 E Us Highway 24 LOT 1, Woodland Park, CO 80863Off Market
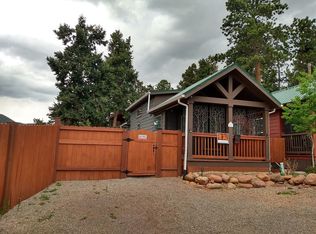
- $694,7553 bd1 ba800 sqft19253 E Us Highway 24, Woodland Park, CO 80863Off Market
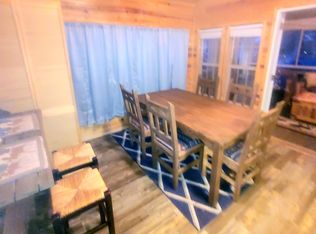
Similar homes
- $59,9992 bd1 ba840 sqft19570 E Highway 24 #6, Woodland Park, CO 80863For Sale By Owner

- $75,0003 bd2 ba816 sqft300 S Park Street, Woodland Park, CO 80863For Sale
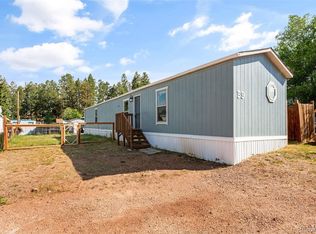
 MLS ID #4071404, Mike Slaback, Your Neighborhood Realty Inc. REcolorado as distributed by MLS GRID
 - $79,9003 bd2 ba924 sqft27572 N Highway 67, Woodland Park, CO 80863For Sale
 MLS ID #7489947, Joe Tanis, Joe Tanis. REcolorado as distributed by MLS GRID
 - $82,5003 bd2 ba994 sqft3405 Sinton Rd Lot 144, Colorado Springs, CO 80907For Sale
 MLS ID #11951600, Margaret Orr, Holiday Village - Colorado. My State MLS
 - $65,0003 bd2 ba1.1k sqft3405 Sinton Road LOT 125, Colorado Springs, CO 80907For SaleMLS ID #6248804, Julienne Vernetti, HomeSmart. REcolorado as distributed by MLS GRID
- $90,0002 bd2 ba840 sqft4945 Mark Dabling Boulevard LOT 194, Colorado Springs, CO 80918For SaleMLS ID #3277977, Arnulfo Vazquez Jacobo, PAK Home Realty. REcolorado as distributed by MLS GRID
- $85,0004 bd2 ba1.2k sqft85 Sunflower Road LOT 242, Colorado Springs, CO 80907For SaleMLS ID #3608999, Martha Aguirre, NextHome Elevation. REcolorado as distributed by MLS GRID
- $69,9903 bd2 ba1.2k sqft3405 Sinton Road LOT 181, Colorado Springs, CO 80907For SaleMLS ID #9852309, Jon Walker, Walker Asset Management Realty Inc. REcolorado as distributed by MLS GRID
- $83,0003 bd2 ba1.2k sqft3750 N Cascade Avenue LOT F82, Colorado Springs, CO 80907For SaleMLS ID #3688878, Faith Young, Keller Williams Advantage Realty LLC. REcolorado as distributed by MLS GRID
- $83,0003 bd2 ba1.2k sqft9669 Spruce Mountain Road LOT 13, Larkspur, CO 80118For SaleMLS ID #2748837, Todd Runyan, Keller Williams Action Realty LLC. REcolorado as distributed by MLS GRID
- $55,0002 bd2 ba1k sqft3405 Sinton Road LOT 158, Colorado Springs, CO 80907For SaleMLS ID #3011665, Faith Young, Keller Williams Advantage Realty LLC. REcolorado as distributed by MLS GRID
- $73,0001 bd1 ba810 sqft935 Saturn Dr Unit 215, Colorado Springs, CO 80905For Sale
 MLS ID #8597354, Chris Berisford, Real Broker, LLC DBA Real. elevateMLS
 - $39,9502 bd2 ba924 sqft3750 N Cascade Avenue LOT C-53, Colorado Springs, CO 80906For SaleMLS ID #1947619, Elizabeth Ranals, Keller Williams Partners Realty. REcolorado as distributed by MLS GRID
- $39,9502 bd1 ba684 sqft220 Mount View Lane LOT 27, Colorado Springs, CO 80907For SaleMLS ID #9548337, Joshua Zelcer, Brokers Guild Real Estate. REcolorado as distributed by MLS GRID
- $95,0003 bd2 ba1.1k sqft3405 Sinton Road LOT 208, Colorado Springs, CO 80907For SaleMLS ID #9079976, Machelle Williams, eXp Realty, LLC. REcolorado as distributed by MLS GRID
- $98,0003 bd2 ba1.1k sqft3405 Sinton Road LOT 124, Colorado Springs, CO 80907For SaleMLS ID #9063210, Faith Young, Keller Williams Advantage Realty LLC. REcolorado as distributed by MLS GRID
- $39,5002 bd1 ba840 sqft3750 N Cascade Avenue LOT F71, Colorado Springs, CO 80907For SaleMLS ID #2128307, Celina Ortiz, Real Broker, LLC DBA Real. REcolorado as distributed by MLS GRID
