STOP SEARCHING—THIS IS THE ONE! A HOME WITHIN A HOME! Welcome to this exceptional D.R. Horton Camden Multi-Gen home located in the highly desirable Mirada community, where modern design, generous living spaces and exceptional versatility come together in one remarkable property. The main residence features 3 spacious bedrooms and beautifully appointed living areas, while the private Multi-Gen Suite adds an additional bedroom, full bathroom, private living area and kitchenette, creating a total of 4 bedrooms and 3.5 bathrooms with an incredible layout designed for today's lifestyle. Step inside to a bright, open-concept living space designed for both everyday comfort and entertaining. The heart of the home is the beautiful kitchen featuring quartz countertops, a large center island, modern cabinetry, stainless-steel appliances and abundant storage, seamlessly connecting the kitchen, dining and living areas. What truly sets this home apart is the private Multi-Gen Suite—a true “home within a home.” This flexible space is ideal for extended family, parents, long-term guests or simply anyone who values additional privacy and independence. With its own living area, kitchenette, bedroom and full bathroom, opportunities like this are difficult to find in a traditional single-family home. The suite may also potential for additional income. Additional highlights include a 3-car garage, spacious laundry room, generous storage and covered outdoor living space, all thoughtfully incorporated into a floor plan that provides both connection and privacy. And the lifestyle extends beyond the front door. Located in Mirada, this home offers access to an extraordinary resort-style community while remaining conveniently located near shopping, dining, major roadways and the growing Tampa Bay area. Why settle for an ordinary home when you can have extraordinary flexibility? Whether you're looking for space for your family, privacy for multiple generations or a home designed to adapt to your future, this Camden Multi-Gen delivers something truly special. Homes offering this combination of space, privacy and versatility are hard to find. Schedule your private showing today and experience the difference for yourself! A HOME WITHIN A HOME—MORE SPACE. MORE PRIVACY. MORE POSSIBILITIES.
For sale
$624,990
10345 BRIDGEGATE HEIGHTS LOOP, SAN ANTONIO, FL 33576
4beds
2,828sqft
Single Family Residence
Built in 2024
7,200 Square Feet Lot
$605,200 Zestimate®
$221/sqft
$90/mo HOA
What's special
Large center islandModern designPrivate multi-gen suiteAdditional bedroomSpacious laundry roomQuartz countertopsCovered outdoor living space
- 12 days
- 179
- 22
Likely to sell faster than
Zillow last checked:
Listing updated:
Listed by:
Ana Gonzalez Mendez 813-919-9286,
EBENEZER REAL ESTATE SOLUTIONS GROUP LLC 813-720-9758
Source: Stellar MLS,MLS#: TB8534136 Originating MLS: Suncoast Tampa
Originating MLS: Suncoast Tampa
Facts & features
Interior
Bedrooms & bathrooms
- Bedrooms: 4
- Bathrooms: 4
- Full bathrooms: 3
- 1/2 bathrooms: 1
Rooms
- Room types: Bonus Room, Breakfast Room Separate, Family Room, Dining Room, Living Room, Garage Apartment, Great Room
Primary bedroom
- Features: Walk-In Closet(s)
- Level: First
- Area: 285 Square Feet
- Dimensions: 19x15
Bedroom 2
- Features: Walk-In Closet(s)
- Level: First
- Area: 169 Square Feet
- Dimensions: 13x13
Bedroom 3
- Features: Walk-In Closet(s)
- Level: First
- Area: 169 Square Feet
- Dimensions: 13x13
Primary bathroom
- Features: Walk-In Closet(s)
- Level: First
- Area: 240 Square Feet
- Dimensions: 16x15
Balcony porch lanai
- Level: First
- Area: 252 Square Feet
- Dimensions: 12x21
Dining room
- Level: First
- Area: 121 Square Feet
- Dimensions: 11x11
Great room
- Level: First
- Area: 400 Square Feet
- Dimensions: 20x20
Kitchen
- Level: First
- Area: 176 Square Feet
- Dimensions: 11x16
Laundry
- Level: First
- Area: 121 Square Feet
- Dimensions: 11x11
Heating
- Central
Cooling
- Central Air
Appliances
- Included: Convection Oven, Dishwasher, Disposal, Dryer, Electric Water Heater, Kitchen Reverse Osmosis System, Microwave, Range Hood, Refrigerator, Trash Compactor, Water Filtration System, Water Softener, Whole House R.O. System
- Laundry: Electric Dryer Hookup, Laundry Room
Features
- Crown Molding, Living Room/Dining Room Combo, Open Floorplan, Primary Bedroom Main Floor, Smart Home, In-Law Floorplan
- Flooring: Quarry Tile
- Windows: Window Treatments
- Has fireplace: No
Interior area
- Total structure area: 2,828
- Total interior livable area: 2,828 sqft
Video & virtual tour
Property
Parking
- Total spaces: 3
- Parking features: Guest, Oversized, Parking Pad, Split Garage
- Garage spaces: 3
- Has uncovered spaces: Yes
Features
- Levels: One
- Stories: 1
- Patio & porch: Patio
- Exterior features: Balcony, Courtyard, Garden, Irrigation System, Lighting, Private Entrance, Private Mailbox, Private Yard, Sidewalk, Sprinkler Metered
- Fencing: Fenced
- Has view: Yes
- View description: Garden, Water
- Water view: Water
Lot
- Size: 7,200 Square Feet
- Residential vegetation: Fruit Trees, Trees/Landscaped
Details
- Parcel number: 2025160130002000350
- Zoning: MPUD
- Special conditions: None
Construction
Type & style
- Home type: SingleFamily
- Architectural style: Contemporary
- Property subtype: Single Family Residence
- Attached to another structure: Yes
Materials
- Block
- Foundation: Slab
- Roof: Shingle
Condition
- Completed
- New construction: No
- Year built: 2024
Details
- Builder model: CAMDEN
- Builder name: DR HORTON
Utilities & green energy
- Sewer: Public Sewer
- Water: Private
- Utilities for property: BB/HS Internet Available, Cable Available, Electricity Available, Fiber Optics
Community & HOA
Community
- Features: Association Recreation - Owned, Clubhouse, Community Mailbox, Dog Park, Gated Community - No Guard, Golf Carts OK, Golf, Irrigation-Reclaimed Water, Park, Playground, Pool, Restaurant, Sidewalks, Tennis Court(s), Wheelchair Access
- Security: Fire Alarm, Fire Sprinkler System, Security Gate, Security System Owned, Smoke Detector(s)
- Pet fee: $0 monthly
- Subdivision: MIRADA PRCL 15A
HOA
- Has HOA: Yes
- Amenities included: Cable TV, Clubhouse, Maintenance, Park, Playground, Pool, Recreation Facilities, Security, Wheelchair Access
- Services included: Internet, Pest Control, Pool Maintenance, Recreational Facilities, Security
- HOA fee: $90 monthly
- HOA name: Breeze Home
- HOA phone: 813-565-4663
- Second HOA name: Breeze Home
- Second HOA phone: 813-565-4663
Location
- Region: San Antonio
Financial & listing details
- Price per square foot: $221/sqft
- Annual tax amount: $7,770
- Date on market: 9/8/2026
- Cumulative days on market: 13 days
- Listing terms: Cash,Conventional,FHA,VA Loan
- Ownership: Fee Simple
- Total actual rent: 0
- Electric utility on property: Yes
- Road surface type: Asphalt
Estimated market value
$605,200
$575,000 - $635,000
$3,455/mo
Price history
| Date | Event | Price |
|---|---|---|
| 9/8/2026 | Listed for sale | $624,990+13.5%$221/sqft |
Source:  Stellar MLS #TB8534136 Report a problem Stellar MLS #TB8534136 Report a problem | ||
| 10/2/2024 | Sold | $550,490$195/sqft |
Source: Stellar MLS #T3513830 Report a problem | ||
| 4/11/2024 | Pending sale | $550,490$195/sqft |
Source: Stellar MLS #T3513830 Report a problem | ||
| 3/23/2024 | Listed for sale | $550,490$195/sqft |
Source: Stellar MLS #T3513830 Report a problem | ||
Public tax history
Tax history is unavailable.
Monthly payment
Est. payment
Payment breakdown
Explore the cost of this home by adjusting the details. Changes won't be saved.Climate risks
Neighborhood: 33576
Nearby schools
Schools provided by the listing agent
- Elementary: San Antonio-PO
- Middle: Pasco Middle-PO
- High: Pasco High-PO
Source: Stellar MLS. This data may not be complete. We recommend contacting the local school district to confirm school assignments for this home.
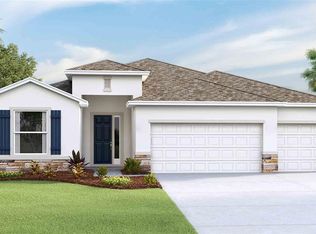
- $499,9904 bd3 ba2.5k sqft10353 Bridgegate Heights Loop, San Antonio, FL 33576Sold
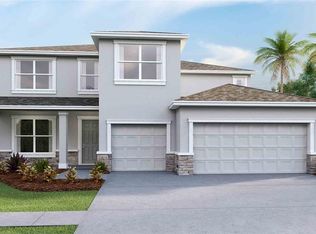
- $576,4154 bd4 ba3.2k sqft10333 Bridgegate Heights Loop, San Antonio, FL 33576Sold
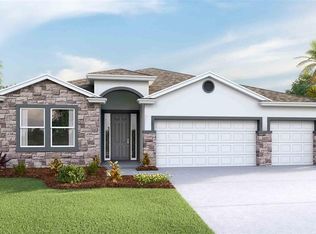
- $464,9904 bd3 ba2.3k sqft10367 Bridgegate Heights Loop, San Antonio, FL 33576Sold
- $611,740-- bd4 ba3.9k sqft10329 Bridgegate Heights Loop, San Antonio, FL 33576Sold
Similar homes
- $628,9905 bd3 ba3.3k sqft9699 SURREY ROSE DRIVE, SAN ANTONIO, FL 33576New Construction

 Stellar MLS
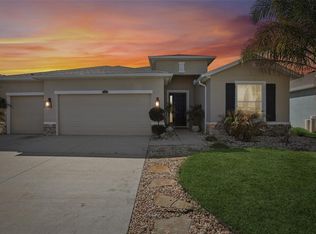
 - $579,0004 bd3 ba2.5k sqft10747 LAXER CAY LOOP, SAN ANTONIO, FL 33576For Sale
 MLS ID #O6379219, Giselle Gartzke, TOP FLORIDA HOMES. Stellar MLS
 - from $618,9904 bd3 ba2.5k sqftBiscayne I Plan, Mirada, San Antonio, FL 33576New Construction
 Homes By WestBay
 - from $613,9904 bd3 ba2.5k sqftIslamorada I Plan, Mirada, San Antonio, FL 33576New Construction
 Homes By WestBay
 - $599,9005 bd3 ba3k sqft10308 FIELDSTONE MYRTLE WAY, SAN ANTONIO, FL 33576For SaleMLS ID #O6401006, Elijah Lewis, FLORIDA IN MOTION REALTY INC. Stellar MLS
- $721,0634 bd3 ba2.4k sqft10468 TORCHWOOD SEA WAY, SAN ANTONIO, FL 33576New ConstructionStellar MLS
- $519,9004 bd4 ba2.8k sqft10403 LAXER CAY LOOP, SAN ANTONIO, FL 33576For SaleMLS ID #TB8510498, Krystin Lee, FUTURE HOME REALTY INC. Stellar MLS
- $599,9905 bd3 ba3.3k sqft10186 SURREY ROSE DRIVE, SAN ANTONIO, FL 33576New ConstructionStellar MLS
- $709,9903 bd3 ba2.5k sqft10183 LILAC MANOR TRACE, SAN ANTONIO, FL 33576New ConstructionStellar MLS
- $529,9004 bd4 ba2.8k sqft10471 BRIDGEGATE HEIGHTS LOOP, SAN ANTONIO, FL 33576For SaleMLS ID #TB8445691, Jeffrey Stuben, PA, DALTON WADE INC. Stellar MLS
- $469,9003 bd3 ba2.3k sqft31516 CABANA RYE, SAN ANTONIO, FL 33576For SaleMLS ID #TB8532105, Matt Sienk-G Sienk, PARTNER AGENT REALTY INC. Stellar MLS
