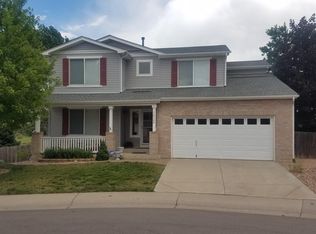
Welcome to 10345 Hazel Ct, a stunning residence nestled in the serene community of Roxborough Village. Current owners will pay off solar with the sale of the house. So you, the buyer, receive instant savings on electric and heating bills with a transferable 25 year warranty on all solar parts!! This meticulously maintained home features numerous updates including new paint, new flooring, and new quartz countertops! Upon entering, you are greeted by a bright and airy living space with an open layout, and natural light. The large windows create the perfect view to the backyard, which backs to open space and the greenbelt for amazing walking trails!! Upstairs, the primary suite offers a peaceful retreat with its own private bathroom, and plenty of closet space. The two additional bedrooms on this level provide comfort and convenience for family members, kids, guests, or a home office. The highlight of this home is the finished walk-out basement, offering versatile space that can be used as a recreation room, mother in law suite, home office, or additional living area. There is an extra bedroom and full bath in the basement! Step outside onto the upper deck or lower deck and take in the breathtaking views of the open space behind the home, providing a serene backdrop for relaxation and outdoor enjoyment. The backyard has the perfect space to enjoy a fire pit! Finally, there is a walking trail right out your front door so you can enjoy all the trails and foothill views the community has to offer, plus a park just a 10 minute walk away. Enjoy Roxborough State Park, Arrowhead Golf Course, Waterton Canyon and Chatfield Reservoir. Lastly, close to 470, with easy access to the mountains. Schedule a showing today to check out this home!
Sold for $695,000
Zillow last checked:
Listing updated:
Bought with:
Abram Sloss, 100106054
Thrive Real Estate Group
Source: REcolorado as distributed by MLS GRID,MLS#: 9536497
Price history
| Date | Event | Price |
|---|---|---|
| 10/15/2024 | Sold | $695,000-0.7%$230/sqft |
Source:  REcolorado as distributed by MLS GRID #9536497 Report a problem REcolorado as distributed by MLS GRID #9536497 Report a problem | ||
| 8/30/2024 | Pending sale | $700,000$232/sqft |
Source: REcolorado as distributed by MLS GRID #9536497 Report a problem | ||
| 8/12/2024 | Price change | $700,000-2.1%$232/sqft |
Source: REcolorado as distributed by MLS GRID #9536497 Report a problem | ||
| 8/2/2024 | Price change | $715,000-1.4%$237/sqft |
Source: REcolorado as distributed by MLS GRID #9536497 Report a problem | ||
| 7/12/2024 | Listed for sale | $725,000+4.3%$240/sqft |
Source: REcolorado as distributed by MLS GRID #9536497 Report a problem | ||
| 11/28/2022 | Sold | $695,000$230/sqft |
Source: Public Record Report a problem | ||
| 10/20/2022 | Pending sale | $695,000$230/sqft |
Source:  RE/MAX International #7167217 Report a problem RE/MAX International #7167217 Report a problem | ||
| 10/14/2022 | Listed for sale | $695,000+35.5%$230/sqft |
Source: RE/MAX International #7167217 Report a problem | ||
| 9/2/2022 | Sold | $512,999+93.6%$170/sqft |
Source: Public Record Report a problem | ||
| 6/30/2009 | Sold | $265,000+17.8%$88/sqft |
Source: Public Record Report a problem | ||
| 3/20/2009 | Price change | $224,900-23.8%$74/sqft |
Source: Postlets Report a problem | ||
| 3/8/2009 | Price change | $295,000-4.8%$98/sqft |
Source: Postlets Report a problem | ||
| 3/1/2009 | Listed for sale | $310,000+25.5%$103/sqft |
Source: Postlets Report a problem | ||
| 1/29/2002 | Sold | $247,000+29.5%$82/sqft |
Source: Public Record Report a problem | ||
| 5/22/1998 | Sold | $190,677$63/sqft |
Source: Public Record Report a problem | ||

Get a cash offer in 3 minutes
Find out how much your home could sell for in as little as 3 minutes with a no-obligation cash offer.
Estimated market value
$723,900
