Skip main navigation
Off market
  • $737,300

    10361 Hazel Ct, Littleton, CO 80125

    5beds
    3,317sqft
    SingleFamily
    Built in 1997
    9,583 Square Feet Lot
    $737,300 Zestimate®
    $222/sqft
    $4,015 Estimated rent

    Home value

    $737,300

    $700,000 - $774,000

    $4,015/mo

    Zestimate® history
    Loading
    Loading...

    Owner options

    List your home for rent

    $4,015/mo

    Rent Zestimate®

    Find your next renter with Zillow Rental Manager. Plus, with online applications, you can quickly screen prospective tenants – for free.

    Learn more

    $4,015/mo

    Rent Zestimate®

    Refinance and save

    $4,322/mo

    Est. payment

    Refinancing to a lower rate could help reduce your monthly payments and save thousands over the life of the loan.

    See today's rates

    $4,322/mo

    Est. payment

    Explore your selling options

    Work with a Zillow partner agent

    Leverage their expertise and Zillow's premium Showcase listings to get your home seen by more buyers.

    Get started

    List with your own agent

    Get your home in front of millions of buyers by listing it on Zillow.

    Learn how to do it

    Sell it yourself

    Take full control of how buyers see your home on Zillow by listing For Sale by Owner (FSBO).

    List your home

    What's special

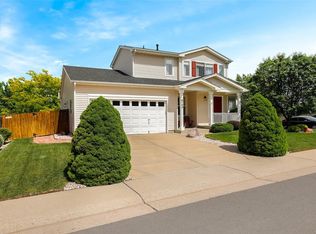
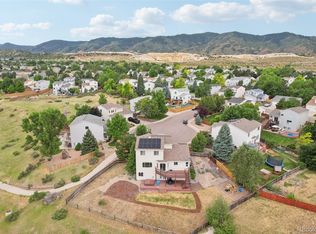
    Quiet Cul-De-Sac Location! 5 Bedroom + Study/Den + Loft, 4 Bathroom, Energy Efficient Solar Home w/Finished Walk-Out Basement Nestled within the Rolling Hills of the Roxborough Village Community! Inviting Front Porch and Grand 2-Story Entry/Foyer Welcomes you into this Casual Open Floor Plan Featuring an Expansive Main Floor Study/Home Office Workspace w/Built-ins and Spacious Enough for Dual Desks/Workstations. The Family Room Features Ceiling Fan, Cozy Fireplace, Hardwood Flooring and Opens into the Chef's Kitchen Complete w/Eating Area, Granite Counters, Tile Backsplash, Stainless Appliances Newer Gas Oven/Range, Pantry and Breakfast Bar Perfect for Enjoying your Morning Coffee. NEW Furnace and AC (2022), Newer Roof, Reverse Osmosis Water System Plus a 2-Car Dry Walled Attached Garage! Convenient Upper-Level Laundry, Loft, Full Bathroom and 4 Generously Sized Bedrooms Including a Primary Bedroom Complete w/Vaulted Ceiling, Ceiling Fan, Walk-In Closet and En-Suite Bathroom Boasting Double Vanity and Soaking Tub/Shower. The Finished Walk-Out Basement Offers 1,065 SF of Multi-Functional Living Space Featuring a Bonus Room, Tons of Storage, Oversized 3/4 Bathroom and 5th Bedroom Perfect for Private Teen or Guest Suite. Entertaining or Casual Living Extends to the Private Fenced Yard Featuring a Covered Patio and Wrap Around Deck w/Gazebo Providing a Tranquil Oasis for Enjoying the Beautiful Colorado Weather. Excellent Location w/Easy Access to CO470, Santa Fe Drive, Chatfield Reservoir, Highlands Ranch, Castle Rock, Shopping, Dining, Schools Plus Miles of Walking/Biking Trails Steps from your Front Door. Don't Miss the Opportunity to Create your New Home and be a Part of this Vibrant Community!

    This property is off market, which means it's not currently listed for sale or rent on Zillow. This may be different from what's available on other websites or public sources.
    Facts & features

    Interior

    Bedrooms & bathrooms
    • Bedrooms: 5
    • Bathrooms: 4
    • Full bathrooms: 2
    • 3/4 bathrooms: 1
    • 1/2 bathrooms: 1
    Heating
    • Other, Electric, Solar
    Cooling
    • Central
    Features
    • Flooring: Other
    • Basement: Finished
    • Has fireplace: Yes
    Interior area
    • Total interior livable area: 3,317 sqft
    • Finished area below ground: 1065.60

    Property

    Parking
    • Total spaces: 2
    • Parking features: Garage - Attached
    Features
    • Patio & porch: Front Porch
    • Exterior features: Other
    • Fencing: Full
    Lot
    • Size: 9,583 Square Feet
    • Features: Cul-de-Sac
    Details
    • Parcel number: 222735413008
    • Zoning description: PDU

    Construction

    Type & style
    • Home type: SingleFamily
    • Architectural style: Traditional
    Materials
    • Frame
    • Roof: Composition
    Condition
    • Year built: 1997

    Utilities & green energy

    • Sewer: Community
    • Water: Public

    Community & HOA

    HOA
    • Has HOA: Yes
    • HOA fee: $25 monthly
    Location
    • Region: Littleton

    Financial & listing details

    • Price per square foot: $222/sqft
    • Tax assessed value: $731,774
    • Annual tax amount: $5,102

    Price history

    DateEventPrice
    4/28/2023Sold$680,000-2.8%$205/sqft
    Source: Public Record Report a problem
    2/17/2023Listed for sale$699,900+21.9%$211/sqft
    Source: RE/MAX International Report a problem
    10/24/2020Listing removed$574,140$173/sqft
    Source: Homesmart Realty #7084902 Report a problem
    9/30/2020Pending sale$574,140$173/sqft
    Source: Homesmart Cherry Creek Properties #7084902 Report a problem
    9/25/2020Listed for sale$574,140+76.7%$173/sqft
    Source: Homesmart Cherry Creek Properties #7084902 Report a problem
    9/22/2014Sold$324,900$98/sqft
    Source: Public Record Report a problem
    7/30/2014Pending sale$324,900$98/sqft
    Source: RE/MAX EDGE #3490956 Report a problem
    7/27/2014Listed for sale$324,900+9.8%$98/sqft
    Source: RE/MAX EDGE #3490956 Report a problem
    7/7/2006Sold$296,000+65.7%$89/sqft
    Source: Public Record Report a problem
    10/1/1997Sold$178,629$54/sqft
    Source: Public Record Report a problem

    Public tax history

    YearProperty taxesTax assessment
    2025$5,102 -0.7%$45,740 -12.9%
    2024$5,136 +41.9%$52,500 -1%
    2023$3,621 -4.3%$53,010 +53.2%
    2022$3,783 $34,610 -2.8%
    2021-- $35,600 +6.7%
    2020$3,869 -9.6%$33,380
    2019$4,281 $33,380 +12.4%
    2018$4,281 +4.1%$29,690
    2017$4,114 +11.6%$29,690 +13%
    2016$3,687 -3.2%$26,280
    2015$3,809 +14.1%$26,280 +22.7%
    2014$3,337 $21,410
    2013-- $21,410 -2%
    2012-- $21,850
    2011-- $21,850 -6.1%
    2010-- $23,280 -15.1%
    2009$2,215 $27,420
    2008-- $27,420 +7.7%
    2007-- $25,470
    2006$4,168 +7.3%$25,470 +9.8%
    2004$3,885 -24%$23,190 +16.5%
    2003$5,111 $19,900
    2002-- $19,900 +5.7%
    2001$3,152 -2.1%$18,830 0%
    2000$3,221 $18,831
    Find assessor info on the county website

    Neighborhood: 80125

    Nearby schools

    GreatSchools rating
    Schools provided by the listing agent
    • Elementary: Roxborough
    • Middle: Ranch View
    • High: Thunderridge
    • District: Douglas RE-1

    Source: The MLS. This data may not be complete. We recommend contacting the local school district to confirm school assignments for this home.

    Get a cash offer in 3 minutes
    Find out how much your home could sell for in as little as 3 minutes with a no-obligation cash offer.
    Estimated market value
    $737,300
    Get a cash offer in 3 minutes
    Find out how much your home could sell for in as little as 3 minutes with a no-obligation cash offer.
    Estimated market value
    $737,300