What a great value! ONE OWNER! NEW ROOF WITH TRANSFERABLE WARRANTY MAY 2025 ~ NEW HOTWATER TANK MARCH 2025 ~ Welcome to your new home! This is a Chestnut model with a great open floor plan! Located in a desirable 55+ community with beautiful amenities. This Golfing community is minutes to The Villages, shopping, medical facilities, the VA and all the conveniences! FEATURING GRANITE COUNTER TOPS ~ LARGE KITCHEN ISLAND ~ STAINLESS STEEL APPLIANCES ~ SOFT CLOSE CUPBOARDS ~ NATURAL LIGHT ~ SOLAR ATTIC FAN ~ NEW WIRED SMOKE ALARMS ~ NEW OUTLETS AND SWITCHES ~ CENTRAL VACUUM ~ GARAGE ELECTRIC SCREEN 2024 ~ NEW TOILETS 2024 ~ FRENCH DOORS lead to the spacious ~ LANAI UNDER AC ~ Guest bath has been upgraded with NEW VANITY and GRANITE. Located on a quiet street. Put this home on your list of must sees!
Sold for $240,000
$240,000
10347 SE 178TH PLACE, SUMMERFIELD, FL 34491
2beds
1,296sqft
Single Family Residence
Built in 1992
0.25 Acres Lot
$237,600 Zestimate®
$185/sqft
$1,750 Estimated rent
Home value
$237,600
$211,000 - $266,000
$1,750/mo
Zestimate® history
Owner options
List your home for rent
$1,750/mo
Rent Zestimate®
Find your next renter with Zillow Rental Manager. Plus, with online applications, you can quickly screen prospective tenants – for free.
$1,750/mo
Rent Zestimate®
Refinance and save
$1,894/mo
Est. payment
Refinancing to a lower rate could help reduce your monthly payments and save thousands over the life of the loan.
$1,894/mo
Est. payment
Explore your selling options
Work with a Zillow partner agent
Leverage their expertise and Zillow's premium Showcase listings to get your home seen by more buyers.
Get startedList with your own agent
Get your home in front of millions of buyers by listing it on Zillow.
Learn how to do itSell it yourself
Take full control of how buyers see your home on Zillow by listing For Sale by Owner (FSBO).
List your homeWhat's special
Zillow last checked:
Listing updated:
Listed by:
Jonna Fussa 607-434-1657,
RE/MAX FOXFIRE - SUMMERFIELD 352-307-0304
Bought with:
Debbie Schoonover, 3401255
REALTY EXECUTIVES IN THE VILLAGES
Source: Stellar MLS,MLS#: OM701198 Originating MLS: Ocala - Marion
Originating MLS: Ocala - Marion
Facts & features
Interior
Bedrooms & bathrooms
- Bedrooms: 2
- Bathrooms: 2
- Full bathrooms: 2
Primary bedroom
- Features: Ceiling Fan(s), En Suite Bathroom, Walk-In Closet(s)
- Level: First
- Area: 210 Square Feet
- Dimensions: 14x15
Bedroom 2
- Features: Ceiling Fan(s), Walk-In Closet(s)
- Level: First
- Area: 168 Square Feet
- Dimensions: 12x14
Primary bathroom
- Features: Shower No Tub, Single Vanity, Linen Closet
- Level: First
- Area: 64 Square Feet
- Dimensions: 8x8
Bathroom 2
- Features: Granite Counters, Single Vanity, Tub With Shower, Linen Closet
- Level: First
- Area: 56 Square Feet
- Dimensions: 7x8
Balcony porch lanai
- Features: Ceiling Fan(s)
- Level: First
- Area: 228 Square Feet
- Dimensions: 12x19
Dining room
- Level: First
- Area: 130 Square Feet
- Dimensions: 10x13
Kitchen
- Features: Ceiling Fan(s), Granite Counters, Kitchen Island
- Level: First
- Area: 100 Square Feet
- Dimensions: 10x10
Living room
- Features: Ceiling Fan(s), Central Vacuum
- Level: First
- Area: 260 Square Feet
- Dimensions: 13x20
Heating
- Central
Cooling
- Central Air
Appliances
- Included: Dishwasher, Dryer, Electric Water Heater, Microwave, Range, Refrigerator, Washer
- Laundry: Inside, Laundry Room
Features
- Ceiling Fan(s), Central Vacuum, Open Floorplan, Split Bedroom, Stone Counters, Thermostat, Walk-In Closet(s)
- Flooring: Laminate, Parquet, Tile, Vinyl
- Windows: Window Treatments
- Has fireplace: No
Interior area
- Total structure area: 1,296
- Total interior livable area: 1,296 sqft
Property
Parking
- Total spaces: 2
- Parking features: Garage - Attached
- Attached garage spaces: 2
Features
- Levels: One
- Stories: 1
- Patio & porch: Enclosed, Porch, Rear Porch
- Exterior features: Irrigation System, Private Mailbox, Rain Gutters, Sidewalk
Lot
- Size: 0.25 Acres
- Dimensions: 100 x 110
- Features: Landscaped
- Residential vegetation: Mature Landscaping, Trees/Landscaped
Details
- Parcel number: 6005006004
- Zoning: R1
- Special conditions: None
Construction
Type & style
- Home type: SingleFamily
- Property subtype: Single Family Residence
Materials
- Vinyl Siding, Wood Frame
- Foundation: Slab
- Roof: Shingle
Condition
- New construction: No
- Year built: 1992
Utilities & green energy
- Sewer: Septic Tank
- Water: Public
- Utilities for property: Electricity Connected, Sewer Connected, Underground Utilities, Water Connected
Community & HOA
Community
- Features: Clubhouse, Deed Restrictions, Dog Park, Fitness Center, Gated Community - Guard, Golf, Pool, Restaurant, Special Community Restrictions
- Pet fee: $0 monthly
- Senior community: Yes
- Subdivision: SPRUCE CREEK SOUTH
HOA
- Has HOA: Yes
- Amenities included: Clubhouse, Fence Restrictions, Fitness Center, Gated, Golf Course, Pickleball Court(s), Pool, Recreation Facilities
- Services included: 24-Hour Guard, Community Pool, Manager, Pool Maintenance, Trash
- HOA fee: $153 monthly
- HOA name: Heritage Management/Tracy brown
- HOA phone: 352-347-3700
Location
- Region: Summerfield
Financial & listing details
- Price per square foot: $185/sqft
- Tax assessed value: $214,162
- Annual tax amount: $1,024
- Date on market: 5/23/2025
- Cumulative days on market: 1 day
- Listing terms: Cash,Conventional,FHA,VA Loan
- Ownership: Fee Simple
- Total actual rent: 0
- Electric utility on property: Yes
- Road surface type: Paved
Price history
| Date | Event | Price |
|---|---|---|
| 6/27/2025 | Sold | $240,000+0.4%$185/sqft |
Source:  Stellar MLS #OM701198 Report a problem Stellar MLS #OM701198 Report a problem | ||
| 5/25/2025 | Pending sale | $239,000$184/sqft |
Source: Stellar MLS #OM701198 Report a problem | ||
| 5/23/2025 | Listed for sale | $239,000$184/sqft |
Source: Stellar MLS #OM701198 Report a problem | ||
Public tax history
| Year | Property taxes | Tax assessment |
|---|---|---|
| 2025 | $3,801 +270.9% | $214,162 +134.9% |
| 2024 | $1,025 +3.5% | $91,154 +3% |
| 2023 | $990 -3% | $88,499 +3% |
| 2022 | $1,021 +1.1% | $85,921 +3% |
| 2021 | $1,009 +1.2% | $83,418 +1.4% |
| 2020 | $997 +2.2% | $82,266 +2.3% |
| 2019 | $976 | $80,416 +1.9% |
| 2018 | $976 +7% | $78,917 +2.1% |
| 2017 | $912 +3.9% | $77,294 +2.1% |
| 2016 | $878 | $75,704 +0.7% |
| 2015 | $878 +5.9% | $75,178 +0.8% |
| 2014 | $829 +1.5% | $74,581 +1.5% |
| 2013 | $817 +0.4% | $73,479 +1.7% |
| 2012 | $813 -5.5% | $72,251 -5% |
| 2011 | $861 +3.3% | $76,084 +2% |
| 2010 | $834 +3.3% | $74,591 +2.7% |
| 2009 | $807 +0.9% | $72,630 +0.1% |
| 2008 | $799 -13.5% | $72,558 +3% |
| 2007 | $924 -4.3% | $70,446 +2.5% |
| 2006 | $965 +5.6% | $68,728 +3% |
| 2005 | $914 | $66,727 +3% |
| 2004 | $914 +7.5% | $64,784 +4.3% |
| 2002 | $850 +10% | $62,087 +4.6% |
| 2001 | $773 | $59,331 |
| 2000 | $773 | $59,331 |
Find assessor info on the county website
Neighborhood: 34491
Nearby homes
- $215,8002 bd2 ba1.2k sqft10359 SE 178th Pl, Summerfield, FL 34491Off Market

- $200,0002 bd2 ba1k sqft10339 SE 178th Pl, Summerfield, FL 34491Off Market
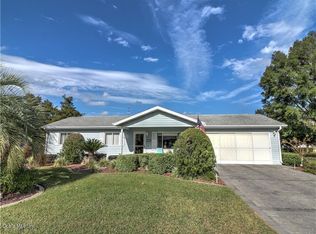
- $189,9002 bd1 ba768 sqft10346 SE 178th St, Summerfield, FL 34491Sold

- $172,9002 bd2 ba958 sqft10358 SE 178th St, Summerfield, FL 34491Off Market
- $205,9002 bd2 ba1k sqft10338 SE 178th St, Summerfield, FL 34491Sold
- $177,7002 bd2 ba1k sqft10346 SE 178th Pl, Summerfield, FL 34491Off Market
- $214,9002 bd2 ba1.2k sqft10358 SE 178th Pl, Summerfield, FL 34491For Sale
- $198,8002 bd2 ba1.2k sqft10338 SE 178th Pl, Summerfield, FL 34491Off Market
Nearby schools
GreatSchools rating
- 2/10Stanton-Weirsdale Elementary SchoolGrades: PK-5Distance: 3.2 mi
- 3/10Lake Weir Middle SchoolGrades: 6-8Distance: 2.6 mi
- 3/10Belleview High SchoolGrades: 9-12Distance: 10.1 mi
Get a cash offer in 3 minutes
Find out how much your home could sell for in as little as 3 minutes with a no-obligation cash offer.
Estimated market value
$237,600
Get a cash offer in 3 minutes
Find out how much your home could sell for in as little as 3 minutes with a no-obligation cash offer.
Estimated market value
$237,600
- Florida
- Marion County
- Summerfield
- 34491
- 10347 SE 178TH PLACE
