Skip main navigation
Sold for $205,900
  • $205,900

    10338 SE 178th St, Summerfield, FL 34491

    2beds
    1,008sqft
    Single Family Residence
    Built in 1991
    0.25 Acres Lot
    $203,700 Zestimate®
    $204/sqft
    $1,360 Estimated rent

    Home value

    $203,700

    $183,000 - $226,000

    $1,360/mo

    Zestimate® history
    Loading
    Loading...

    Owner options

    List your home for rent

    $1,360/mo

    Rent Zestimate®

    Find your next renter with Zillow Rental Manager. Plus, with online applications, you can quickly screen prospective tenants – for free.

    Learn more

    $1,360/mo

    Rent Zestimate®

    Refinance and save

    $1,648/mo

    Est. payment

    Refinancing to a lower rate could help reduce your monthly payments and save thousands over the life of the loan.

    See today's rates

    $1,648/mo

    Est. payment

    Explore your selling options

    Work with a Zillow partner agent

    Leverage their expertise and Zillow's premium Showcase listings to get your home seen by more buyers.

    Get started

    List with your own agent

    Get your home in front of millions of buyers by listing it on Zillow.

    Learn how to do it

    Sell it yourself

    Take full control of how buyers see your home on Zillow by listing For Sale by Owner (FSBO).

    List your home

    What's special

    Heated poolNew roofFlorida roomFitness center
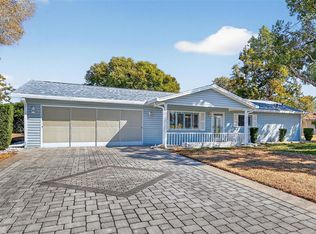
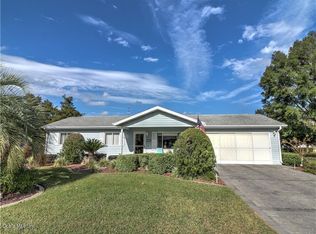
    PRICE IMPROVEMENT ON THIS UNIQUE MAPLE MODEL, being offered as turnkey with the furniture. This is a 2-bedroom, 2-bathroom, 2 car garage plus a golfcart garage on the side...The new roof was done in May 2024! The HVAC is a 2021, The kitchen fireproof door to the garage was replaced 2022, The windows and the front door are also newer, and windows have a warranty! The furniture included as seen in the pictures are: The living room furniture, bedroom furniture, the beds, linens, kitchen appliances and dining furniture and let's not forget the cozy Florida room. This lovely home is Located right here in Central Florida in the friendly gated 55 plus golf cart community of Spruce Creek South with golfcart access to a broad selection of amenities within minutes away! The fact that this active 55+ community is near The Villages adds even more charm for those looking for that lifestyle. Important to know is that this community has an 18-hole golf course and a Links pro-shop and a restaurant which also offers entertainment and this within close proximity to the home. We also have a residential additional gate which takes you directly into Terrace Plaza which offers several restaurants , a couple of drugstores, dentist, medical centers, Urgent care, fellowship, flower shop, gallery, nail and hair salons and even a spa...and there is so much more, including the new planet fitness but keep in mind we have our own fitness center included with our P.O.A. There is no bond or CDD here making it even more appealing. THROUGHOUT THE YEAR This community offers a lot to keep you active and engaged! The mix of indoor and outdoor amenities makes it a perfect place for anyone looking to stay fit, socialize, and enjoy a variety of activities. Attached to the Club house on the outside we have the heated pool and hot tub / spa, Inside the clubhouse we have the fitness center, his and hers sauna with showers, all these amenities are a huge perk, especially for year-round relaxation, recreation, and social opportunities, perfect for those looking to get the most out of their 55+ living experience! Have you had a chance to check out the clubhouse? or any of these activities in person yet? ask your realtor to take you for a tour. Additional refrigerator in the garage also stays. The lanai furniture does not convey! This home in the Spruce Creek South community offers a wonderful lifestyle for those looking to live in a vibrant, 55+ golf cart-friendly neighborhood. The fact that it's offered turnkey, with furniture included, makes it an easy transition for anyone wanting to move in without the hassle of furnishing the home. The access to restaurants, medical facilities, supermarkets, banks, hair and nail salons, barber shops, fitness options, and more... is a huge convenience. Plus, having no bond or CDD is a financial bonus for buyers. Please enjoy the professional pictures and slide show and call today for your virtual or in person tour. ***THERE IS SOME COVERED NEWER FURNITURE IN THE GARAGE THAT DOES NOT CONVEY, THIS BELONGS TO SOMEONE ELSE. THERE IS ALSO GOLFCLUBS IN THE SECOND GARAGE THAT DO NOT CONVEY, THE ONE PICTURE IN THE LIVING ROOM BY THE FRONT DOOR SHOWS LIGHT SWITCHES THAT WILL NOT CONVEY, AND THERE ARE TOOLS IN THE SHED THAT DO NOT CONVEY AS WELL, PLEASE TAKE NOTE OF THIS !*** Start enjoying Florida Living in this great community which has so much to provide!

    Zillow last checked:

    Listing updated:

    Listed by:

    Gerrie Cosme Matias 352-205-3262,

    RE/MAX PREMIER REALTY LADY LK 352-753-2029

    Bought with:

    Gerrie Cosme Matias, 3412974

    RE/MAX PREMIER REALTY LADY LK

    Source: Stellar MLS,MLS#: G5092688MLS LogoOriginating MLS: Lake and Sumter

    Facts & features

    Interior

    Bedrooms & bathrooms
    • Bedrooms: 2
    • Bathrooms: 2
    • Full bathrooms: 2
    Primary bedroom
    • Features: En Suite Bathroom, Walk-In Closet(s)
    • Level: First
    • Area: 162.4 Square Feet
    • Dimensions: 14x11.6
    Bedroom 2
    • Features: Built-in Closet
    • Level: First
    • Area: 116 Square Feet
    • Dimensions: 11.6x10
    Dining room
    • Features: Other
    • Level: First
    • Area: 162.4 Square Feet
    • Dimensions: 14x11.6
    Florida room
    • Level: First
    • Area: 150 Square Feet
    • Dimensions: 15x10
    Kitchen
    • Level: First
    • Area: 106.2 Square Feet
    • Dimensions: 11.8x9
    Living room
    • Level: First
    • Area: 187 Square Feet
    • Dimensions: 17x11
    Heating
    • Central, Electric, Heat Pump
    Cooling
    • Central Air
    Appliances
    • Included: Dishwasher, Dryer, Electric Water Heater, Microwave, Range, Refrigerator, Washer
    • Laundry: Electric Dryer Hookup, Washer Hookup
    Features
    • Living Room/Dining Room Combo
    • Flooring: Ceramic Tile, Parquet
    • Windows: Double Pane Windows, Window Treatments
    • Has fireplace: No
    Interior area
    • Total structure area: 2,109
    • Total interior livable area: 1,008 sqft

    Property

    Parking
    • Total spaces: 2
    • Parking features: Golf Cart Garage, Golf Cart Parking
    • Attached garage spaces: 2
    Features
    • Levels: One
    • Stories: 1
    • Patio & porch: Front Porch
    • Exterior features: Irrigation System, Lighting
    • Has view: Yes
    • View description: Trees/Woods
    Lot
    • Size: 0.25 Acres
    • Dimensions: 100 x 110
    • Features: Cleared
    • Residential vegetation: Mature Landscaping
    Details
    • Additional structures: Shed(s)
    • Parcel number: 6005006023
    • Zoning: R1
    • Special conditions: None

    Construction

    Type & style
    • Home type: SingleFamily
    • Architectural style: Ranch
    • Property subtype: Single Family Residence
    Materials
    • Vinyl Siding, Wood Frame
    • Foundation: Slab
    • Roof: Shingle
    Condition
    • New construction: No
    • Year built: 1991
    Details
    • Builder model: THE MAPLE

    Utilities & green energy

    • Sewer: Septic Tank
    • Water: Public
    • Utilities for property: BB/HS Internet Available, Cable Available, Electricity Available, Electricity Connected, Sewer Available

    Community & HOA

    Community
    • Features: Clubhouse, Deed Restrictions, Dog Park, Fitness Center, Gated Community - Guard, Golf Carts OK, Golf, Handicap Modified, Pool, Restaurant, Tennis Court(s)
    • Security: Gated Community, Security Gate, Smoke Detector(s)
    • Pet fee: $0 monthly
    • Senior community: Yes
    • Subdivision: SPRUCE CREEK SOUTH
    HOA
    • Has HOA: No
    • Amenities included: Clubhouse, Fence Restrictions, Fitness Center, Gated, Golf Course, Optional Additional Fees, Pickleball Court(s), Pool, Sauna, Security, Shuffleboard Court, Spa/Hot Tub, Tennis Court(s), Trail(s), Vehicle Restrictions, Wheelchair Access
    • Services included: 24-Hour Guard, Community Pool, Recreational Facilities, Security
    • HOA fee: $176 monthly
    • HOA name: DIANE SUCHY
    • HOA phone: 352-347-3700
    Location
    • Region: Summerfield

    Financial & listing details

    • Price per square foot: $204/sqft
    • Tax assessed value: $182,204
    • Annual tax amount: $939
    • Date on market: 2/10/2025
    • Cumulative days on market: 300 days
    • Listing terms: Cash,Conventional,FHA
    • Ownership: Fee Simple
    • Total actual rent: 0
    • Electric utility on property: Yes
    • Road surface type: Asphalt, Paved

    Price history

    DateEventPrice
    1/6/2026Sold$205,900-6%$204/sqft
    Source: Stellar MLS #G5092688 Report a problem
    12/8/2025Pending sale$219,000$217/sqft
    Source: Stellar MLS #G5092688 Report a problem
    10/7/2025Price change$219,000-4.4%$217/sqft
    Source: Stellar MLS #G5092688 Report a problem
    6/25/2025Price change$229,000-4.5%$227/sqft
    Source: Stellar MLS #G5092688 Report a problem
    5/20/2025Price change$239,900-2%$238/sqft
    Source: Stellar MLS #G5092688 Report a problem
    4/7/2025Price change$244,900-2%$243/sqft
    Source: Stellar MLS #G5092688 Report a problem
    2/10/2025Listed for sale$249,900+328.6%$248/sqft
    Source: Stellar MLS #G5092688 Report a problem
    7/1/1991Sold$58,300$58/sqft
    Source: Agent Provided Report a problem

    Public tax history

    YearProperty taxesTax assessment
    2024$939 +3.4%$80,678 +3%
    2023$909 +4.2%$78,328 +3%
    2022$872 +0.1%$76,047 +3%
    2021$871 +0.1%$73,832 +1.4%
    2020$870 +0.4%$72,813 +2.3%
    2019$867 $71,176 +1.9%
    2018$867 +4%$69,849 +2.1%
    2017$833 +2.4%$68,412 +2.1%
    2016$814 $67,005 +0.7%
    2015$814 +5.1%$66,539 +0.8%
    2014$774 +1.5%$66,011 +1.5%
    2013$763 +0.7%$65,035 +1.7%
    2012$757 -4.3%$63,948 -6.2%
    2011$791 +1.7%$68,158 +1.5%
    2010$778 +3.4%$67,151 +2.7%
    2009$752 +1%$65,386 +0.1%
    2008$745 -9.2%$65,321 +3%
    2007$820 -3.8%$63,420 +2.5%
    2006$852 +6.9%$61,873 +3%
    2005$798 $60,072 +3%
    2004$798 +18.9%$58,323 +7.5%
    2002$671 +11.2%$54,269 +4.6%
    2001$603 $51,860
    2000$603 $51,860
    Find assessor info on the county website

    Neighborhood: 34491

    Nearby schools

    GreatSchools rating
    Get a cash offer in 3 minutes
    Find out how much your home could sell for in as little as 3 minutes with a no-obligation cash offer.
    Estimated market value
    $203,700
    Get a cash offer in 3 minutes
    Find out how much your home could sell for in as little as 3 minutes with a no-obligation cash offer.
    Estimated market value
    $203,700