Skip main navigation
Sold for $235,000
  • $235,000

    17815 SE 102nd Ter, Summerfield, FL 34491

    2beds
    1,372sqft
    Single Family Residence
    Built in 1991
    0.28 Acres Lot
    $233,200 Zestimate®
    $171/sqft
    $1,595 Estimated rent

    Home value

    $233,200

    $212,000 - $257,000

    $1,595/mo

    Zestimate® history
    Loading
    Loading...

    Owner options

    List your home for rent

    $1,595/mo

    Rent Zestimate®

    Find your next renter with Zillow Rental Manager. Plus, with online applications, you can quickly screen prospective tenants – for free.

    Learn more

    $1,595/mo

    Rent Zestimate®

    Refinance and save

    $1,857/mo

    Est. payment

    Refinancing to a lower rate could help reduce your monthly payments and save thousands over the life of the loan.

    See today's rates

    $1,857/mo

    Est. payment

    Explore your selling options

    Work with a Zillow partner agent

    Leverage their expertise and Zillow's premium Showcase listings to get your home seen by more buyers.

    Get started

    List with your own agent

    Get your home in front of millions of buyers by listing it on Zillow.

    Learn how to do it

    Sell it yourself

    Take full control of how buyers see your home on Zillow by listing For Sale by Owner (FSBO).

    List your home

    What's special

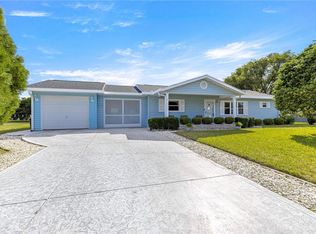
    Fenced in backyardLarge corner lotNeutral color palettePlantation shutters throughout
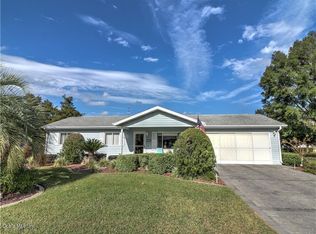
    Welcome to your NEW HOME in SPRUCE CREEK SOUTH! This beautiful 2/2 CUSTOM PECAN model has a BRAND NEW ROOF (2026) and is situated on a large CORNER LOT! As you enter the home you will find a Neutral Color Palette , Durable LUXURY VINYL FLOORING in the Kitchen, Living Rm, Dining Rm and Hallway Plus PLANTATION SHUTTERS throughout!! The Kitchen has been updated with GRANITE Countertops and CABINETS with Pull-Outs..Just off the Dining Rm this house boasts a large FLORIDA ROOM. This Space is perfect for Entertaining or Relaxing. The GUEST BATHRM has been updated with a Beautiful New COUNTERTOP/CABINET and LIGHTING.A spacious TWO-CAR GARAGE with an INSULATED DOOR PLUS SCREEN and ATTIC ACCESS .There is also a SEPARATE GOLF CART GARAGE in the BACK of the Garage providing plenty of STORAGE SPACE. The DRIVEWAY is OVERSIZED to accommodate multiple vehicles. OTHER FEATURES INCLUDE: HVAC 2021-Including Ducts and Attic Insulation, HT WT HEATER 2014, FENCED IN BACK YARD,TRANSFERABLE TERMITE TREATMENT PLAN.LIGHTWEIGHT PLASTIC HURRICANE COVERS FOR WINDOWS.Don't miss this opportunity to live in a WONDERFUL 55+ community. Drive your Golf Cart to Restaurants,Golf and Shopping! Call for your appt today!

    Zillow last checked:

    Listing updated:

    Listed by:

    Christi Savino Cheeks 302-373-1192,

    RE/MAX FOXFIRE - SUMMERFIELD 352-307-0304

    Bought with:

    Tina Alsina, 3024001

    US REALTY HUB LLC

    Source: Stellar MLS,MLS#: OM717471MLS LogoOriginating MLS: Ocala - Marion

    Facts & features

    Interior

    Bedrooms & bathrooms
    • Bedrooms: 2
    • Bathrooms: 2
    • Full bathrooms: 2
    Rooms
    • Room types: Florida Room
    Primary bedroom
    • Features: Walk-In Closet(s)
    • Level: First
    • Area: 187 Square Feet
    • Dimensions: 17x11
    Bedroom 2
    • Features: Built-in Closet
    • Level: First
    • Area: 110 Square Feet
    • Dimensions: 10x11
    Dining room
    • Level: First
    • Area: 90 Square Feet
    • Dimensions: 10x9
    Florida room
    • Level: First
    • Area: 350 Square Feet
    • Dimensions: 25x14
    Kitchen
    • Level: First
    • Area: 80 Square Feet
    • Dimensions: 10x8
    Living room
    • Level: First
    • Area: 238 Square Feet
    • Dimensions: 17x14
    Heating
    • Electric
    Cooling
    • Central Air
    Appliances
    • Included: Dishwasher, Dryer, Microwave, Range, Refrigerator, Washer
    • Laundry: In Garage
    Features
    • Ceiling Fan(s), Living Room/Dining Room Combo, Walk-In Closet(s)
    • Flooring: Carpet, Laminate, Luxury Vinyl
    • Windows: Window Treatments
    • Has fireplace: No
    • Common walls with other units/homes: Corner Unit
    Interior area
    • Total structure area: 1,372
    • Total interior livable area: 1,372 sqft

    Property

    Parking
    • Total spaces: 2
    • Parking features: Driveway, Golf Cart Garage
    • Attached garage spaces: 2
    • Has uncovered spaces: Yes
    • Details: Garage Dimensions: 24x20
    Features
    • Levels: One
    • Stories: 1
    • Patio & porch: Front Porch
    • Exterior features: Lighting, Storage
    • Fencing: Chain Link
    Lot
    • Size: 0.28 Acres
    • Features: Corner Lot
    Details
    • Parcel number: 6004006001
    • Zoning: R1
    • Special conditions: None

    Construction

    Type & style
    • Home type: SingleFamily
    • Architectural style: Florida
    • Property subtype: Single Family Residence
    Materials
    • Vinyl Siding
    • Foundation: Slab
    • Roof: Shingle
    Condition
    • New construction: No
    • Year built: 1991
    Details
    • Builder model: CUSTOM PECAN

    Utilities & green energy

    • Sewer: Public Sewer
    • Water: Public
    • Utilities for property: Cable Available, Electricity Connected, Sewer Connected

    Community & HOA

    Community
    • Features: Gated Community - Guard, Golf Carts OK
    • Security: Gated Community, Smoke Detector(s)
    • Pet fee: $0 monthly
    • Senior community: Yes
    • Subdivision: SPRUCE CREEK SOUTH
    HOA
    • Has HOA: Yes
    • Amenities included: Gated
    • Services included: 24-Hour Guard, Trash
    • HOA fee: $175 monthly
    • HOA name: Tracy Brown
    Location
    • Region: Summerfield

    Financial & listing details

    • Price per square foot: $171/sqft
    • Tax assessed value: $210,914
    • Annual tax amount: $1,776
    • Date on market: 2/24/2026
    • Cumulative days on market: 6 days
    • Listing terms: Cash,Conventional,VA Loan
    • Ownership: Fee Simple
    • Total actual rent: 0
    • Electric utility on property: Yes
    • Road surface type: Paved

    Price history

    DateEventPrice
    3/13/2026Sold$235,000-1.7%$171/sqft
    Source: Stellar MLS #OM717471 Report a problem
    3/2/2026Pending sale$239,000$174/sqft
    Source: Stellar MLS #OM717471 Report a problem
    2/24/2026Listed for sale$239,000+127.6%$174/sqft
    Source: Stellar MLS #OM717471 Report a problem
    6/30/2014Sold$105,000-4.5%$77/sqft
    Source: Public Record Report a problem
    6/7/2014Listed for sale$110,000$80/sqft
    Source: SPRUCE CREEK REAL ESTATE, LLC #G4697883 Report a problem
    4/28/2014Listing removed$110,000$80/sqft
    Source: SPRUCE CREEK REAL ESTATE, LLC #G4697883 Report a problem
    8/22/2013Listed for sale$110,000$80/sqft
    Source: SPRUCE CREEK REAL ESTATE, LLC #G4697883 Report a problem

    Public tax history

    YearProperty taxesTax assessment
    2024$1,610 +2.9%$123,601 +3%
    2023$1,565 +3.4%$120,001 +3%
    2022$1,512 +0.6%$116,506 +3%
    2021$1,503 +1%$113,113 +1.4%
    2020$1,488 +1.8%$111,551 +2.3%
    2019$1,462 $109,043 +1.9%
    2018$1,462 +7.2%$107,010 +2.1%
    2017$1,363 -26.6%$104,809 +2.5%
    2016$1,857 $102,213 +6.6%
    2015$1,857 +24.4%$95,889 +22.9%
    2014$1,492 +1.8%$78,005 +0.8%
    2013$1,466 +2.8%$77,350 +2.9%
    2012$1,426 -7.2%$75,161 -8.4%
    2011$1,537 -9.3%$82,081 -11.4%
    2010$1,693 -12.8%$92,639 -17.4%
    2009$1,942 -7.8%$112,219 -10.7%
    2008$2,106 -9.5%$125,643 -10.5%
    2007$2,327 +11%$140,446 +24.7%
    2006$2,097 +21.3%$112,589 +11.8%
    2005$1,729 $100,669 +18.3%
    2004$1,729 +3.6%$85,127 +7.4%
    2002$1,668 +19.3%$79,254 +20.2%
    2001$1,398 $65,961
    2000$1,398 $65,961
    Find assessor info on the county website

    Neighborhood: 34491

    Nearby schools

    GreatSchools rating
    Get a cash offer in 3 minutes
    Find out how much your home could sell for in as little as 3 minutes with a no-obligation cash offer.
    Estimated market value
    $233,200
    Get a cash offer in 3 minutes
    Find out how much your home could sell for in as little as 3 minutes with a no-obligation cash offer.
    Estimated market value
    $233,200