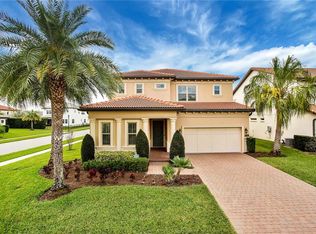
Move in to your dream Toll Brothers Massiano Italianate plan, with an additional 348 sq. ft. of expanded living space across the entire back, $178,000 in builder upgrades, and located on a coveted, QUIET interior facing lot. Located in Royal Cypress Preserve, a luxury gated community located fewer than ten minutes from Disney Springs at the Walt Disney World Resort. This home features hand scraped hardwood floors, high-end cabinetry, upgraded Quartz counters throughout. Plus, custom window treatments with nine motorized shades, stylish designer lighting and ceiling fans. The foyer opens to an ultra-spacious, 38-ft. long Great Room perfect for entertaining. It boasts an amazing Chef’s kitchen with a huge 9½ ft. island w/ kneewall cabinets, designer glazed cabinetry, gas 5-burner cooktop, wall oven and microwave. The expanded dining area has seating for 10 or more guests. The huge Great Room has space for a 12 ft long sectional and features a tray ceiling, space for a large wall-mount TV, and additional area for a bar, more seating or dining. Pocketed triple sliders lead to a screened lanai with stone pavers, an outdoor kitchen with wet bar sink and cooktop burner. The expanded Master retreat features a spacious bay seating area, custom drapes, motorized shades, and two, recently installed Closets by Design. The Master Bath offers separate vanities, corner tub, and a large shower with pebble floor, frameless glass and extra spray attachment. The second largest bedroom has two, custom closets, hardwood floor and French doors, making it ideal for den or office. The queen-sized guest bedroom has upgraded carpet and plantation shutters. The fourth bedroom has a large walk-in closet. Extras include an energy-efficient tankless gas water heater, electronic air cleaner, humidistat, and epoxy floor in the garage. Royal Cypress Preserve offers many distinctive amenities including year-round lawn care, gorgeous clubhouse, zero-entry pool, well-equipped fitness center, and boat dock perfect for canoeing and kayaking on 124-acre South Lake.
Sold for $889,000
$889,000
10348 ANGEL OAK COURT, ORLANDO, FL 32836
4beds
2,547sqft
Single Family Residence
Built in 2018
8,062 Square Feet Lot
$945,800 Zestimate®
$349/sqft
$4,973 Estimated rent
Home value
$945,800
$899,000 - $993,000
$4,973/mo
Zestimate® history
Owner options
List your home for rent
$4,973/mo
Rent Zestimate®
Find your next renter with Zillow Rental Manager. Plus, with online applications, you can quickly screen prospective tenants – for free.
$4,973/mo
Rent Zestimate®
Refinance and save
$5,736/mo
Est. payment
Refinancing to a lower rate could help reduce your monthly payments and save thousands over the life of the loan.
$5,736/mo
Est. payment
Explore your selling options
Work with a Zillow partner agent
Leverage their expertise and Zillow's premium Showcase listings to get your home seen by more buyers.
Get startedList with your own agent
Get your home in front of millions of buyers by listing it on Zillow.
Learn how to do itSell it yourself
Take full control of how buyers see your home on Zillow by listing For Sale by Owner (FSBO).
List your homeWhat's special
Boat dockEpoxy floorOutdoor kitchenWell-equipped fitness centerStone paversStylish designer lightingSpacious bay seating area
Zillow last checked:
Listing updated:
Listed by:
Jeff Sargent 407-427-0969,
PINPOINT REAL ESTATE, LLC 407-427-0969
Bought with:
Ryan Garton, 3539401
GARTON REALTY GROUP
Source: Stellar MLS,MLS#: O6129361 Originating MLS: Orlando Regional
Originating MLS: Orlando Regional
Facts & features
Interior
Bedrooms & bathrooms
- Bedrooms: 4
- Bathrooms: 3
- Full bathrooms: 2
- 1/2 bathrooms: 1
Primary bedroom
- Level: First
- Dimensions: 23x13
Primary bathroom
- Features: En Suite Bathroom
- Level: First
Bathroom 2
- Features: Ceiling Fan(s)
- Level: First
- Dimensions: 13x10
Bathroom 3
- Features: Ceiling Fan(s)
- Level: First
- Dimensions: 12x12
Bathroom 4
- Level: First
- Dimensions: 12x12
Balcony porch lanai
- Level: First
- Dimensions: 30x16
Dining room
- Level: First
- Dimensions: 25x10
Great room
- Level: First
- Dimensions: 38x15
Kitchen
- Features: Breakfast Bar
- Level: First
- Dimensions: 17x14
Laundry
- Level: First
- Dimensions: 8x6
Heating
- Central, Electric, Heat Pump
Cooling
- Central Air
Appliances
- Included: Oven, Cooktop, Dishwasher, Disposal, Exhaust Fan, Gas Water Heater, Microwave, Range, Range Hood, Refrigerator, Tankless Water Heater
- Laundry: Inside, Laundry Room
Features
- Ceiling Fan(s), Crown Molding, Eating Space In Kitchen, High Ceilings, In Wall Pest System, Kitchen/Family Room Combo, Living Room/Dining Room Combo, Open Floorplan, Solid Wood Cabinets, Split Bedroom, Stone Counters, Thermostat, Walk-In Closet(s)
- Flooring: Carpet, Porcelain Tile, Hardwood
- Doors: Outdoor Kitchen, Sliding Doors
- Windows: Shades, Shutters, Window Treatments
- Has fireplace: No
Interior area
- Total structure area: 3,332
- Total interior livable area: 2,547 sqft
Property
Parking
- Total spaces: 2
- Parking features: Garage Door Opener
- Attached garage spaces: 2
- Details: Garage Dimensions: 20x19
Features
- Levels: One
- Stories: 1
- Patio & porch: Covered, Patio, Rear Porch, Screened
- Exterior features: Irrigation System, Outdoor Kitchen, Rain Gutters, Sidewalk, Sprinkler Metered
- Has view: Yes
- View description: Garden
- Waterfront features: Lake Privileges, Boat Ramp - Private, No Wake Zone
Lot
- Size: 8,062 Square Feet
- Dimensions: 58 x 139
- Features: Cul-De-Sac, In County, Landscaped, Level, Sidewalk
- Residential vegetation: Mature Landscaping
Details
- Parcel number: 082428776200730
- Zoning: P-D
- Special conditions: None
Construction
Type & style
- Home type: SingleFamily
- Architectural style: Contemporary
- Property subtype: Single Family Residence
Materials
- Block, Stone, Stucco
- Foundation: Slab
- Roof: Tile
Condition
- Completed
- New construction: No
- Year built: 2018
Utilities & green energy
- Sewer: Public Sewer
- Water: Public
- Utilities for property: BB/HS Internet Available, Cable Available, Electricity Available, Electricity Connected, Fire Hydrant, Natural Gas Connected, Sewer Connected, Sprinkler Meter, Street Lights, Underground Utilities, Water Connected
Community & HOA
Community
- Features: Community Boat Ramp, Water Access, Association Recreation - Owned, Clubhouse, Community Mailbox, Deed Restrictions, Dog Park, Fitness Center, Gated Community - Guard, Playground, Pool, Sidewalks
- Pet fee: $0 monthly
- Subdivision: ROYAL CYPRESS PRESERVE-PH 3
HOA
- Has HOA: Yes
- Amenities included: Fitness Center, Pool, Security
- Services included: 24-Hour Guard, Community Pool, Maintenance Grounds, Pool Maintenance, Private Road, Recreational Facilities
- HOA fee: $400 monthly
- HOA name: Magdelena Cassidy
- HOA phone: 407-644-0100
Location
- Region: Orlando
Financial & listing details
- Price per square foot: $349/sqft
- Tax assessed value: $784,320
- Annual tax amount: $9,609
- Date on market: 8/25/2023
- Cumulative days on market: 17 days
- Ownership: Fee Simple
- Total actual rent: 0
- Electric utility on property: Yes
- Road surface type: Paved
Price history
| Date | Event | Price |
|---|---|---|
| 10/13/2023 | Sold | $889,000$349/sqft |
Source:  Stellar MLS #O6129361 Report a problem Stellar MLS #O6129361 Report a problem | ||
| 9/11/2023 | Pending sale | $889,000$349/sqft |
Source: Stellar MLS #O6129361 Report a problem | ||
| 8/25/2023 | Listed for sale | $889,000+31.5%$349/sqft |
Source: Stellar MLS #O6129361 Report a problem | ||
| 3/19/2021 | Sold | $676,000+0.1%$265/sqft |
Source: Public Record Report a problem | ||
| 2/6/2021 | Pending sale | $675,000$265/sqft |
Source: BHHS FLORIDA REALTY #O5902746 Report a problem | ||
| 12/19/2020 | Price change | $675,000-3.6%$265/sqft |
Source: Orlando / Windermere #O5902746 Report a problem | ||
| 11/1/2020 | Listed for sale | $700,000+13.6%$275/sqft |
Source: BHHS FLORIDA REALTY #O5902746 Report a problem | ||
| 7/30/2018 | Sold | $616,105$242/sqft |
Source: Public Record Report a problem | ||
Public tax history
| Year | Property taxes | Tax assessment |
|---|---|---|
| 2024 | $13,166 +32.8% | $784,320 +20.6% |
| 2023 | $9,914 +3.2% | $650,395 +3% |
| 2022 | $9,610 +17% | $631,451 +18.2% |
| 2021 | $8,217 +0.7% | $534,225 +1.4% |
| 2020 | $8,158 -0.4% | $526,849 +1% |
| 2019 | $8,192 +372.7% | $521,837 +479.8% |
| 2018 | $1,733 | $90,000 |
| 2017 | $1,733 +14% | $90,000 -18.2% |
| 2016 | $1,520 -19.9% | $110,000 +138.9% |
| 2015 | $1,898 | $46,054 |
Find assessor info on the county website
Neighborhood: 32836
Nearby homes
- $1,007,2003 bd2 ba2.2k sqft10342 Angel Oak Ct, Orlando, FL 32836Off Market
- $1,338,4005 bd5 ba4.3k sqft10352 Angel Oak Ct, Orlando, FL 32836Off Market

- $1,082,5004 bd3 ba2.6k sqft10336 Angel Oak Ct, Orlando, FL 32836Off Market
- $1,291,4395 bd6 ba3.8k sqft10360 Angel Oak Ct, Orlando, FL 32836Sold
- $1,118,5004 bd4 ba3.2k sqft10740 Royal Cypress Way, Orlando, FL 32836Off Market
- $1,064,5004 bd4 ba3k sqft10746 Royal Cypress Way, Orlando, FL 32836Off Market
- $828,8004 bd3 ba2.2k sqft10734 Royal Cypress Way, Orlando, FL 32836Off Market
- $1,268,9005 bd5 ba4.3k sqft10330 Angel Oak Ct, Orlando, FL 32836Off Market
Nearby schools
GreatSchools rating
- 7/10Castleview ElementaryGrades: K-5Distance: 2.2 mi
- 8/10Horizon West Middle SchoolGrades: 6-8Distance: 3.7 mi
- 7/10Windermere High SchoolGrades: 9-12Distance: 5.9 mi
Schools provided by the listing agent
- Elementary: Castleview Elementary
- Middle: Horizon West Middle School
- High: Windermere High School
Source: Stellar MLS. This data may not be complete. We recommend contacting the local school district to confirm school assignments for this home.
Get a cash offer in 3 minutes
Find out how much your home could sell for in as little as 3 minutes with a no-obligation cash offer.
Estimated market value
$945,800
Get a cash offer in 3 minutes
Find out how much your home could sell for in as little as 3 minutes with a no-obligation cash offer.
Estimated market value
$945,800
- Florida
- Orange County
- Orlando
- 32836
- 10348 ANGEL OAK COURT
Nearby cities
Nearby neighborhoods
Nearby zip codes
Other Orlando Topics
