Experience modern luxury in this Toll Brothers resort style home in Royal Cypress Preserve. This 24 hour guard gated community is situated just minutes from the famed Restaurant Row, Walt Disney World Orlando, Universal Studios, and the Four Seasons Orlando Golf & Sports Club. Featuring convenient access to major interstates, International Drive, A-rated schools, and world class shopping and golf. This exquisite home features fresh paint, new luxury vinyl flooring, 5 bedrooms, 4 full baths, 2 half baths (one being a dedicated pool bath), an open loft area and a tranquil outdoor retreat including a stunning brand new summer kitchen. All rooms have been thoughtfully designed and masterfully crafted in this impeccably maintained home. The gourmet kitchen is a chefs dream that features high-end finishes, top-of-the-line stainless steel appliances, quartz counter tops and plenty of storage. The primary suite is oversized yet inviting and boasts a luxurious en-suite bathroom with dual vanities, an oversized walk-in shower and a walk-in custom designed closet that features stylish design and impressive functionality. The flow and layout of this home is perfectly suited for individuals and families of all stages of life featuring a bedroom and full en-suite on the first floor and the primary and secondary rooms upstairs. Whether you choose to entertain in the chef’s kitchen, the upstairs loft, the serine outdoor space with extended pavers and a summer kitchen or take in the nightly Disney fireworks show from the community entertaining suite, you will enjoy luxury living at it’s finest at Royal Cypress Preserve. This private guard gated enclave of only 206 homes features a resort style clubhouse with a zero-entry sparkling pool, a fitness center overlooking the pristine 124-acre South Lake that allows boating, fishing, paddle boarding, both motorized and non-motorized water activities, and so much more. Enjoy life, luxury, and limitless possibilities by making this home yours today! Don’t forget to check out the 3D tour below. <div style="padding:56.25% 0 0 0;position:relative;"><iframe src="https://my.matterport.com/show/?m=RTK9yv5DnHc&mls=1" frameborder="0" allow="autoplay; fullscreen" allowfullscreen style="position:absolute;top:0;left:0;width:100%;height:100%;"></iframe></div>
Sold for $1,291,439
$1,291,439
10360 ANGEL OAK COURT, ORLANDO, FL 32836
5beds
3,820sqft
Single Family Residence
Built in 2017
9,595 Square Feet Lot
$1,333,100 Zestimate®
$338/sqft
$7,686 Estimated rent
Home value
$1,333,100
$1.27M - $1.41M
$7,686/mo
Zestimate® history
Owner options
List your home for rent
$7,686/mo
Rent Zestimate®
Find your next renter with Zillow Rental Manager. Plus, with online applications, you can quickly screen prospective tenants – for free.
$7,686/mo
Rent Zestimate®
Refinance and save
$9,775/mo
Est. payment
Refinancing to a lower rate could help reduce your monthly payments and save thousands over the life of the loan.
$9,775/mo
Est. payment
Explore your selling options
Work with a Zillow partner agent
Leverage their expertise and Zillow's premium Showcase listings to get your home seen by more buyers.
Get startedList with your own agent
Get your home in front of millions of buyers by listing it on Zillow.
Learn how to do itSell it yourself
Take full control of how buyers see your home on Zillow by listing For Sale by Owner (FSBO).
List your homeWhat's special
Zillow last checked:
Listing updated:
Listed by:
Tiphany Weeks 407-797-2931,
DIAMOND REAL ESTATE GROUP 407-279-0448
Bought with:
Tiphany Weeks, 3310046
DIAMOND REAL ESTATE GROUP
Source: Stellar MLS,MLS#: O6167154 Originating MLS: Orlando Regional
Originating MLS: Orlando Regional
Facts & features
Interior
Bedrooms & bathrooms
- Bedrooms: 5
- Bathrooms: 6
- Full bathrooms: 4
- 1/2 bathrooms: 2
Rooms
- Room types: Bonus Room, Family Room, Dining Room
Primary bedroom
- Features: Walk-In Closet(s)
- Level: Second
Bedroom 2
- Features: Built-in Closet
- Level: First
Bedroom 3
- Features: Walk-In Closet(s)
- Level: Second
Bedroom 4
- Features: Walk-In Closet(s)
- Level: Second
Bedroom 4
- Features: Walk-In Closet(s)
- Level: Second
Primary bathroom
- Level: Second
Bathroom 2
- Level: First
Bathroom 3
- Level: Second
Dining room
- Level: First
Kitchen
- Level: First
Living room
- Level: First
Heating
- Central
Cooling
- Central Air
Appliances
- Included: Oven, Dishwasher, Disposal, Microwave, Range, Refrigerator
- Laundry: Inside, Laundry Room
Features
- Eating Space In Kitchen, Kitchen/Family Room Combo, PrimaryBedroom Upstairs, Solid Wood Cabinets, Stone Counters, Tray Ceiling(s), Walk-In Closet(s)
- Flooring: Tile, Vinyl
- Windows: Window Treatments
- Has fireplace: No
- Common walls with other units/homes: Corner Unit
Interior area
- Total structure area: 4,065
- Total interior livable area: 3,820 sqft
Property
Parking
- Total spaces: 3
- Parking features: Garage - Attached
- Attached garage spaces: 3
Features
- Levels: Two
- Stories: 2
- Exterior features: Irrigation System, Private Mailbox, Rain Gutters, Sidewalk
- On waterfront: Yes
- Waterfront features: Lake, Waterfront
Lot
- Size: 9,595 Square Feet
- Features: Cul-De-Sac
Details
- Parcel number: 082428776200710
- Zoning: P-D
- Special conditions: None
Construction
Type & style
- Home type: SingleFamily
- Property subtype: Single Family Residence
Materials
- Block, Concrete
- Foundation: Block
- Roof: Tile
Condition
- New construction: No
- Year built: 2017
Utilities & green energy
- Sewer: Public Sewer
- Water: Public
- Utilities for property: BB/HS Internet Available, Cable Available, Electricity Connected, Natural Gas Connected, Sewer Connected, Water Connected
Community & HOA
Community
- Features: Dock, Lake, Private Boat Ramp, Water Access, Waterfront, Clubhouse, Community Mailbox, Fitness Center, Gated Community - Guard, Playground, Pool, Sidewalks
- Pet fee: $0 monthly
- Subdivision: ROYAL CYPRESS PRESERVE PH 3
HOA
- Has HOA: Yes
- Amenities included: Clubhouse, Fitness Center, Gated, Playground, Pool, Recreation Facilities, Security
- Services included: 24-Hour Guard, Community Pool, Maintenance Grounds, Security
- HOA fee: $421 monthly
- HOA name: Magdalena Cassidy
- HOA phone: 407-644-0010
Location
- Region: Orlando
Financial & listing details
- Price per square foot: $338/sqft
- Tax assessed value: $988,180
- Annual tax amount: $9,250
- Date on market: 1/29/2024
- Cumulative days on market: 18 days
- Listing terms: Cash,Conventional,FHA,VA Loan
- Ownership: Fee Simple
- Total actual rent: 0
- Electric utility on property: Yes
- Road surface type: Asphalt
Price history
| Date | Event | Price |
|---|---|---|
| 3/14/2024 | Sold | $1,291,439-3.3%$338/sqft |
Source:  Stellar MLS #O6167154 Report a problem Stellar MLS #O6167154 Report a problem | ||
| 2/17/2024 | Pending sale | $1,335,000$349/sqft |
Source: Stellar MLS #O6167154 Report a problem | ||
| 1/29/2024 | Listed for sale | $1,335,000+129.2%$349/sqft |
Source: Stellar MLS #O6167154 Report a problem | ||
| 7/28/2017 | Sold | $582,345$152/sqft |
Source: Public Record Report a problem | ||
Public tax history
| Year | Property taxes | Tax assessment |
|---|---|---|
| 2024 | $9,920 +7.2% | $626,574 +3% |
| 2023 | $9,250 +3.2% | $608,324 +3% |
| 2022 | $8,964 +1.3% | $590,606 +3% |
| 2021 | $8,848 +0.7% | $573,404 +1.4% |
| 2020 | $8,785 +0.9% | $565,487 +2.3% |
| 2019 | $8,703 +0.7% | $552,773 +1.9% |
| 2018 | $8,638 | $542,466 +502.7% |
| 2017 | $8,638 +396.4% | $90,000 -18.2% |
| 2016 | $1,740 -8.3% | $110,000 +138.9% |
| 2015 | $1,898 | $46,054 |
Find assessor info on the county website
Neighborhood: 32836
Nearby homes
- $1,338,4005 bd5 ba4.3k sqft10352 Angel Oak Ct, Orlando, FL 32836Off Market

- $100-- bd-- ba-- sqftAngel Oak Ct, Orlando, FL 32836Off Market
- $1,076,1004 bd4 ba2.9k sqft10372 Angel Oak Ct, Orlando, FL 32836Off Market
- $889,0004 bd3 ba2.5k sqft10348 Angel Oak Ct, Orlando, FL 32836Sold
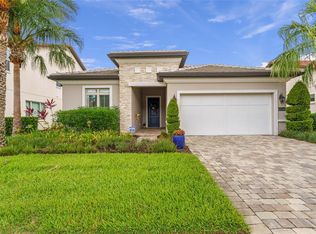
- $1,300,2005 bd5 ba4.7k sqft10728 Royal Cypress Way, Orlando, FL 32836Off Market
- $828,8004 bd3 ba2.2k sqft10734 Royal Cypress Way, Orlando, FL 32836Off Market
- $1,140,1005 bd4 ba3.8k sqft10716 Royal Cypress Way, Orlando, FL 32836Off Market
- $1,007,2003 bd2 ba2.2k sqft10342 Angel Oak Ct, Orlando, FL 32836Off Market
Nearby schools
GreatSchools rating
- 7/10Castleview ElementaryGrades: K-5Distance: 2.2 mi
- 8/10Horizon West Middle SchoolGrades: 6-8Distance: 3.7 mi
- 7/10Windermere High SchoolGrades: 9-12Distance: 5.9 mi
Schools provided by the listing agent
- Elementary: Castleview Elementary
- Middle: Horizon West Middle School
- High: Windermere High School
Source: Stellar MLS. This data may not be complete. We recommend contacting the local school district to confirm school assignments for this home.
Get a cash offer in 3 minutes
Find out how much your home could sell for in as little as 3 minutes with a no-obligation cash offer.
Estimated market value
$1,333,100
Get a cash offer in 3 minutes
Find out how much your home could sell for in as little as 3 minutes with a no-obligation cash offer.
Estimated market value
$1,333,100
- Florida
- Orange County
- Orlando
- 32836
- 10360 ANGEL OAK COURT
Nearby cities
Nearby neighborhoods
Nearby zip codes
Other Orlando Topics
