Ask about special below market rates for conventional/FHA financing and seller paid credits available with affiliate lender.
Pending
$465,385
10348 Birchwood Cir, Victoria, MN 55318
3beds
2,317sqft
:
Get pre-qualified$3,229/mo
(TH) Side x Side
Built in 2025
1,742 Square Feet Lot
$-- Zestimate®
$201/sqft
$294/mo HOA
What's special
- 95 days |
- 5 |
- 0 |
Zillow last checked:
Listing updated:
Listed by:
Alisha Veland 612-425-3644,
M/I Homes,
Julie Karnes 952-688-2185
Source: NorthstarMLS as distributed by MLS GRID,MLS#: 7060228
Facts & features
Interior
Bedrooms & bathrooms
- Bedrooms: 3
- Bathrooms: 3
- Full bathrooms: 2
- 1/2 bathrooms: 1
Bedroom
- Level: Upper
- Area: 202.5 Square Feet
- Dimensions: 15x13.5
Bedroom 2
- Level: Upper
- Area: 121 Square Feet
- Dimensions: 11x11
Bedroom 3
- Level: Upper
- Area: 126.5 Square Feet
- Dimensions: 11x11.5
Bonus room
- Level: Main
- Area: 148.5 Square Feet
- Dimensions: 11x13.5
Dining room
- Level: Main
- Area: 121 Square Feet
- Dimensions: 11x11
Family room
- Level: Main
- Area: 210 Square Feet
- Dimensions: 12x17.5
Kitchen
- Level: Main
- Area: 120 Square Feet
- Dimensions: 10x12
Recreation room
- Level: Lower
- Area: 227.5 Square Feet
- Dimensions: 13x17.5
Heating
- Forced Air
Cooling
- Central Air
Appliances
- Included: Air-To-Air Exchanger, Dishwasher, Disposal, Dryer, Microwave, Range, Refrigerator, Washer
- Laundry: Laundry Room, Upper Level
Features
- Basement: Partial
- Number of fireplaces: 1
- Fireplace features: Electric
Interior area
- Total structure area: 2,317
- Total interior livable area: 2,317 sqft
- Finished area above ground: 1,918
- Finished area below ground: 399
Property
Parking
- Total spaces: 2
- Parking features: Attached
- Attached garage spaces: 2
Accessibility
- Accessibility features: None
Features
- Levels: More Than 2 Stories
- Patio & porch: Other
Lot
- Size: 1,742 Square Feet
- Dimensions: 29 x 54
Details
- Foundation area: 1566
- Parcel number: 653570240
- Zoning description: Residential-Single Family
Construction
Type & style
- Home type: Townhouse
- Property subtype: (TH) Side x Side
- Attached to another structure: Yes
Materials
- Roof: Architectural Shingle
Condition
- New construction: Yes
- Year built: 2025
Details
- Builder name: HANS HAGEN HOMES AND M/I HOMES
Utilities & green energy
- Gas: Natural Gas
- Sewer: City Sewer/Connected
- Water: City Water/Connected
Community & HOA
Community
- Security: Fire Sprinkler System
- Subdivision: Birchwood
HOA
- Has HOA: Yes
- Amenities included: Fire Sprinkler System, In-Ground Sprinkler System, Trail(s)
- Services included: Maintenance Structure, Hazard Insurance, Lawn Care, Maintenance Grounds, Professional Mgmt, Sanitation, Shared Amenities, Snow Removal
- HOA fee: $294 monthly
- HOA name: RowCal
- HOA phone: 651-233-1307
Location
- Region: Victoria
Financial & listing details
- Price per square foot: $201/sqft
- Annual tax amount: $345
- Date on market: 4/22/2026
Estimated market value
Not available
Estimated sales range
Not available
Not available
Price history
| Date | Event | Price |
|---|---|---|
| 4/22/2026 | Pending sale | $465,385$201/sqft |
Source:  NorthstarMLS as distributed by MLS GRID #7060228 Report a problem NorthstarMLS as distributed by MLS GRID #7060228 Report a problem | ||
Public tax history
Tax history is unavailable.
Monthly payment
Est. payment
Payment breakdown
Explore the cost of this home by adjusting the details. Changes won't be saved.Climate risks
Neighborhood: 55318
Nearby schools
GreatSchools rating
- 9/10Victoria Elementary SchoolGrades: K-5Distance: 1.3 mi
- 8/10Chaska Middle School EastGrades: 6-8Distance: 2.9 mi
- 9/10Chanhassen High SchoolGrades: 9-12Distance: 4.4 mi
- $454,9903 bd3 ba2.3k sqft10370 Birchwood Cir, Victoria, MN 55318New Construction

- $465,9903 bd3 ba2.3k sqft10360 Birchwood Cir, Victoria, MN 55318New Construction
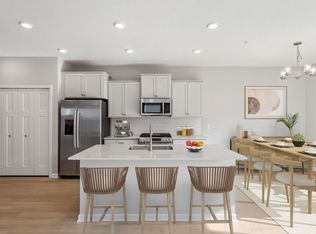
- $420,3003 bd3 ba1.8k sqft10352 Birchwood Cir, Victoria, MN 55318Off Market

- $389,9903 bd3 ba1.6k sqft10346 Birchwood Cir, Victoria, MN 55318New Construction

- $392,9903 bd3 ba1.9k sqft10356 Birchwood Cir, Victoria, MN 55318New Construction
- $401,9903 bd3 ba1.9k sqft10368 Birchwood Cir, Victoria, MN 55318New Construction
- $407,9903 bd3 ba1.9k sqft10362 Birchwood Cir, Victoria, MN 55318New Construction
- $428,0003 bd3 ba2.3k sqft10381 Birchwood Cir, Victoria, MN 55318Sold
A local agent can set up tours, give advice and negotiate with sellers.
Similar homes
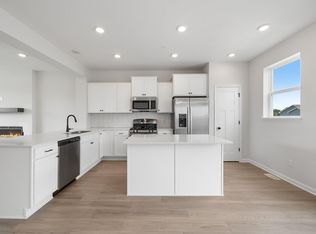
- $407,9903 bd3 ba1.9k sqft10362 Birchwood Cir, Victoria, MN 55318New Construction
 NorthstarMLS as distributed by MLS GRID
 - $401,9903 bd3 ba1.9k sqft10368 Birchwood Cir, Victoria, MN 55318New Construction
 NorthstarMLS as distributed by MLS GRID
 - $389,9903 bd3 ba1.6k sqft10346 Birchwood Cir, Victoria, MN 55318New ConstructionNorthstarMLS as distributed by MLS GRID
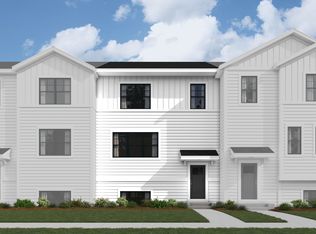
- from $385,9903 bd3 ba1.7k sqftBrooks Plan, Birchwood, Victoria, MN 55318New Construction
 M/I Homes
 - from $464,9902 bd2 ba1.7k sqftCedarwood Plan, Holbrook, Waconia, MN 55387New ConstructionM/I Homes
- from $488,9903 bd3 ba1.7k sqftFoster Plan, Timber Creek : Heritage Collection, Carver, MN 55315New ConstructionLennar Homes
- $556,1254 bd3 ba2.4k sqft1915 Ravine Rd, Carver, MN 55315New ConstructionMLS ID #7109315, Lennar Minnesota, Lennar Sales Corp. NorthstarMLS as distributed by MLS GRID
- from $459,9903 bd3 ba2.1k sqftCoventry Plan, Holbrook, Waconia, MN 55387New ConstructionM/I Homes
- from $449,9904 bd3 ba2.2k sqftLexington Plan, Holbrook, Waconia, MN 55387New ConstructionM/I Homes
- from $599,9903 bd3 ba2.2k sqftTaylor II Plan, Highpoint Vistas, Chaska, MN 55318New ConstructionM/I Homes
- from $479,9904 bd3 ba2.3k sqftLouisville Plan, Holbrook, Waconia, MN 55387New ConstructionM/I Homes
- from $464,9903 bd2 ba1.7k sqftCedarwood II Plan, Holbrook, Waconia, MN 55387New ConstructionM/I Homes
- from $464,9905 bd3 ba2.4k sqftTrenton Plan, Holbrook, Waconia, MN 55387New ConstructionM/I Homes
- from $439,9903 bd3 ba2.1k sqftConcord Plan, Holbrook, Waconia, MN 55387New ConstructionM/I Homes
- from $504,9903 bd3 ba2.4k sqftElmwood IV Plan, Holbrook, Waconia, MN 55387New ConstructionM/I Homes
- from $514,9903 bd3 ba2.6k sqftMagnolia Plan, Holbrook, Waconia, MN 55387New ConstructionM/I Homes
- $447,9003 bd3 ba1.7k sqft428 Prairie View Dr, Cologne, MN 55322For SaleMLS ID #7003355, Daniel K Schmitt, Keller Williams Realty Integrity Lakes. NorthstarMLS as distributed by MLS GRID
- from $419,9903 bd3 ba2.1k sqftCoventry Plan, Beaumont Bluffs, Jordan, MN 55352New ConstructionM/I Homes
- from $480,9903 bd2 ba1.8k sqftWillow II Plan, Holbrook, Waconia, MN 55387New ConstructionM/I Homes
- from $645,9903 bd2 ba1.8k sqftSycamore II Plan, Highpoint Vistas, Chaska, MN 55318New ConstructionM/I Homes
