Beautiful (3 BEDROOMS, 2 BATHROOMS, 2 CAR GARAGE HOME) located in the quiet and centric area of Riverside. This home is close to shopping center, gas stations, restaurants, 91fwy freeway, metrolink station and schools. Property has an open floor plan with a lot of natural light. Enjoy a cozy evening aside a fireplace in the living room. The kitchen features plenty cabinetry for storage. Enjoy purified drinking water from a filter system under the sink. LED lighting & fans, mature fruit bearing trees in the back yard, large RV parking and driveway. Back yard has enough room for an ADU addition. An appointment is required before showing.
For sale
Listed by: Realty One Group West • Maria Gonzalez • 714-293-9798
$689,600
10348 Cochran Ave, Riverside, CA 92505
3beds
1,125sqft
Single Family Residence
Built in 1959
0.27 Acres Lot
$630,400 Zestimate®
$613/sqft
$-- HOA
What's special
- 3 days
- 148
- 7
Zillow last checked:
Listing updated:
Listed by:
Maria Gonzalez DRE #02117219 714-293-9798,
Realty One Group West
Source: CRMLS,MLS#: PW26242250 Originating MLS: California Regional MLS
Facts & features
Interior
Bedrooms & bathrooms
- Bedrooms: 3
- Bathrooms: 2
- Full bathrooms: 2
- Main level bathrooms: 2
- Main level bedrooms: 3
Rooms
- Room types: Attic, Bedroom, Kitchen, Living Room, Primary Bathroom, Primary Bedroom, Other, Dining Room
Bedroom
- Features: All Bedrooms Down
Bathroom
- Features: Bathroom Exhaust Fan, Bathtub, Solid Surface Counters, Separate Shower, Tub Shower, Walk-In Shower
Kitchen
- Features: Pots & Pan Drawers, Remodeled, Self-closing Cabinet Doors, Self-closing Drawers, Solid Surface Counters, Updated Kitchen
Other
- Features: Walk-In Closet(s)
Heating
- Central, ENERGY STAR Qualified Equipment, Heat Pump, Natural Gas
Cooling
- Central Air, Gas, High Efficiency, Attic Fan
Appliances
- Included: 6 Burner Stove, Convection Oven, Dishwasher, Free-Standing Range, Disposal, Gas Oven, Gas Range, Microwave, Range Hood, Water Softener, Trash Compactor, Vented Exhaust Fan, Water Heater, Water Purifier
- Laundry: Washer Hookup, Gas Dryer Hookup, In Garage
Features
- Ceiling Fan(s), Crown Molding, Separate/Formal Dining Room, Open Floorplan, Pantry, Recessed Lighting, Storage, Solid Surface Counters, All Bedrooms Down, Attic, French Door(s)/Atrium Door(s), Walk-In Closet(s)
- Flooring: Vinyl
- Doors: Atrium Doors, French Doors, Mirrored Closet Door(s), Panel Doors
- Windows: Blinds, French/Mullioned, Screens, Wood Frames
- Has fireplace: Yes
- Fireplace features: Living Room, Wood Burning
- Common walls with other units/homes: 2+ Common Walls
Interior area
- Total interior livable area: 1,125 sqft
Property
Parking
- Total spaces: 2
- Parking features: Concrete, Driveway Down Slope From Street, Direct Access, Door-Single, Driveway, Garage, Garage Door Opener, Gated, Off Site, On Site, Off Street, Public, Pull-through, RV Hook-Ups, RV Access/Parking, Garage Faces Side, On Street
- Attached garage spaces: 2
Accessibility
- Accessibility features: None
Features
- Levels: One
- Stories: 1
- Entry location: Front Door
- Patio & porch: Concrete, Covered, Open, Patio
- Exterior features: Lighting, Rain Gutters
- Pool features: None
- Spa features: None
- Fencing: Block,Chain Link,Wood
- Has view: Yes
- View description: City Lights, Hills, Trees/Woods
Lot
- Size: 0.27 Acres
- Features: 0-1 Unit/Acre, Back Yard, Corner Lot, Front Yard, Garden, Sprinklers In Rear, Sprinklers In Front, Lawn, Landscaped, Near Park, Near Public Transit, Paved, Sprinklers Timer, Sprinkler System, Walkstreet
Details
- Parcel number: 143162011
- Special conditions: Standard
Construction
Type & style
- Home type: SingleFamily
- Architectural style: Traditional
- Property subtype: Single Family Residence
- Attached to another structure: Yes
Materials
- Cement Siding, Drywall, Frame, Concrete, Redwood Siding, Stucco, Wood Siding
- Foundation: Concrete Perimeter, Slab
- Roof: Shingle
Condition
- New construction: No
- Year built: 1959
Utilities & green energy
- Electric: Electricity - On Property, Standard
- Sewer: Public Sewer
- Water: Public
- Utilities for property: Electricity Available, Electricity Connected, Natural Gas Available, Natural Gas Connected, Overhead Utilities
Community & HOA
Community
- Features: Biking, Curbs, Dog Park, Hiking, Street Lights, Suburban, Sidewalks, Park
- Security: Carbon Monoxide Detector(s), Smoke Detector(s)
Location
- Region: Riverside
Financial & listing details
- Price per square foot: $613/sqft
- Tax assessed value: $634,538
- Date on market: 11/16/2026
- Cumulative days on market: 4 days
- Listing terms: Submit
- Road surface type: Paved
Estimated market value
$630,400
$599,000 - $662,000
$3,038/mo
Price history
| Date | Event | Price |
|---|---|---|
| 11/16/2026 | Listed for sale | $689,600+13.1%$613/sqft |
Source:  CRMLS #PW26242250 Report a problem | ||
| 11/13/2024 | Listing removed | $3,800-7.3%$3/sqft |
Source: CRMLS #PW24231219 Report a problem | ||
| 11/11/2024 | Listed for rent | $4,100$4/sqft |
Source: CRMLS #PW24231219 Report a problem | ||
| 11/10/2024 | Listing removed | $4,100$4/sqft |
Source: Zillow Rentals Report a problem | ||
| 11/5/2024 | Listed for rent | $4,100$4/sqft |
Source: Zillow Rentals Report a problem | ||
| 2/20/2024 | Sold | $609,900$542/sqft |
Source: CRMLS #DW24003420 Report a problem | ||
| 1/19/2024 | Pending sale | $609,900$542/sqft |
Source: CRMLS #DW24003420 Report a problem | ||
| 1/17/2024 | Listed for sale | $609,900+62.6%$542/sqft |
Source: CRMLS #DW24003420 Report a problem | ||
| 3/24/2021 | Listing removed | -- |
Source: Owner Report a problem | ||
| 3/28/2019 | Sold | $375,000-2.6%$333/sqft |
Source: Public Record Report a problem | ||
| 3/3/2019 | Pending sale | $384,900$342/sqft |
Source: Owner Report a problem | ||
| 1/22/2019 | Price change | $384,900-1.3%$342/sqft |
Source: Owner Report a problem | ||
| 12/23/2018 | Listed for sale | $389,900$347/sqft |
Source: Owner Report a problem | ||
Public tax history
| Year | Property taxes | Tax assessment |
|---|---|---|
| 2026 | -- | $634,538 +2% |
| 2025 | $7,706 +3.3% | $622,097 +51.7% |
| 2024 | $7,463 +50.5% | $410,113 +2% |
| 2023 | $4,960 +6.4% | $402,072 +2% |
| 2022 | $4,661 +1.6% | $394,189 +2% |
| 2021 | $4,586 +1.6% | $386,461 +1% |
| 2020 | $4,513 | $382,500 +590% |
| 2019 | -- | $55,431 +2% |
| 2018 | $712 +1.7% | $54,345 +2% |
| 2017 | $700 | $53,281 +2% |
| 2016 | $700 +17.4% | $52,237 +1.5% |
| 2015 | $596 +0.8% | $51,454 +2% |
| 2014 | $592 | $50,448 +0.4% |
| 2013 | -- | $50,223 +2% |
| 2012 | -- | $49,240 +2% |
| 2011 | -- | $48,275 +0.7% |
| 2010 | -- | $47,916 -0.2% |
| 2009 | -- | $48,033 +2% |
| 2008 | -- | $47,092 +2% |
| 2007 | -- | $46,170 +2% |
| 2006 | -- | $45,265 +2% |
| 2005 | -- | $44,379 +3.9% |
| 2003 | -- | $42,715 +2% |
| 2002 | -- | $41,878 +2% |
| 2001 | $436 +1.6% | $41,058 +2% |
| 2000 | $430 | $40,254 |
Find assessor info on the county website
Monthly payment
Est. payment
Payment breakdown
Explore the cost of this home by adjusting the details. Changes won't be saved.Climate risks
Neighborhood: La Sierra
Nearby schools
Schools provided by the listing agent
- Middle: Arizona
- High: La Sierra
Source: CRMLS. This data may not be complete. We recommend contacting the local school district to confirm school assignments for this home.


Similar homes
- $--3 bd3 ba1.1k sqft10365 Bryan St, Riverside, CA 92505Auction
 Auction.com 2
- $599,9004 bd2 ba1.4k sqft10435 Bryan St, Riverside, CA 92505For Sale
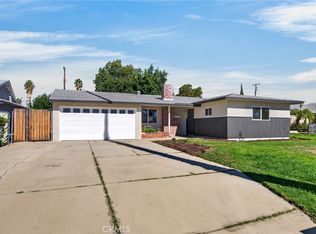 MLS ID #IV26243301, BRAD ALEWINE, COMPASS. CRMLS
- $680,0003 bd2 ba1.4k sqft10760 Starlight Ct, Riverside, CA 92505For Sale
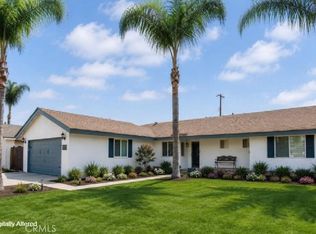 MLS ID #OC26186661, SHERI COMEAU, REDFIN. CRMLS
- $650,0003 bd2 ba1.1k sqft8738 San Vicente Ave, Riverside, CA 92503For Sale
 MLS ID #CV26241813, Irene Quinones, RE/MAX OLYMPIC. CRMLS
