Skip main navigation
Off market
  • $688,300

    10349 E Weaver Pl, Englewood, CO 80111

    3beds
    1,871sqft
    SingleFamily
    Built in 1979
    5,357 Square Feet Lot
    $688,300 Zestimate®
    $368/sqft
    $3,107 Estimated rent

    Home value

    $688,300

    $654,000 - $723,000

    $3,107/mo

    Zestimate® history
    Loading
    Loading...

    Owner options

    List your home for rent

    $3,107/mo

    Rent Zestimate®

    Find your next renter with Zillow Rental Manager. Plus, with online applications, you can quickly screen prospective tenants – for free.

    Learn more

    $3,107/mo

    Rent Zestimate®

    Refinance and save

    $4,055/mo

    Est. payment

    Refinancing to a lower rate could help reduce your monthly payments and save thousands over the life of the loan.

    See today's rates

    $4,055/mo

    Est. payment

    Explore your selling options

    Work with a Zillow partner agent

    Leverage their expertise and Zillow's premium Showcase listings to get your home seen by more buyers.

    Get started

    List with your own agent

    Get your home in front of millions of buyers by listing it on Zillow.

    Learn how to do it

    Sell it yourself

    Take full control of how buyers see your home on Zillow by listing For Sale by Owner (FSBO).

    List your home

    What's special

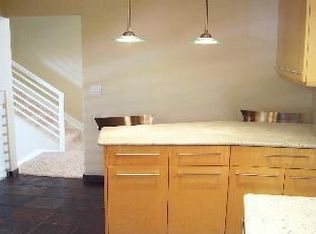
    Elegantly updated and meticulously maintained home has open concept living area with vaulted ceilings, maple floors, plantation shutters and gas fireplace. Beautiful kitchen with granite island/breakfast bar includes all appliances (gas range w/ down draft hood) and wine cooler. French doors open to covered patio and additional open patio with gas grill hook up, gas firepit, water feature and low maintenance landscaped (no grass to mow) newly fenced yard. Main level master suite has aspen wood T&G vaulted ceiling, California Closets behind frosted glass doors and luxury bath with granite vanity, soaking tub and steam shower. Two additional bedrooms and 3/4 bathroom on main level. All three bathrooms have seamless shower enclosures. Finished basement has spacious family room with built in shelving, 3/4 bath and additional storage behind barn doors. Laundry/storage/mechanical room is large enough to be converted into an additional bedroom with separate laundry/mechanical room. LG front load washer and dryer included. Front yard is professionally maintained with all costs paid through 2020. Ring doorbell system is included and paid through October, 2020. Low voltage lighting in both front and back yards. New whisper-quiet garage door opener works with cell phone. Large two-car garage has extra room for storage. Brand new 50 gallon water heater just installed and has three year warranty. Widows and roof replaced in recent years. Access to nearby Arapahoe Lakes Pool for additional fee which has swimming lessons and swim teams. HOA maintains open spaces. Three miles from Cherry Creek State Park; close to light rail/park and ride. Walking distance to Cherry Creek Academy. Quiet cul-de-sac with mature trees. This is an amazing home!

    This property is not currently displayed as for sale or rent on Zillow. This may be different from what's on other websites or public sources.
    Facts & features

    Interior

    Bedrooms & bathrooms
    • Bedrooms: 3
    • Bathrooms: 3
    • Full bathrooms: 1
    • 3/4 bathrooms: 2
    Heating
    • Forced air
    Cooling
    • Central
    Appliances
    • Included: Dishwasher, Dryer, Garbage disposal, Microwave, Range / Oven, Refrigerator, Washer
    • Laundry: In Unit
    Features
    • Kitchen Island, Vaulted Ceiling(s), Granite Counters, Open Floorplan, Master Suite, Smoke Free, T&G Ceilings
    • Flooring: Tile, Carpet, Hardwood
    • Windows: Double Pane Windows, Window Coverings
    • Basement: Finished
    • Has fireplace: Yes
    • Fireplace features: Living Room
    • Common walls with other units/homes: No Common Walls
    Interior area
    • Total interior livable area: 1,871 sqft
    • Finished area below ground: 300.00

    Property

    Parking
    • Total spaces: 2
    • Parking features: Garage - Attached
    Features
    • Patio & porch: Patio, Covered
    • Exterior features: Wood, Brick
    • Spa features: Steam Room
    • Fencing: Full
    Lot
    • Size: 5,357 Square Feet
    • Features: Cul-de-Sac
    Details
    • Parcel number: 207522410024
    • Other equipment: Gas Valve

    Construction

    Type & style
    • Home type: SingleFamily
    • Architectural style: Traditional
    Materials
    • Wood
    • Roof: Composition
    Condition
    • Year built: 1979

    Utilities & green energy

    • Sewer: Public Sewer
    • Water: Public

    Community & HOA

    Community
    • Security: Security System, Smoke Detector(s), Carbon Monoxide Detector(s), Video Doorbell
    HOA
    • Has HOA: Yes
    • Amenities included: Trail(s), Park
    • HOA fee: $61 monthly
    Location
    • Region: Englewood

    Financial & listing details

    • Price per square foot: $368/sqft
    • Tax assessed value: $779,900
    • Annual tax amount: $4,190
    • Road surface type: Paved

    Price history

    DateEventPrice
    5/28/2020Sold$548,500$293/sqft
    Source: Public Record Report a problem
    4/18/2020Pending sale$548,500$293/sqft
    Source: Lokation #2695574 Report a problem
    4/14/2020Listed for sale$548,500$293/sqft
    Source: Lokation #2695574 Report a problem

    Public tax history

    YearProperty taxesTax assessment
    2025$4,190 +13.7%$48,744 +11.9%
    2024$3,684 +8.5%$43,550 -17.3%
    2023$3,397 -0.6%$52,646 +38.3%
    2022$3,416 $38,066 -2.8%
    2021-- $39,161 +18.8%
    2020$2,921 +14.2%$32,955
    2019$2,559 $32,955 +16.5%
    2018$2,559 +1.3%$28,289
    2017$2,525 $28,289 +5%
    2016-- $26,953
    2015-- $26,953 +23.4%
    2014$2,440 +12.4%$21,834 +8.8%
    2013$2,170 $20,070
    2012-- $20,070
    2011$1,999 +2.6%$20,070 -7.7%
    2010$1,948 -3.4%$21,740
    2009$2,016 $21,740 -2.5%
    2008-- $22,304
    2007-- $22,304 +14.6%
    2006-- $19,462
    2005-- $19,462 +1.8%
    2002$1,494 +16.1%$19,110 +24.7%
    2001$1,287 $15,320
    Find assessor info on the county website

    Neighborhood: 80111

    Nearby schools

    GreatSchools rating
    Schools provided by the listing agent
    • Elementary: High Plains
    • Middle: Campus
    • High: Cherry Creek
    • District: Cherry Creek 5

    Source: The MLS. This data may not be complete. We recommend contacting the local school district to confirm school assignments for this home.

    Get a cash offer in 3 minutes
    Find out how much your home could sell for in as little as 3 minutes with a no-obligation cash offer.
    Estimated market value
    $688,300
    Get a cash offer in 3 minutes
    Find out how much your home could sell for in as little as 3 minutes with a no-obligation cash offer.
    Estimated market value
    $688,300