Charming updated 4 -bedroom, 2.5-bathroom home that's been meticulously cared for and loved by its owners. Nestled at the end of a tranquil cul-de-sac, this property offers a huge private backyard! Walking distance to a top Cherry Creek Elem school and a Charter school.
The bathrooms and kitchen have been updated and all new carpet was just installed to give it a fresh new feel.
As you step inside, you'll be greeted by the warmth and character of this well-maintained house. The living areas are inviting and cozy, perfect for relaxing or entertaining guests. The kitchen and bathrooms feature solid wood cabinets that not only look elegant but also offer practical storage solutions. Recent upgrades also include a brand new 50-gallon water heater, and a new radon mitigation system. The house is also equipped with a whole-house attic fan and solar-powered attic fans to efficiently vent hot air from the attic, keeping your home cool and comfortable. Downstairs, the front-load pedestal washer and dryer set are included, making laundry a breeze.
One of the standout features of this home is its expansive backyard. The deck and storage shed in the back provide convenience and storage space for all your outdoor needs. Additionally, the home has a stone-coated steel roof that is highly durable and resistant to hail damage, offering peace of mind for years to come. Fence was replaced around 5 years ago. Electrical panel has been updated.
Sold for $750,000
$750,000
6456 S Galena Court, Englewood, CO 80111
4beds
2,898sqft
Single Family Residence
Built in 1980
0.26 Acres Lot
$715,100 Zestimate®
$259/sqft
$3,663 Estimated rent
Home value
$715,100
$665,000 - $765,000
$3,663/mo
Zestimate® history
Owner options
List your home for rent
$3,663/mo
Rent Zestimate®
Find your next renter with Zillow Rental Manager. Plus, with online applications, you can quickly screen prospective tenants – for free.
$3,663/mo
Rent Zestimate®
Refinance and save
$4,419/mo
Est. payment
Refinancing to a lower rate could help reduce your monthly payments and save thousands over the life of the loan.
$4,419/mo
Est. payment
Explore your selling options
Work with a Zillow partner agent
Leverage their expertise and Zillow's premium Showcase listings to get your home seen by more buyers.
Get startedList with your own agent
Get your home in front of millions of buyers by listing it on Zillow.
Learn how to do itSell it yourself
Take full control of how buyers see your home on Zillow by listing For Sale by Owner (FSBO).
List your homeWhat's special
Dryer setCharter schoolStorage shedWhole-house attic fanNew carpetFront-load pedestal washerSolid wood cabinets
Zillow last checked:
Listing updated:
Listed by:
Joseph Bingham 303-898-9693 joerealestate@msn.com,
MB Bingham & Co
Bought with:
Debbie Jacobs, 100067092
Coldwell Banker Realty 24
Source: REcolorado as distributed by MLS GRID,MLS#: 3977767
Facts & features
Interior
Bedrooms & bathrooms
- Bedrooms: 4
- Bathrooms: 3
- Full bathrooms: 2
- 1/2 bathrooms: 1
- Main level bathrooms: 1
Primary bedroom
- Level: Upper
Bedroom
- Level: Upper
Bedroom
- Level: Upper
Bedroom
- Level: Upper
Primary bathroom
- Level: Upper
Bathroom
- Level: Upper
Bathroom
- Level: Main
Dining room
- Level: Main
Family room
- Level: Main
Kitchen
- Level: Main
Living room
- Level: Main
Heating
- Forced Air, Natural Gas
Cooling
- Central Air
Appliances
- Included: Dishwasher, Disposal, Dryer, Microwave, Range, Refrigerator, Washer
- Laundry: In Unit
Features
- Built-in Features, Eat-in Kitchen, Kitchen Island
- Flooring: Carpet, Laminate
- Windows: Double Pane Windows
- Basement: Cellar,Unfinished
- Has fireplace: Yes
- Fireplace features: Family Room
- Common walls with other units/homes: No Common Walls
Interior area
- Total structure area: 2,898
- Total interior livable area: 2,898 sqft
- Finished area above ground: 2,040
- Finished area below ground: 0
Property
Parking
- Total spaces: 2
- Parking features: Concrete
- Attached garage spaces: 2
Features
- Levels: Two
- Stories: 2
- Patio & porch: Deck
- Exterior features: Private Yard
- Fencing: Full
Lot
- Size: 0.26 Acres
- Features: Cul-De-Sac, Level, Sprinklers In Front, Sprinklers In Rear
- Residential vegetation: Grassed
Details
- Parcel number: 031833264
- Special conditions: Standard
Construction
Type & style
- Home type: SingleFamily
- Architectural style: Traditional
- Property subtype: Single Family Residence
Materials
- Brick, Vinyl Siding
- Roof: Stone-Coated Steel
Condition
- Updated/Remodeled
- Year built: 1980
Utilities & green energy
- Sewer: Public Sewer
- Water: Public
Community & HOA
Community
- Security: Carbon Monoxide Detector(s), Smoke Detector(s)
- Subdivision: Cherry Creek Farm 4th Flg
HOA
- Has HOA: Yes
- HOA fee: $67 monthly
- HOA name: Cherry Creek FarmHOA
- HOA phone: 303-733-1121
Location
- Region: Englewood
Financial & listing details
- Price per square foot: $259/sqft
- Tax assessed value: $775,900
- Annual tax amount: $3,360
- Date on market: 11/10/2023
- Listing terms: Cash,Conventional,FHA,VA Loan
- Exclusions: None
- Ownership: Individual
- Road surface type: Paved
Price history
| Date | Event | Price |
|---|---|---|
| 5/5/2025 | Sold | $750,000$259/sqft |
Source: Public Record Report a problem | ||
| 12/18/2023 | Sold | $750,000+0.4%$259/sqft |
Source:  REcolorado as distributed by MLS GRID #3977767 Report a problem REcolorado as distributed by MLS GRID #3977767 Report a problem | ||
| 11/19/2023 | Pending sale | $747,000$258/sqft |
Source: REcolorado as distributed by MLS GRID #3977767 Report a problem | ||
| 11/10/2023 | Listed for sale | $747,000$258/sqft |
Source: REcolorado as distributed by MLS GRID #3977767 Report a problem | ||
Public tax history
| Year | Property taxes | Tax assessment |
|---|---|---|
| 2025 | $4,066 +13.8% | $48,494 +14% |
| 2024 | $3,573 +6.3% | $42,532 -8.9% |
| 2023 | $3,360 -0.6% | $46,665 +23% |
| 2022 | $3,381 | $37,954 -2.8% |
| 2021 | -- | $39,047 +11.4% |
| 2020 | $3,075 +8.8% | $35,057 |
| 2019 | $2,826 | $35,057 +10.8% |
| 2018 | $2,826 +1.3% | $31,644 |
| 2017 | $2,789 | $31,644 +12.9% |
| 2016 | -- | $28,019 |
| 2015 | -- | $28,019 +20.2% |
| 2014 | $2,511 +9.6% | $23,315 +14.6% |
| 2013 | $2,290 | $20,350 |
| 2012 | -- | $20,350 |
| 2011 | $2,039 +2.6% | $20,350 -9.2% |
| 2010 | $1,986 -8.1% | $22,410 |
| 2009 | $2,161 | $22,410 -7.4% |
| 2008 | -- | $24,206 |
| 2007 | -- | $24,206 +16.8% |
| 2006 | -- | $20,720 |
| 2005 | -- | $20,720 -1.7% |
| 2002 | $1,647 +12.7% | $21,080 +21.1% |
| 2001 | $1,462 | $17,410 |
Find assessor info on the county website
Neighborhood: 80111
Nearby homes
- $693,9004 bd3 ba2.1k sqft6455 S Galena Ct, Englewood, CO 80111Off Market
- $758,0004 bd4 ba2.2k sqft6446 S Galena Ct, Englewood, CO 80111Off Market
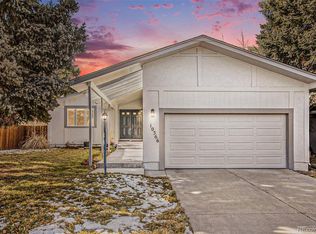
- $750,0004 bd3 ba2.7k sqft10366 E Weaver Cir, Englewood, CO 80111Sold
- $673,8004 bd2 ba2.2k sqft10356 E Weaver Cir, Englewood, CO 80111Off Market

- $884,2004 bd4 ba2.9k sqft6445 S Galena Ct, Englewood, CO 80111Off Market
- $688,3003 bd3 ba1.8k sqft10349 E Weaver Pl, Englewood, CO 80111Off Market
- $724,9004 bd3 ba2.7k sqft6436 S Galena Ct, Englewood, CO 80111Off Market
- $763,3004 bd4 ba2.4k sqft10339 E Weaver Pl, Englewood, CO 80111Off Market
Nearby schools
GreatSchools rating
- 8/10High Plains Elementary SchoolGrades: PK-5Distance: 0.4 mi
- 8/10Campus Middle SchoolGrades: 6-8Distance: 2.1 mi
- 8/10Cherry Creek High SchoolGrades: 9-12Distance: 2.1 mi
Schools provided by the listing agent
- Elementary: High Plains
- Middle: Campus
- High: Cherry Creek
- District: Cherry Creek 5
Source: REcolorado as distributed by MLS GRID. This data may not be complete. We recommend contacting the local school district to confirm school assignments for this home.
Get a cash offer in 3 minutes
Find out how much your home could sell for in as little as 3 minutes with a no-obligation cash offer.
Estimated market value
$715,100
Get a cash offer in 3 minutes
Find out how much your home could sell for in as little as 3 minutes with a no-obligation cash offer.
Estimated market value
$715,100
- Colorado
- Arapahoe County
- Cherry Creek
- 80111
- 6456 S Galena Court
Nearby cities
Nearby zip codes
Other Cherry Creek Topics
