Ideal LOCATION and only 1/2 block from the beach. The ground floor, corner unit has 2 bed/2baths and is furnished. Open concept of living & dining space. Tile through out living space and bedrooms are carpeted. The living room has built ins encasing gas fireplace and opens onto the patio.The patio has privacy fence, a swing and outdoor shower with hot and cold water. Primary bedroom has a full bathroom with dual closets. Could be a second home or a vacation rental property. Wonderful opportunity to own a walk to the beach condo. Call today, this condo will not last long.
Closed
$387,450
1035 Beachview Dr APT 204, Saint Simons Island, GA 31522
2beds
1,252sqft
Single Family Residence
Built in 1976
-- sqft lot
$573,100 Zestimate®
$309/sqft
$2,443 Estimated rent
Home value
$573,100
$516,000 - $642,000
$2,443/mo
Zestimate® history
Owner options
List your home for rent
$2,443/mo
Rent Zestimate®
Find your next renter with Zillow Rental Manager. Plus, with online applications, you can quickly screen prospective tenants – for free.
$2,443/mo
Rent Zestimate®
Refinance and save
$4,187/mo
Est. payment
Refinancing to a lower rate could help reduce your monthly payments and save thousands over the life of the loan.
$4,187/mo
Est. payment
Explore your selling options
Work with a Zillow partner agent
Leverage their expertise and Zillow's premium Showcase listings to get your home seen by more buyers.
Get startedList with your own agent
Get your home in front of millions of buyers by listing it on Zillow.
Learn how to do itSell it yourself
Take full control of how buyers see your home on Zillow by listing For Sale by Owner (FSBO).
List your homeWhat's special
Gas fireplaceDual closets
Zillow last checked:
Listing updated:
Listed by:
Leann Duckworth 912-266-7675,
Duckworth Properties
Bought with:
Peter Solomon, 350057
Sheridan Solomon & Associates
Source: GAMLS,MLS#: 10177217
Facts & features
Interior
Bedrooms & bathrooms
- Bedrooms: 2
- Bathrooms: 2
- Full bathrooms: 2
- Main level bathrooms: 2
- Main level bedrooms: 2
Rooms
- Room types: Other
Kitchen
- Features: Breakfast Area, Kitchen Island
Heating
- Electric, Central
Cooling
- Electric, Ceiling Fan(s), Central Air
Appliances
- Included: Dryer, Washer, Dishwasher, Microwave, Oven/Range (Combo), Refrigerator
- Laundry: In Kitchen
Features
- Bookcases
- Flooring: Tile, Carpet
- Basement: None
- Number of fireplaces: 1
- Fireplace features: Living Room
- Common walls with other units/homes: 1 Common Wall
Interior area
- Total structure area: 1,252
- Total interior livable area: 1,252 sqft
- Finished area above ground: 1,252
- Finished area below ground: 0
Property
Parking
- Total spaces: 2
- Parking features: Assigned, Storage
Features
- Levels: One
- Stories: 1
- Patio & porch: Patio
- Exterior features: Sprinkler System
- Fencing: Fenced,Privacy
Lot
- Features: None
Details
- Parcel number: 0403986
Construction
Type & style
- Home type: SingleFamily
- Architectural style: Other
- Property subtype: Single Family Residence
- Attached to another structure: Yes
Materials
- Tabby
- Roof: Other
Condition
- Resale
- New construction: No
- Year built: 1976
Utilities & green energy
- Sewer: Public Sewer
- Water: Public
- Utilities for property: Other
Community & HOA
Community
- Features: None
- Security: Smoke Detector(s)
- Subdivision: Beachcomber Condos
HOA
- Has HOA: Yes
- Services included: Maintenance Structure, Trash, Maintenance Grounds, Management Fee, Pest Control
- HOA fee: $1,875 annually
Location
- Region: Saint Simons Island
Financial & listing details
- Price per square foot: $309/sqft
- Tax assessed value: $608,000
- Annual tax amount: $3,430
- Date on market: 6/30/2023
- Cumulative days on market: 18 days
- Listing agreement: Exclusive Right To Sell
Price history
| Date | Event | Price |
|---|---|---|
| 10/9/2024 | Sold | $387,450-50%$309/sqft |
Source: Public Record Report a problem | ||
| 8/18/2023 | Sold | $774,900$619/sqft |
Source:  GAMLS #10177217 Report a problem GAMLS #10177217 Report a problem | ||
| 8/1/2023 | Pending sale | $774,900$619/sqft |
Source: Scout MLS #1641158 Report a problem | ||
| 7/17/2023 | Listed for sale | $774,900$619/sqft |
Source: Scout MLS #1640741 Report a problem | ||
| 7/5/2023 | Pending sale | $774,900$619/sqft |
Source: GAMLS #10177217 Report a problem | ||
| 7/3/2023 | Listed for sale | $774,900$619/sqft |
Source: GAMLS #10177217 Report a problem | ||
| 7/3/2023 | Pending sale | $774,900$619/sqft |
Source: Scout MLS #1640741 Report a problem | ||
| 6/30/2023 | Listed for sale | $774,900+35.5%$619/sqft |
Source: Scout MLS #1640741 Report a problem | ||
| 5/2/2022 | Sold | $572,000+4%$457/sqft |
Source: Public Record Report a problem | ||
| 4/19/2022 | Pending sale | $549,900$439/sqft |
Source: Scout MLS #1633174 Report a problem | ||
| 4/13/2022 | Contingent | $549,900$439/sqft |
Source: Scout MLS #1633174 Report a problem | ||
| 4/11/2022 | Pending sale | $549,900$439/sqft |
Source: Scout MLS #1633174 Report a problem | ||
| 4/5/2022 | Contingent | $549,900$439/sqft |
Source: Scout MLS #1633174 Report a problem | ||
| 4/1/2022 | Pending sale | $549,900$439/sqft |
Source: Scout MLS #1633174 Report a problem | ||
| 3/28/2022 | Listed for sale | $549,900+29.4%$439/sqft |
Source: Scout MLS #1633174 Report a problem | ||
| 2/28/2021 | Listing removed | -- |
Source: Owner Report a problem | ||
| 9/10/2020 | Listing removed | $1,800$1/sqft |
Source: Owner Report a problem | ||
| 9/5/2020 | Listed for rent | $1,800-35.7%$1/sqft |
Source: Owner Report a problem | ||
| 8/27/2020 | Listing removed | $425,000$339/sqft |
Source: Hodnett Cooper Real Estate #1617487 Report a problem | ||
| 6/5/2020 | Listed for sale | $425,000+18.1%$339/sqft |
Source: BHHS Hodnett Cooper Real Estate #1617487 Report a problem | ||
| 5/9/2020 | Listing removed | $2,800$2/sqft |
Source: Owner Report a problem | ||
| 5/5/2020 | Price change | $2,800-20%$2/sqft |
Source: Owner Report a problem | ||
| 4/20/2020 | Listed for rent | $3,500$3/sqft |
Source: Owner Report a problem | ||
| 11/19/2019 | Sold | $360,000-6.5%$288/sqft |
Source: Public Record Report a problem | ||
| 10/25/2019 | Pending sale | $385,000$308/sqft |
Source: Signature Properties Group Inc. #1612172 Report a problem | ||
| 8/14/2019 | Listed for sale | $385,000$308/sqft |
Source: Signature Properties Group Inc. #1612172 Report a problem | ||
Public tax history
| Year | Property taxes | Tax assessment |
|---|---|---|
| 2025 | $6,032 +3% | $243,200 |
| 2024 | $5,855 +74.2% | $243,200 +77.8% |
| 2023 | $3,362 -2% | $136,800 |
| 2022 | $3,431 -3% | $136,800 |
| 2021 | $3,538 | $136,800 |
| 2020 | -- | $136,800 +21.4% |
| 2019 | $2,942 0% | $112,680 |
| 2018 | $2,942 | $112,680 |
| 2017 | $2,942 | $112,680 +15% |
| 2016 | $2,942 +25.1% | $98,000 |
| 2015 | $2,352 -16.8% | $98,000 -29% |
| 2014 | $2,827 | $138,000 |
| 2013 | -- | -- |
| 2012 | -- | -- |
| 2011 | -- | -- |
| 2010 | -- | -- |
Find assessor info on the county website
Neighborhood: 31522
Nearby homes
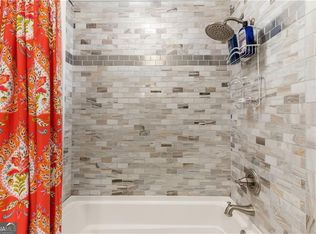
- $663,5002 bd2 ba1.1k sqft1035 Beachview Dr APT 201, Saint Simons Island, GA 31522Sold
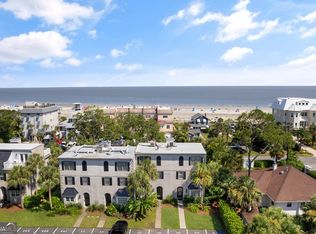
- $999,9993 bd3 ba1.8k sqft1035 Beachview Dr APT 19, Saint Simons Island, GA 31522For Sale
- $1,223,3007 bd5 ba3k sqft1024 Ocean Blvd, Saint Simons Island, GA 31522Off Market

- $965,4003 bd3 ba1k sqft1025 Beachview Dr, Saint Simons Island, GA 31522Off Market
- $767,9003 bd1 ba1.4k sqft1036 Ocean Blvd, Saint Simons Island, GA 31522Off Market
- $826,3003 bd3 ba1.7k sqft1035 Beachview Dr APT 15, Saint Simons Island, GA 31522Off Market
- $809,6003 bd4 ba1.7k sqft1035 Beachview Dr APT 13, Saint Simons Island, GA 31522Off Market
- $716,7003 bd2 ba1.2k sqft1035 Beachview Dr APT 203, Saint Simons Island, GA 31522Off Market
Nearby schools
GreatSchools rating
- 8/10St. Simons Elementary SchoolGrades: PK-5Distance: 0.3 mi
- 6/10Glynn Middle SchoolGrades: 6-8Distance: 5.8 mi
- 10/10Glynn AcademyGrades: 9-12Distance: 6.3 mi
Schools provided by the listing agent
- Elementary: Oglethorpe Point
- Middle: Glynn
- High: Glynn Academy
Source: GAMLS. This data may not be complete. We recommend contacting the local school district to confirm school assignments for this home.


Get pre-qualified for a loan
At Zillow Home Loans, we can pre-qualify you in as little as 5 minutes with no impact to your credit score.An equal housing lender. NMLS #10287.
Sell for more on Zillow
Get a Zillow Showcase℠ listing at no additional cost and you could sell for .
$573,100
2% more
+$11,462
With Zillow Showcase(estimated)
$584,562
- Georgia
- Glynn County
- Saint Simons Island
- 31522
- 1035 Beachview Dr Apartment 204
Nearby cities
Nearby zip codes
Other Saint Simons Island Topics
- Apartments for Rent in 31522
- Houses for Sale in 31522
- Houses for Rent in 31522
- 31522 Real Estate
- Saint Simons Island Condos
- Houses for Sale in Saint Simons Island
- Newest Listings in Saint Simons Island
- Saint Simons Island Home Values
- Saint Simons Island Real Estate Agents
- Saint Simons Island Refinance
- Saint Simons Island Mortgage Rates
