All new Fresh paint and Doorknobs await you in this open floor plan home. There is a new Dishwasher and many new items were added, New flooring will be there by closing, Rangehood, task lighting and Garage Disposal. With a Huge Bathroom, and Washer and Dryer can't be beat! There is a nice size backyard and the side lot belongs with this property as well. So there is room for a Garage if it is needed! The Roof is 5 years old, Furnace and A/C are 10 years old. The smoke detectors are hard wired. This is a very solid house, built by the Habitat for Humanity Guidelines. All the appliance stay.
Under contract
$70,000
1035 Beesley Ave, Jacksonville, IL 62650
4beds
1,440sqft
:
Get pre-qualified$525/mo
Single Family Residence, Residential
Built in 1992
0.32 Acres Lot
$69,500 Zestimate®
$49/sqft
$-- HOA
What's special
Huge bathroomTask lightingNew dishwasherNice size backyardOpen floor plan homeWasher and dryer
- 5 days |
- 445 |
- 32 |
Zillow last checked:
Listing updated:
Listed by:
SueAnn Mullen Office:217-245-9613,
RE/MAX Results Plus
Source: RMLS Alliance as distributed by MLS GRID,MLS#: CA1045518 Originating MLS: Capital Area Association of Realtors
Originating MLS: Capital Area Association of Realtors
Facts & features
Interior
Bedrooms & bathrooms
- Bedrooms: 4
- Bathrooms: 1
- Full bathrooms: 1
Bedroom 1
- Level: Main
- Dimensions: 14ft 0in x 11ft 0in
Bedroom 2
- Level: Main
- Dimensions: 12ft 0in x 10ft 0in
Bedroom 3
- Level: Main
- Dimensions: 14ft 0in x 11ft 0in
Bedroom 4
- Level: Main
- Dimensions: 10ft 0in x 9ft 0in
Kitchen
- Level: Main
- Dimensions: 11ft 0in x 13ft 0in
Living room
- Level: Main
- Dimensions: 17ft 0in x 18ft 0in
Main level
- Area: 1440
Heating
- Forced Air
Cooling
- Central Air
Appliances
- Included: Dishwasher, Disposal, Dryer, Range, Refrigerator, Washer
Features
- Basement: None
Interior area
- Total structure area: 1,440
- Total interior livable area: 1,440 sqft
Property
Parking
- Parking features: Gravel
Lot
- Size: 0.32 Acres
- Dimensions: 106 x 130
- Features: Level, Extra Lot
Details
- Additional parcels included: 0916314020 Extra Parcel 106 x 130 Details with Disclosures
- Parcel number: 0916314020
Construction
Type & style
- Home type: SingleFamily
- Architectural style: Bungalow
- Property subtype: Single Family Residence, Residential
Materials
- Vinyl Siding
- Roof: Shingle
Condition
- New construction: No
- Year built: 1992
Utilities & green energy
- Sewer: Public Sewer
- Water: Public
Community & HOA
Community
- Subdivision: None
Location
- Region: Jacksonville
Financial & listing details
- Price per square foot: $49/sqft
- Tax assessed value: $49,380
- Annual tax amount: $558
- Date on market: 7/30/2026
- Cumulative days on market: 7 days
Estimated market value
$69,500
$66,000 - $73,000
$1,384/mo
Price history
| Date | Event | Price |
|---|---|---|
| 8/1/2026 | Contingent | $70,000$49/sqft |
Source:  RMLS Alliance as distributed by MLS GRID #CA1045518 Report a problem RMLS Alliance as distributed by MLS GRID #CA1045518 Report a problem | ||
| 7/30/2026 | Listed for sale | $70,000+7.9%$49/sqft |
Source: RMLS Alliance as distributed by MLS GRID #CA1045518 Report a problem | ||
| 7/15/2025 | Sold | $64,900$45/sqft |
Source: RMLS Alliance as distributed by MLS GRID #CA1036996 Report a problem | ||
| 6/11/2025 | Pending sale | $64,900$45/sqft |
Source: RMLS Alliance as distributed by MLS GRID #CA1036996 Report a problem | ||
| 6/7/2025 | Listed for sale | $64,900$45/sqft |
Source: RMLS Alliance as distributed by MLS GRID #CA1036996 Report a problem | ||
Public tax history
| Year | Property taxes | Tax assessment |
|---|---|---|
| 2024 | $459 +33.6% | $16,460 +12.4% |
| 2023 | $343 -20.1% | $14,640 -5.6% |
| 2022 | $430 -54.2% | $15,510 -3.4% |
| 2021 | $938 -3.4% | $16,060 |
| 2020 | $971 -12.8% | $16,060 -9% |
| 2019 | $1,114 +4.9% | $17,650 |
| 2018 | $1,062 -1.4% | $17,650 |
| 2017 | $1,076 | $17,650 |
| 2016 | $1,076 0% | $17,650 |
| 2015 | $1,076 -17% | $17,650 -16% |
| 2014 | $1,296 +2.3% | $21,000 |
| 2013 | $1,267 | $21,000 |
| 2011 | -- | $21,000 +14.7% |
| 2009 | $1,424 +4.5% | $18,310 +2% |
| 2008 | $1,363 | $17,950 |
Find assessor info on the county website
Monthly payment
Est. payment
Payment breakdown
Explore the cost of this home by adjusting the details. Changes won't be saved.Climate risks
Neighborhood: 62650
Nearby schools
GreatSchools rating
- 7/10Lincoln Elementary SchoolGrades: K-5Distance: 0.5 mi
- 4/10Jacksonville Middle SchoolGrades: 6-8Distance: 1.8 mi
- 2/10Jacksonville High SchoolGrades: 9-12Distance: 1.1 mi
- $75,0003 bd1 ba1k sqft1037 Beesley Ave, Jacksonville, IL 62650Sold

- $73,100-- bd-- ba-- sqft1039 Beesley Ave, Jacksonville, IL 62650Off Market
- $33,900-- bd-- ba756 sqft1025 Beesley Ave, Jacksonville, IL 62650Off Market
- $36,3602 bd1 ba1k sqft1036 Beesley Ave, Jacksonville, IL 62650Off Market
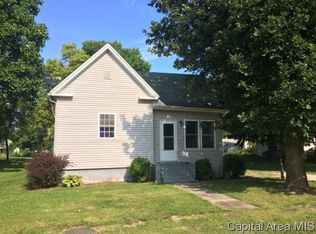
- $29,730-- bd-- ba-- sqft1014 N Clay Ave, Jacksonville, IL 62650Off Market
- $2,400-- bd-- ba-- sqft1016 N Clay Ave, Jacksonville, IL 62650Off Market
- $94,700-- bd-- ba1.2k sqft1041 Beesley Ave, Jacksonville, IL 62650Off Market
- $10,440-- bd-- ba-- sqft1018 N Clay Ave, Jacksonville, IL 62650Off Market
A local agent can set up tours, give advice and negotiate with sellers.
Similar homes
- $70,0002 bd1 ba1k sqft400 S East St, Jacksonville, IL 62650For Sale
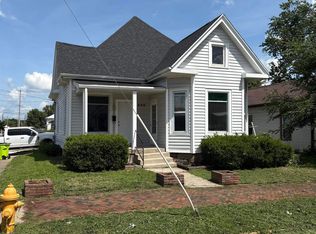
 MLS ID #CA1044322, Maggie M Peterson, RE/MAX Results Plus. RMLS Alliance as distributed by MLS GRID
 - $49,9001 bd1 ba988 sqft808 E Independence Ave, Jacksonville, IL 62650For Sale
 MLS ID #CA1044544, Maggie M Peterson, RE/MAX Results Plus. RMLS Alliance as distributed by MLS GRID
 - $45,0003 bd1 ba844 sqft600 E Independence Ave, Jacksonville, IL 62650For Sale
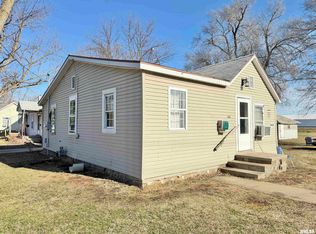 MLS ID #CA1041374, Jami R Winchester, The Real Estate Group, Inc.. RMLS Alliance as distributed by MLS GRID
 - $38,0001 bd1 ba776 sqft321 E Beecher Ave, Jacksonville, IL 62650For Sale
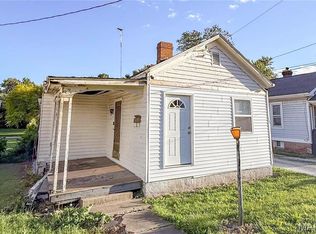
 MLS ID #26045341, Jon Havlin, Tarrant and Harman Real Estate and Auction Co. MARIS
 - $94,5003 bd1 ba1.1k sqft250 E Adams St, Virginia, IL 62691For SaleMLS ID #11912942, Mary Buffy Tillitt-pratt, Buffy Tillitt & Associates. My State MLS
- $59,9003 bd1 ba1.4k sqft122 W Hardin St, Virginia, IL 62691For SaleMLS ID #CA1044779, KC Sullivan, The Real Estate Group, Inc.. RMLS Alliance as distributed by MLS GRID
- $79,9002 bd1 ba879 sqft218 N Stanton St, Bluffs, IL 62621For SaleMLS ID #CA1045602, Casandra Turner, Real Estate Center of Jacksonv. RMLS Alliance as distributed by MLS GRID
- $89,9004 bd1 ba960 sqft304 Buchanan St, Ashland, IL 62612For SaleMLS ID #6258493, Alivia Ohm. CIBR
- $90,0003 bd1 ba1.3k sqft506 N Alsey Smith Rd, Winchester, IL 62694For SaleMLS ID #CA1043330, Darrell Moore, Worrell Land Services, LLC. RMLS Alliance as distributed by MLS GRID
- $44,9003 bd2 ba1.1k sqft150 E Tanner St, Waverly, IL 62692ActiveMLS ID #12614014, Ryan Widerberg, ABR,PSA,RENE,SFR, eXp Realty - Chicago North Ave. MRED as distributed by MLS GRID
