Skip main navigation
Closed
  • $712,000

    1035 Bridgewater Walk, Snellville, GA 30078

    4beds
    4,194sqft
    Single Family Residence
    Built in 1985
    1.88 Acres Lot
    $684,000 Zestimate®
    $170/sqft
    $3,767 Estimated rent

    Home value

    $684,000

    $629,000 - $746,000

    $3,767/mo

    Zestimate® history
    Loading
    Loading...

    Owner options

    List your home for rent

    $3,767/mo

    Rent Zestimate®

    Find your next renter with Zillow Rental Manager. Plus, with online applications, you can quickly screen prospective tenants – for free.

    Learn more

    $3,767/mo

    Rent Zestimate®

    Refinance and save

    $4,828/mo

    Est. payment

    Refinancing to a lower rate could help reduce your monthly payments and save thousands over the life of the loan.

    See today's rates

    $4,828/mo

    Est. payment

    Explore your selling options

    Work with a Zillow partner agent

    Leverage their expertise and Zillow's premium Showcase listings to get your home seen by more buyers.

    Get started

    List with your own agent

    Get your home in front of millions of buyers by listing it on Zillow.

    Learn how to do it

    Sell it yourself

    Take full control of how buyers see your home on Zillow by listing For Sale by Owner (FSBO).

    List your home

    What's special

    Partially finished basementCharming pool housePanoramic viewsExpansive islandIn-ground saltwater poolHalf basketball courtSpacious deck
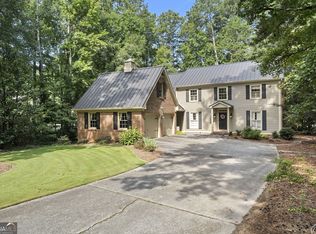
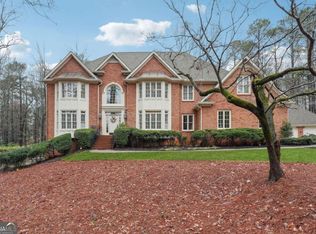
    *Do NOT walk property lines unless there is an approved showing. Welcome to this exceptional custom-built residence nestled in the highly sought-after Bridgewater community, perfectly positioned on nearly 2 private acres backing up to serene Lake Matthew. From the moment you enter the grand two-story foyer, you'll be captivated by the refined elegance and thoughtfully designed open layout ideal for luxurious living and entertaining. The main level boasts a seamless flow featuring a richly appointed wood-accented office, a chef's dream kitchen with an expansive island, and a generous eat-in area that opens into an oversized sunroom. Enjoy panoramic views of the resort-style backyard showcasing a spacious deck, an in-ground saltwater pool, a half basketball court, and a charming pool house-your private oasis awaits. Upstairs, you'll find four oversized bedrooms, including two lavish primary suites, three full bathrooms, and a gallery-style hallway overlooking the soaring family room below. The partially finished basement offers additional living space with endless potential for customization. This one-of-a-kind home effortlessly blends comfort, sophistication, and resort-style amenities-all within an exclusive, tranquil setting.

    Zillow last checked:

    Listing updated:

    Listed by:

    Kayla Mychalczuk 630-765-2447,

    Self Property Advisors

    Bought with:

    Non Mls Salesperson, 390518

    Non-Mls Company

    Source: GAMLS,MLS#: 10595171MLS Logo

    Facts & features

    Interior

    Bedrooms & bathrooms
    • Bedrooms: 4
    • Bathrooms: 4
    • Full bathrooms: 3
    • 1/2 bathrooms: 1
    Rooms
    • Room types: Office
    Kitchen
    • Features: Breakfast Room
    Heating
    • Central, Electric, Forced Air
    Cooling
    • Central Air
    Appliances
    • Included: Dishwasher, Disposal, Washer
    • Laundry: Common Area
    Features
    • High Ceilings
    • Flooring: Hardwood
    • Basement: Daylight,Exterior Entry,Interior Entry,Partial
    • Number of fireplaces: 1
    • Fireplace features: Family Room
    • Common walls with other units/homes: No Common Walls
    Interior area
    • Total structure area: 4,194
    • Total interior livable area: 4,194 sqft
    • Finished area above ground: 4,194
    • Finished area below ground: 0

    Property

    Parking
    • Total spaces: 2
    • Parking features: Garage
    • Has garage: Yes
    Features
    • Levels: Two
    • Stories: 2
    • Patio & porch: Deck
    • Exterior features: Other
    • Has private pool: Yes
    • Pool features: Heated, In Ground, Pool/Spa Combo
    • Fencing: Back Yard
    • Has view: Yes
    • View description: Lake
    • Has water view: Yes
    • Water view: Lake
    • Body of water: Lake Matthew
    Lot
    • Size: 1.88 Acres
    • Features: None
    Details
    • Additional structures: Pool House
    • Parcel number: R5043 029
    • On leased land: Yes

    Construction

    Type & style
    • Home type: SingleFamily
    • Architectural style: Colonial
    • Property subtype: Single Family Residence
    Materials
    • Stucco, Wood Siding
    • Roof: Composition
    Condition
    • Resale
    • New construction: No
    • Year built: 1985

    Utilities & green energy

    • Sewer: Septic Tank
    • Water: Public
    • Utilities for property: Cable Available, Electricity Available

    Community & HOA

    Community
    • Features: Lake
    • Subdivision: Bridgewater
    HOA
    • Has HOA: Yes
    • Services included: Other
    • HOA fee: $250 annually
    Location
    • Region: Snellville

    Financial & listing details

    • Price per square foot: $170/sqft
    • Tax assessed value: $769,600
    • Annual tax amount: $10,860
    • Date on market: 9/1/2025
    • Cumulative days on market: 30 days
    • Listing agreement: Exclusive Right To Sell
    • Listing terms: Cash,Conventional,FHA,VA Loan
    • Electric utility on property: Yes

    Price history

    DateEventPrice
    10/30/2025Sold$712,000-8.1%$170/sqft
    Source: GAMLS #10595171 Report a problem
    10/1/2025Pending sale$775,000$185/sqft
    Source: EXIT Realty broker feed #7641630 Report a problem
    10/1/2025Contingent$775,000$185/sqft
    Source: EXIT Realty broker feed #10595171 Report a problem
    8/25/2025Price change$775,000-13.8%$185/sqft
    Source: GAMLS #10557376 Report a problem
    8/21/2025Price change$899,000-9.6%$214/sqft
    Source: Exit Realty #10557376 Report a problem
    8/21/2025Price change$995,000+10.7%$237/sqft
    Source: Exit Realty #7609289 Report a problem
    8/3/2025Price change$899,000-9.6%$214/sqft
    Source: GAMLS #10557376 Report a problem
    7/5/2025Listed for sale$995,000+11.2%$237/sqft
    Source: GAMLS #10557376 Report a problem
    4/25/2022Sold$895,000$213/sqft
    Source: Public Record Report a problem
    2/15/2022Pending sale$895,000-3.2%$213/sqft
    Source: FMLS GA #6988650 Report a problem
    1/20/2022Listed for sale$925,000$221/sqft
    Source: GAMLS #10014025 Report a problem

    Public tax history

    YearProperty taxesTax assessment
    2026-- $307,840 -1.5%
    2025$10,661 +6.5%$312,640 +18.3%
    2024$10,011 +8.1%$264,240 +8.8%
    2023$9,261 +31.8%$242,880 +7.1%
    2022$7,028 $226,800 +20.2%
    2021-- $188,680
    2020$2,864 +9.9%$188,680 +5.4%
    2019$2,607 $179,000
    2018$2,607 +4.6%$179,000 +29.4%
    2016$2,492 -45.1%$138,360 +17.6%
    2015$4,541 $117,606 -3.6%
    2014$4,541 -3.5%$122,000
    2013$4,704 $122,000
    2012-- $122,000 -7.3%
    2011-- $131,600 -23.1%
    2010-- $171,200
    2009-- $171,200
    2007-- $171,200 +11.1%
    2006-- $154,040
    2005-- $154,040
    2004$2,198 +8.7%$154,040 +12.7%
    2003$2,022 -48.2%$136,680 +4.4%
    2002$3,905 -2.3%$130,960
    2001$3,997 $130,960
    Find assessor info on the county website

    Neighborhood: 30078

    Nearby schools

    GreatSchools rating
    Schools provided by the listing agent
    • Elementary: Brookwood
    • Middle: Alton C Crews
    • High: Brookwood

    Source: GAMLS. This data may not be complete. We recommend contacting the local school district to confirm school assignments for this home.

    Get a cash offer in 3 minutes
    Find out how much your home could sell for in as little as 3 minutes with a no-obligation cash offer.
    Estimated market value

    $684,000

    Get a cash offer in 3 minutes
    Find out how much your home could sell for in as little as 3 minutes with a no-obligation cash offer.
    Estimated market value

    $684,000