Skip main navigation
Closed
  • $1,125,000

    1036 Bridgewater Walk, Snellville, GA 30078

    6beds
    7,095sqft
    Single Family Residence, Residential
    Built in 1986
    1.92 Acres Lot
    $1,189,800 Zestimate®
    $159/sqft
    $4,965 Estimated rent

    Home value

    $1,189,800

    $1.11M - $1.28M

    $4,965/mo

    Zestimate® history
    Loading
    Loading...

    Owner options

    List your home for rent

    $4,965/mo

    Rent Zestimate®

    Find your next renter with Zillow Rental Manager. Plus, with online applications, you can quickly screen prospective tenants – for free.

    Learn more

    $4,965/mo

    Rent Zestimate®

    Refinance and save

    $7,236/mo

    Est. payment

    Refinancing to a lower rate could help reduce your monthly payments and save thousands over the life of the loan.

    See today's rates

    $7,236/mo

    Est. payment

    Explore your selling options

    Work with a Zillow partner agent

    Leverage their expertise and Zillow's premium Showcase listings to get your home seen by more buyers.

    Get started

    List with your own agent

    Get your home in front of millions of buyers by listing it on Zillow.

    Learn how to do it

    Sell it yourself

    Take full control of how buyers see your home on Zillow by listing For Sale by Owner (FSBO).

    List your home

    What's special

    Rec roomBanquet-sized dining roomIn-ground poolExpansive storageSprawling islandHuge workshopGourmet kitchen
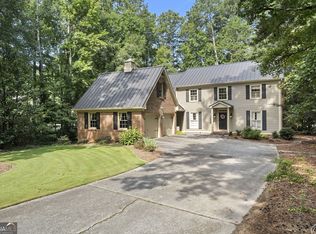
    This million-dollar, updated luxury paradise can actually be yours for $2722.55/month principal and interest on $655k of the balance! Owner’s VA mortgage of approx $655k is assumable at 2.25% whether you’re a Vet or not, which saves you ~$1.2M over the life of your mortgage! This 4-sided brick executive home is a dream come true, not one thing missing that you’d have to add. Nearly 2-acre lot sits close to everything in coveted Brookwood District. 2-story foyer leads into breathtaking 2-story vaulted great room w fireplace & built-ins. Retreat into the full guest suite on Main; head out to sprawling deck and private, fenced backyard oasis with in-ground pool, & fire pit; or overlook it all from your light-filled gloss-tiled sunroom. Or you could tuck into your gourmet kitchen with sprawling island, double ovens, nearly-new refrigerator, and your choice of electric or gas cooktop (currently electric but stubbed for gas). Serve those delicious meals in your entertainer’s dream of separate formal living room and banquet-sized dining room, or use those spaces as the perfect office and den. So many options! You may want to head upstairs to your oversized master suite with sitting area, spa-like bathroom, his & hers closets, and 3 more bedrooms/1 more bathroom, or spend some time in that fully finished walkout basement. Rec room, billiards room, bedroom, flex/exercise room, full bath, expansive storage, you’ll have it all. Unless you’d rather head out through your 1-car attached garage over to the 2-car detached garage with huge workshop inside and tinker over there. You’ve even got room to park that boat or RV on the custom driveway extension! The security system, luxe washer/dryer, and even the pool equipment will stay just for you. Much of what you see inside the home is also available for purchase separately. Your biggest problems will be never wanting to leave home again, deciding where in your dream home you’d rather spend your time, and what to do with all that money you’re saving on interest payments! Don’t miss the video tour link in the listing details.

    Zillow last checked:

    Listing updated:

    Listed by:

    Alisha Houston,

    Weichert, Realtors - The Collective

    Bought with:

    Greg Sullivan, 358120

    Keller Williams Realty Atl Partners

    Source: FMLS GA,MLS#: 7349001MLS Logo

    Facts & features

    Interior

    Bedrooms & bathrooms
    • Bedrooms: 6
    • Bathrooms: 5
    • Full bathrooms: 4
    • 1/2 bathrooms: 1
    • Main level bathrooms: 1
    • Main level bedrooms: 1
    Rooms
    • Room types: Bonus Room, Den, Family Room, Game Room, Great Room, Living Room, Office, Sun Room, Workshop
    Primary bedroom
    • Features: In-Law Floorplan
    • Level: In-Law Floorplan
    Bedroom
    • Features: In-Law Floorplan
    Primary bathroom
    • Features: Double Vanity, Separate Tub/Shower
    Dining room
    • Features: Great Room, Separate Dining Room
    Kitchen
    • Features: Breakfast Bar, Cabinets Stain, Kitchen Island, Pantry, View to Family Room
    Heating
    • Central, Forced Air, Natural Gas, Zoned
    Cooling
    • Ceiling Fan(s), Central Air
    Appliances
    • Included: Dishwasher, Double Oven, Electric Cooktop, Gas Cooktop, Refrigerator
    • Laundry: Main Level
    Features
    • Beamed Ceilings, Bookcases, Cathedral Ceiling(s), Central Vacuum, Double Vanity, High Ceilings 9 ft Main, High Speed Internet, His and Hers Closets, Walk-In Closet(s)
    • Flooring: Carpet, Ceramic Tile, Hardwood
    • Windows: None
    • Basement: Exterior Entry,Finished,Finished Bath,Full
    • Number of fireplaces: 2
    • Fireplace features: Basement, Family Room, Gas Log, Gas Starter
    • Common walls with other units/homes: No Common Walls
    Interior area
    • Total structure area: 7,095
    • Total interior livable area: 7,095 sqft
    • Finished area above ground: 4,755
    • Finished area below ground: 1,900

    Property

    Parking
    • Total spaces: 5
    • Parking features: Driveway, Garage, Garage Faces Front, Level Driveway, RV Access/Parking
    • Garage spaces: 3
    • Has uncovered spaces: Yes
    Accessibility
    • Accessibility features: None
    Features
    • Levels: Three Or More
    • Patio & porch: Deck, Front Porch
    • Exterior features: Private Yard, No Dock
    • Has private pool: Yes
    • Pool features: In Ground, Private, Vinyl
    • Spa features: None
    • Fencing: Back Yard
    • Has view: Yes
    • View description: Pool, Trees/Woods
    • Waterfront features: None
    • Body of water: None
    Lot
    • Size: 1.92 Acres
    • Dimensions: 278x342x264x88x62x69x77
    • Features: Back Yard, Front Yard, Landscaped, Private
    Details
    • Additional structures: Garage(s), RV/Boat Storage, Workshop
    • Parcel number: R5043 045
    • Other equipment: None
    • Horse amenities: None

    Construction

    Type & style
    • Home type: SingleFamily
    • Architectural style: Traditional
    • Property subtype: Single Family Residence, Residential
    Materials
    • Brick 4 Sides
    • Foundation: See Remarks
    • Roof: Composition
    Condition
    • Resale
    • New construction: No
    • Year built: 1986

    Utilities & green energy

    • Electric: 110 Volts
    • Sewer: Public Sewer
    • Water: Public
    • Utilities for property: Cable Available, Electricity Available, Natural Gas Available, Phone Available, Underground Utilities
    Green energy
    • Energy efficient items: None
    • Energy generation: None

    Community & HOA

    Community
    • Features: Homeowners Assoc, Near Schools, Near Shopping, Street Lights
    • Security: Carbon Monoxide Detector(s), Security Service, Smoke Detector(s)
    • Subdivision: Bridgewater
    HOA
    • Has HOA: Yes
    • HOA fee: $250 annually
    • HOA phone: 678-642-4052
    Location
    • Region: Snellville

    Financial & listing details

    • Price per square foot: $159/sqft
    • Tax assessed value: $1,199,800
    • Annual tax amount: $10,688
    • Date on market: 3/7/2024
    • Cumulative days on market: 4 days
    • Listing terms: Assumable,Cash,Conventional,FHA,VA Loan
    • Electric utility on property: Yes
    • Road surface type: None

    Price history

    DateEventPrice
    7/1/2024Sold$1,125,000$159/sqft
    Source: FMLS GA #7349001 Report a problem
    3/20/2024Pending sale$1,125,000$159/sqft
    Source: FMLS GA #7349001 Report a problem
    3/14/2024Contingent$1,125,000$159/sqft
    Source: GAMLS #10263427 Report a problem
    3/7/2024Listed for sale$1,125,000+4.3%$159/sqft
    Source: FMLS GA #7349001 Report a problem
    12/8/2023Sold$1,078,999+56.9%$152/sqft
    Source: Agent Provided Report a problem
    11/10/2020Sold$687,500-1.8%$97/sqft
    Source: GAMLS #8851081 Report a problem
    9/20/2020Pending sale$699,900$99/sqft
    Source: PalmerHouse Properties #6776517 Report a problem
    9/3/2020Listed for sale$699,900+57.3%$99/sqft
    Source: PalmerHouse Properties #6776517 Report a problem
    4/23/2015Sold$445,000-3.2%$63/sqft
    Source: FMLS GA #5503688 Report a problem
    4/6/2015Pending sale$459,900$65/sqft
    Source: VIRTUAL PROPERTIES REALTY.COM #07412883 Report a problem
    3/5/2015Listed for sale$459,900-3.2%$65/sqft
    Source: Virtual Properties Realty #5503688 Report a problem
    2/1/2015Listing removed$475,000$67/sqft
    Source: Virtual Properties Realty Biz #5358784 Report a problem
    12/23/2014Price change$475,000-8.6%$67/sqft
    Source: Virtual Properties Realty Biz #5358784 Report a problem
    10/14/2014Listed for sale$519,900$73/sqft
    Source: Owner Report a problem

    Public tax history

    YearProperty taxesTax assessment
    2025$17,480 +52.4%$479,920 +30.1%
    2024$11,466 +7.3%$368,800 +4.1%
    2023$10,688 +0.4%$354,200 +7%
    2022$10,643 +22.8%$331,120 +44.2%
    2021$8,665 +6.6%$229,600
    2020$8,131 +3.4%$229,600 -11.3%
    2019$7,861 $258,800 +36.5%
    2018$7,861 +12.3%$189,600
    2016$6,998 +12.2%$189,600 +2.4%
    2015$6,237 $185,120
    2014$6,237 +14.5%$185,120 +25.4%
    2013$5,448 $147,600
    2012-- $147,600
    2011-- $147,600 -28.9%
    2010-- $207,680
    2009-- $207,680
    2007-- $207,680 +23.6%
    2006-- $168,000
    2005-- $168,000
    2004$2,377 +3.8%$168,000 +5.4%
    2003$2,291 -43.8%$159,460 +17.5%
    2002$4,074 -2.2%$135,760
    2001$4,167 $135,760
    Find assessor info on the county website

    Neighborhood: 30078

    Nearby schools

    GreatSchools rating
    Schools provided by the listing agent
    • Elementary: Brookwood - Gwinnett
    • Middle: Crews
    • High: Brookwood

    Source: FMLS GA. This data may not be complete. We recommend contacting the local school district to confirm school assignments for this home.

    Get a cash offer in 3 minutes
    Find out how much your home could sell for in as little as 3 minutes with a no-obligation cash offer.
    Estimated market value
    $1,189,800
    Get a cash offer in 3 minutes
    Find out how much your home could sell for in as little as 3 minutes with a no-obligation cash offer.
    Estimated market value
    $1,189,800