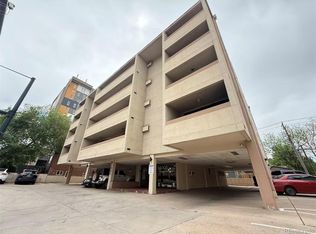
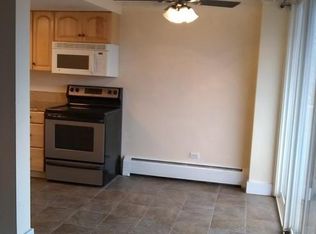
This beautiful turnkey Congress Park condo is priced to sell fast by a highly motivated seller. The jumbo one-bedroom, 1.5 bath unit is located in a classic midcentury modern building, steps from Trader Joe’s, AMC Cinema, and the popular restaurants and shops of 9th+Colorado. It has been thoroughly upgraded with new lighting, flooring, vanities, toilets, A/Cs, and paint. Created by combining 2 separate studios (once home to medical residents and nurses at the old University Hosp.), it has unbelievable storage and a giant balcony with access via floor-to-ceiling sliders. Double-pane windows seriously deaden street noise, display spectacular sunrises down 11th Ave., and give plants the morning sun they adore. The kitchen has gray granite counters, a white subway backsplash, stainless appliances, and ample cabinet/pantry space. Guests will appreciate the powder room off the living area, which includes a closet. The great-room layout combines kitchen, dining, and living areas, plus 2 standard closets, a built-in bookcase, and balcony access. The huge bedroom has its own balcony access and could easily accommodate a work-from-home office; it includes a spacious walk-in closet, 2 bookcases, an extra standard closet with mirrored doors, and an ensuite bath with refinished tub/shower and linen pantry. High-speed Starry internet is available — perfect for cord-cutters needing fast, low-cost internet. The sale includes (if desired) a portable compact washer and ventless dryer; there are also commercial machines down the hall (shared with just 6 other units); or, with board approval, hook-ups could be installed for a full-size WD, as was done in an identical unit upstairs. Unit 304 is close to the elevator, which was completely renovated in 2019. Deeded parking space #5 is near the south entrance. The pet-friendly building has a healthy reserve fund, and the HOA fee includes heat. Own this affordable gem now, then refi ASAP to make it even more budget friendly!
Sold for $255,000
Zillow last checked:
Listing updated:
Bought with:
Paula Battelli, 100020194
Atlas Real Estate Group
Source: REcolorado as distributed by MLS GRID,MLS#: 5259122
Price history
| Date | Event | Price |
|---|---|---|
| 5/1/2024 | Sold | $255,000$287/sqft |
Source:  REcolorado as distributed by MLS GRID #5259122 Report a problem REcolorado as distributed by MLS GRID #5259122 Report a problem | ||
| 4/8/2024 | Pending sale | $255,000$287/sqft |
Source: REcolorado as distributed by MLS GRID #5259122 Report a problem | ||
| 4/4/2024 | Price change | $255,000-5.6%$287/sqft |
Source: REcolorado as distributed by MLS GRID #5259122 Report a problem | ||
| 3/24/2024 | Price change | $269,999-1.8%$304/sqft |
Source: REcolorado as distributed by MLS GRID #5259122 Report a problem | ||
| 3/14/2024 | Price change | $275,000-8%$310/sqft |
Source: REcolorado as distributed by MLS GRID #5259122 Report a problem | ||
| 2/28/2024 | Listed for sale | $299,000$337/sqft |
Source: REcolorado as distributed by MLS GRID #5259122 Report a problem | ||
Nearby homes
- $184,9001 bd1 ba644 sqft1035 Colorado Blvd APT 505, Denver, CO 80206For Sale
- $215,000-- bd1 ba419 sqft1035 Colorado Blvd APT 501, Denver, CO 80206Sold

- $138,000-- bd1 ba458 sqft1035 N Colorado Blvd APT 306, Denver, CO 80206Off Market
- $155,800-- bd1 ba458 sqft1035 N Colorado Blvd APT 406, Denver, CO 80206Off Market
Get a cash offer in 3 minutes
Find out how much your home could sell for in as little as 3 minutes with a no-obligation cash offer.
Estimated market value
$237,400
