Experience the best of Denver living in this stylish condo, perfectly situated in the historic Waldron Bonfills mansion in Capitol Hill. Originally built in 1896 and fully renovated in 2018, this residence blends timeless architectural charm with modern updates. Step inside to tall ceilings and abundant natural light pouring through large windows. With only one shared wall, this corner unit offers rare privacy and treetop views in a central location. The open layout flows seamlessly between the living, dining, and kitchen areas, creating a bright, welcoming space ideal for both daily living and entertaining. The kitchen is updated with stainless steel appliances, a gas range, plentiful cabinetry with soft-close doors, and sleek finishes. An oversized eat-in bar seats three to four people, perfect for casual meals, socializing, or working from home. The spacious bedroom includes two closets with a custom-designed organization system, while the refreshed bathroom features newer fixtures and classic tile throughout. A versatile sunroom adds flexibility for a home office, reading nook, workout area, or guest space. Practical perks include a deeded parking space and personal storage unit—rare finds in Capitol Hill. Laundry facilities are located on the first floor, free to use, and shared with only three other units.
The low HOA fee of just $251 per month covers exterior maintenance, common area upkeep, and more—adding convenience and value to this charming home. Located in one of Denver’s most vibrant neighborhoods, this home puts you close to Cheesman Park, Civic Center Park, and endless opportunities to enjoy the outdoors. Grocery stores, coffee shops, restaurants, and entertainment are just steps away, while Downtown Denver and Cherry Creek are only minutes from your door, offering unlimited options for shopping, dining, and events. This rare offering strikes the perfect balance of historic charm, modern comfort, and unbeatable location.
Sold for $317,000
$317,000
1035 E 10th Avenue #6, Denver, CO 80218
1beds
639sqft
Condominium
Built in 1906
-- sqft lot
$315,600 Zestimate®
$496/sqft
$1,559 Estimated rent
Home value
$315,600
$297,000 - $335,000
$1,559/mo
Zestimate® history
Owner options
List your home for rent
$1,559/mo
Rent Zestimate®
Find your next renter with Zillow Rental Manager. Plus, with online applications, you can quickly screen prospective tenants – for free.
$1,559/mo
Rent Zestimate®
Refinance and save
$2,119/mo
Est. payment
Refinancing to a lower rate could help reduce your monthly payments and save thousands over the life of the loan.
$2,119/mo
Est. payment
Explore your selling options
Work with a Zillow partner agent
Leverage their expertise and Zillow's premium Showcase listings to get your home seen by more buyers.
Get startedList with your own agent
Get your home in front of millions of buyers by listing it on Zillow.
Learn how to do itSell it yourself
Take full control of how buyers see your home on Zillow by listing For Sale by Owner (FSBO).
List your homeWhat's special
Zillow last checked:
Listing updated:
Listed by:
Lori Abbey 720-840-4984 lori@theabbeycollection.com,
Compass - Denver
Bought with:
Oisin Down, 100052515
Kentwood Real Estate Cherry Creek
Source: REcolorado as distributed by MLS GRID,MLS#: 9293091
Facts & features
Interior
Bedrooms & bathrooms
- Bedrooms: 1
- Bathrooms: 1
- Full bathrooms: 1
- Main level bathrooms: 1
- Main level bedrooms: 1
Bedroom
- Level: Main
Bathroom
- Level: Main
Bonus room
- Level: Main
Kitchen
- Level: Main
Living room
- Level: Main
Heating
- Baseboard, Electric, Natural Gas
Cooling
- Air Conditioning-Room
Features
- Has basement: No
- Common walls with other units/homes: No One Above,1 Common Wall
Interior area
- Total structure area: 639
- Total interior livable area: 639 sqft
- Finished area above ground: 639
Property
Parking
- Total spaces: 1
- Details: Reserved Spaces: 1
Features
- Levels: One
- Stories: 1
Details
- Parcel number: 502242069
- Special conditions: Standard
Construction
Type & style
- Home type: Condo
- Property subtype: Condominium
- Attached to another structure: Yes
Materials
- Brick, Wood Siding
- Roof: Composition,Rolled/Hot Mop
Condition
- Year built: 1906
Utilities & green energy
- Sewer: Public Sewer
- Water: Public
Community & HOA
Community
- Subdivision: South Div Of Capitol Hill
HOA
- Has HOA: Yes
- Services included: Gas, Maintenance Structure, Sewer, Snow Removal, Trash, Water
- HOA fee: $251 monthly
- HOA name: Waldron Bonfils Condominiums
- HOA phone: 720-799-0950
Location
- Region: Denver
Financial & listing details
- Price per square foot: $496/sqft
- Tax assessed value: $364,800
- Annual tax amount: $1,643
- Date on market: 10/7/2025
- Listing terms: Cash,Conventional,FHA,VA Loan
- Exclusions: Seller's Personal Property And Pot Holder In The Kitchen
- Ownership: Individual
Price history
| Date | Event | Price |
|---|---|---|
| 2/20/2026 | Sold | $317,000-0.3%$496/sqft |
Source:  REcolorado as distributed by MLS GRID #9293091 Report a problem REcolorado as distributed by MLS GRID #9293091 Report a problem | ||
| 1/20/2026 | Pending sale | $318,000$498/sqft |
Source: REcolorado as distributed by MLS GRID #9293091 Report a problem | ||
| 12/16/2025 | Listed for sale | $318,000$498/sqft |
Source: REcolorado as distributed by MLS GRID #9293091 Report a problem | ||
| 12/1/2025 | Pending sale | $318,000$498/sqft |
Source: REcolorado as distributed by MLS GRID #9293091 Report a problem | ||
| 10/7/2025 | Listed for sale | $318,000-10.7%$498/sqft |
Source: REcolorado as distributed by MLS GRID #9293091 Report a problem | ||
| 6/29/2022 | Sold | $356,000+39.6%$557/sqft |
Source: HomeSmart Intl Solds #7606785_80218_6 Report a problem | ||
| 9/17/2019 | Sold | $255,000$399/sqft |
Source: Public Record Report a problem | ||
Public tax history
| Year | Property taxes | Tax assessment |
|---|---|---|
| 2024 | $1,608 +4.3% | $20,750 -12.3% |
| 2023 | $1,542 +3.6% | $23,660 +22% |
| 2022 | $1,488 +9.9% | $19,390 -2.8% |
| 2021 | $1,353 +25% | $19,940 -9.1% |
| 2020 | $1,082 | $21,936 |
Find assessor info on the county website
Neighborhood: Capitol Hill
Nearby homes
- $2,403,80010 bd8 ba11k sqft1003 N Corona St, Denver, CO 80218Off Market

- $177,500-- bd1 ba188 sqft1003 N Corona St #2, Denver, CO 80218Off Market
- $2,116,8004 bd2 ba4.3k sqft1003 N Corona St #1, Denver, CO 80218Off Market
- $570,4002 bd3 ba1.3k sqft1045 E 10th Ave #3, Denver, CO 80218Off Market
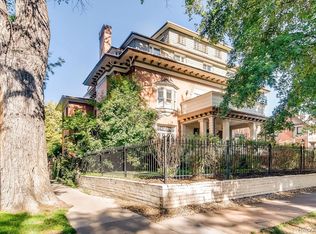
- $548,9002 bd2 ba1.8k sqft1045 E 10th Ave, Denver, CO 80218Off Market
- $287,4001 bd1 ba561 sqft1035 E 10th Ave APT 4, Denver, CO 80218Off Market
- $--1 bd1 ba600 sqft1035 E 10th Ave APT 3, Denver, CO 80218Off Market
- $--1 bd1 ba600 sqft1035 E 10th Ave APT 2, Denver, CO 80218Off Market
Nearby schools
GreatSchools rating
- 4/10Dora Moore ECE - 8th Grade SchoolGrades: PK-8Distance: 0.2 mi
- 8/10East High SchoolGrades: 9-12Distance: 1.2 mi
- 9/10Morey Middle SchoolGrades: 6-8Distance: 0.4 mi
Schools provided by the listing agent
- Elementary: Dora Moore
- Middle: Morey
- High: East
- District: Denver 1
Source: REcolorado as distributed by MLS GRID. This data may not be complete. We recommend contacting the local school district to confirm school assignments for this home.
Get a cash offer in 3 minutes
Find out how much your home could sell for in as little as 3 minutes with a no-obligation cash offer.
Estimated market value
$315,600
Get a cash offer in 3 minutes
Find out how much your home could sell for in as little as 3 minutes with a no-obligation cash offer.
Estimated market value
$315,600
- Colorado
- Denver County
- Denver
- 80218
- Capitol Hill
- 1035 E 10th Avenue Unit 6
Nearby cities
Nearby neighborhoods
Nearby zip codes
Other Denver Topics
