Skip main navigation
Off market
  • $576,200

    1045 E 10th Ave #3, Denver, CO 80218

    2beds
    3baths
    1,346sqft
    Condo
    Built in 1906
    -- sqft lot
    $576,200 Zestimate®
    $428/sqft
    $2,740 Estimated rent

    Home value

    $576,200

    $524,000 - $634,000

    $2,740/mo

    Zestimate® history
    Loading
    Loading...

    Owner options

    List your home for rent

    $2,740/mo

    Rent Zestimate®

    Find your next renter with Zillow Rental Manager. Plus, with online applications, you can quickly screen prospective tenants – for free.

    Learn more

    $2,740/mo

    Rent Zestimate®

    Refinance and save

    $3,538/mo

    Est. payment

    Refinancing to a lower rate could help reduce your monthly payments and save thousands over the life of the loan.

    See today's rates

    $3,538/mo

    Est. payment

    Explore your selling options

    Work with a Zillow partner agent

    Leverage their expertise and Zillow's premium Showcase listings to get your home seen by more buyers.

    Get started

    List with your own agent

    Get your home in front of millions of buyers by listing it on Zillow.

    Learn how to do it

    Sell it yourself

    Take full control of how buyers see your home on Zillow by listing For Sale by Owner (FSBO).

    List your home

    What's special

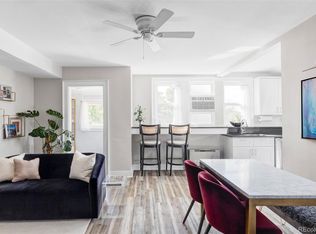
    Enjoy this exquisitely remodeled condo in the noted Waldron Bonfils mansion located in the heart of Capital Hill. Enter this fully remodeled condo at your private gated patio and be ready to enjoy modern amenities mixed with vintage charm. A large chef's kitchen features stainless appliances, expansive counter space, and custom cabinets with slow close doors/drawers. The kitchen opens into the dining room complete with original built ins for extra storage. Two separate bedrooms come with private ensuites, one for you and one to wow your guests. Relax and rewind as both fully remodeled bathrooms feature spa like fixtures with the back ensuite featuring a double vanity. The rare large private patio is ideal for indoor outdoor living and entertaining. Expansive floor plan with high ceilings including full sized stackable washer and dryer, extra closet and 1/2 bath make for easy living and entertaining, two deeded parking spots and additional storage make city living a breeze. Park your car, walk, jump on your bike or scooter and enjoy the proximity to Cheeseman Park, King Soopers, the new Ideal Market by Whole Foods, restaurants, shops, and bars. Convenience, designer updates, vintage charm, and location, the stunning Waldron Bonfils mansion is like no other in Capital Hill. With over $115,000 in renovations this is your move in ready private home within one of Denver's most spectacular mansions.

    This property is off market, which means it's not currently listed for sale or rent on Zillow. This may be different from what's available on other websites or public sources.

    Facts & features

    Interior

    Bedrooms & bathrooms
    • Bedrooms: 2
    • Bathrooms: 3
    Heating
    • Baseboard, Gas
    Cooling
    • Central
    Appliances
    • Included: Dishwasher, Dryer, Garbage disposal, Microwave, Range / Oven, Refrigerator, Washer
    • Laundry: In Unit
    Features
    • Granite Counters, Built-in Features, Master Suite, Five Piece Bath
    • Flooring: Tile, Hardwood
    • Windows: Double Pane Windows
    • Common walls with other units/homes: End Unit
    Interior area
    • Total interior livable area: 1,346 sqft

    Property

    Parking
    • Total spaces: 2
    Features
    • Entry location: Garden
    • Patio & porch: Patio
    • Exterior features: Brick
    • Fencing: Full
    Lot
    • Size: 1,706 Square Feet
    • Features: Corner Lot, Near Public Transit, Sprinklers In Front, Sprinklers In Rear
    Details
    • Parcel number: 0502242066066
    • Zoning description: G-MU-3

    Construction

    Type & style
    • Home type: Condo
    Materials
    • Roof: Composition
    Condition
    • Year built: 1906

    Utilities & green energy

    • Sewer: Public Sewer
    • Water: Public

    Community & HOA

    Community
    • Security: Smoke Detector(s), Carbon Monoxide Detector(s)
    HOA
    • Has HOA: Yes
    • Amenities included: Gated, Parking
    • Services included: Snow Removal, Trash, Maintenance Grounds, Insurance, Water, Gas, Maintenance Structure, Capital Reserves
    • HOA fee: $242 monthly
    Location
    • Region: Denver

    Financial & listing details

    • Price per square foot: $428/sqft
    • Tax assessed value: $611,400
    • Annual tax amount: $2,889
    • Road surface type: Paved

    Price history

    DateEventPrice
    1/4/2021Sold$551,860-1.1%$410/sqft
    Source: Public Record Report a problem
    11/7/2020Pending sale$558,000$415/sqft
    Source: Homesmart #3925280 Report a problem
    10/23/2020Listed for sale$558,000$415/sqft
    Source: HomeSmart #3925280 Report a problem

    Public tax history

    YearProperty taxesTax assessment
    2024$2,889 +5%$37,280 -7.6%
    2023$2,750 +3.6%$40,350 +16.7%
    2022$2,654 -1.5%$34,580 -2.8%
    2021$2,695 +23.2%$35,570 -2.1%
    2020$2,187 $36,315
    Find assessor info on the county website

    Neighborhood: Capitol Hill

    Nearby schools

    GreatSchools rating
    Schools provided by the listing agent
    • Elementary: Dora Moore
    • Middle: Morey
    • High: East
    • District: Denver 1

    Source: The MLS. This data may not be complete. We recommend contacting the local school district to confirm school assignments for this home.

    Get a cash offer in 3 minutes
    Find out how much your home could sell for in as little as 3 minutes with a no-obligation cash offer.
    Estimated market value
    $576,200
    Get a cash offer in 3 minutes
    Find out how much your home could sell for in as little as 3 minutes with a no-obligation cash offer.
    Estimated market value
    $576,200