Spacious Home With Mother-In-Law Basement Apartment with Dedicated Entrance. Inside has many updates. Sprawling Family Room with Bright Windows, Gas Fireplace and Fully Updated Kitchen with Large Center Island, Solid Wood Ceiling Height Cabinets and updated Flooring. Darling Bay Window with banquette seating. Stainless & Steel Appliances. Main Level has Primary Bedroom with Attached En Suite Bathroom. 2nd Full Bedroom,Hall Bathroom & Laundry. Basement is finished with Family Room, 2nd Fireplace and Full Kitchen. Separate Exterior Entrance and Laundry. 2 Large Bedrooms and Full Bathroom. The Yard needs a green thumb to bring it back to life. Expansive Deck with Side Patio. Fully Fenced and Covered Patio by basement entrance. Square footage figures are provided as a courtesy estimate only. Buyer is advised to obtain an independent measurement.
Accepting backups
Price increase: $49.9K (5/13)
$574,900
1035 E Hillcrest Dr, Springville, UT 84663
4beds
2,842sqft
Single Family Residence
Built in 1965
8,712 Square Feet Lot
$574,500 Zestimate®
$202/sqft
$-- HOA
What's special
Gas fireplaceUpdated flooringHall bathroom
- 61 days |
- 34 |
- 3 |
Zillow last checked:
Listing updated:
Listed by:
David Jenson 801-897-6383,
Ulrich REALTORS, Inc.
Source: UtahRealEstate.com,MLS#: 2157600
Facts & features
Interior
Bedrooms & bathrooms
- Bedrooms: 4
- Bathrooms: 3
- Full bathrooms: 3
- Main level bedrooms: 2
Rooms
- Room types: Master Bathroom
Primary bedroom
- Level: First
Heating
- Central, Wood
Cooling
- Central Air
Appliances
- Included: Microwave, Refrigerator, Disposal, Free-Standing Range
- Laundry: Electric Dryer Hookup
Features
- Separate Bath/Shower, In-Law Floorplan
- Flooring: Carpet, Laminate, Vinyl
- Doors: French Doors
- Windows: Blinds, Drapes, Window Coverings, Bay Window(s), Double Pane Windows
- Basement: Daylight,Entrance,Basement Entrance,Walk-Out Access
- Number of fireplaces: 2
- Fireplace features: Fireplace Insert, Insert
Interior area
- Total structure area: 2,842
- Total interior livable area: 2,842 sqft
- Finished area above ground: 1,516
- Finished area below ground: 1,259
Video & virtual tour
Property
Parking
- Total spaces: 4
- Parking features: Open
- Attached garage spaces: 1
- Uncovered spaces: 3
Features
- Stories: 2
- Patio & porch: Porch, Open Porch
- Has spa: Yes
- Spa features: Jetted Tub
- Fencing: Full
- Has view: Yes
- View description: Mountain(s)
Lot
- Size: 8,712 Square Feet
- Features: Curb & Gutter, Sprinkler: Auto-Full
- Residential vegetation: Landscaping: Full
Details
- Parcel number: 230470037
- Zoning: R1
- Zoning description: Single-Family
Construction
Type & style
- Home type: SingleFamily
- Architectural style: Rambler/Ranch
- Property subtype: Single Family Residence
Materials
- Aluminum Siding, Brick
- Roof: Asphalt
Condition
- Blt./Standing
- New construction: No
- Year built: 1965
Details
- Warranty included: Yes
Utilities & green energy
- Sewer: Public Sewer, Sewer: Public
- Water: Culinary
- Utilities for property: Natural Gas Connected, Electricity Connected, Sewer Connected, Water Connected
Community & HOA
Community
- Features: Sidewalks
- Security: Fire Alarm
HOA
- Has HOA: No
Location
- Region: Springville
Financial & listing details
- Price per square foot: $202/sqft
- Annual tax amount: $2,635
- Date on market: 5/13/2026
- Listing terms: Cash,Conventional,FHA,VA Loan
- Inclusions: Fireplace Insert, Microwave, Range, Refrigerator, Window Coverings
- Acres allowed for irrigation: 0
- Electric utility on property: Yes
- Road surface type: Paved
Estimated market value
$574,500
$546,000 - $603,000
$2,422/mo
Price history
| Date | Event | Price |
|---|---|---|
| 5/13/2026 | Price change | $574,900+9.5%$202/sqft |
Source:  UtahRealEstate.com #2157600 Report a problem UtahRealEstate.com #2157600 Report a problem | ||
| 6/26/2022 | Pending sale | $525,000$185/sqft |
Source: UtahRealEstate.com #1820851 Report a problem | ||
| 6/14/2022 | Listed for sale | $525,000$185/sqft |
Source: UtahRealEstate.com #1820851 Report a problem | ||
Public tax history
Tax history is unavailable.
Monthly payment
Est. payment
Payment breakdown
Explore the cost of this home by adjusting the details. Changes won't be saved.Climate risks
Neighborhood: 84663
Nearby schools
GreatSchools rating
- 3/10Brookside SchoolGrades: PK-6Distance: 0.4 mi
- 6/10Springville Jr High SchoolGrades: 7-9Distance: 0.5 mi
- 8/10Springville High SchoolGrades: 6-12Distance: 0.6 mi
Schools provided by the listing agent
- Elementary: Brookside
- Middle: Springville Jr
- High: Springville
- District: Nebo
Source: UtahRealEstate.com. This data may not be complete. We recommend contacting the local school district to confirm school assignments for this home.
- $689,1004 bd3 ba2.8k sqft1035 Hillcrest Dr, Springville, UT 84663Off Market

- $658,6005 bd3 ba3.4k sqft1015 Hillcrest Dr, Springville, UT 84663Off Market
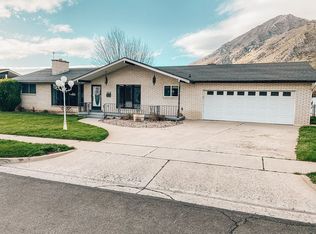
- $433,4003 bd1 ba1k sqft1055 E Hillcrest Dr, Springville, UT 84663Off Market
- $454,7002 bd3 ba1k sqft1024 E Hillcrest Dr, Springville, UT 84663Off Market
- $536,7003 bd2 ba288 sqft1050 E Hillcrest Dr, Springville, UT 84663Off Market
- $--4 bd2 ba1.5k sqft1006 E 150th St S UNIT 9, Springville, UT 84663Sold
- $580,2004 bd3 ba3.7k sqft1008 E 150th St S UNIT 10, Springville, UT 84663Off Market
- $637,3005 bd2 ba256 sqft999 Hillcrest Dr, Springville, UT 84663Off Market
A local agent can set up tours, give advice and negotiate with sellers.
Similar homes
- $629,0005 bd3 ba3.5k sqft1539 E 450 S, Springville, UT 84663For Sale

 MLS ID #2169591, Greg Padgett, Realtypath LLC (Home and Family). UtahRealEstate.com
 - $424,9004 bd1 ba1.7k sqft365 S 800 E, Springville, UT 84663For Sale
 MLS ID #2170876, Matt Evans, Summit Realty, Inc.. UtahRealEstate.com
 - $560,0003 bd3 ba2.4k sqft1203 S 950 W, Springville, UT 84663For Sale
 MLS ID #2162237, Toni L Black, Equity Real Estate (Results). UtahRealEstate.com
 - $649,0005 bd4 ba3.1k sqft1083 N 700 E, Springville, UT 84663For Sale
 MLS ID #2170364, Kennen R. Pyne, Smart Moves Realty Inc.. UtahRealEstate.com
 - $535,0005 bd3 ba2.4k sqft1473 S 2250 E, Spanish Fork, UT 84660For SaleMLS ID #2171316, Raelene Christopherson, CFI Realty LLC. UtahRealEstate.com
- $435,0005 bd2 ba1.7k sqft259 Sage Creek Cir, Springville, UT 84663For SaleMLS ID #2161667, Tara F jones, Opendoor Brokerage LLC. UtahRealEstate.com
- $609,0005 bd3 ba2.7k sqft355 W 1700 S, Orem, UT 84058For SaleMLS ID #2170183, Christina R Homolik, Lotus Real Estate. UtahRealEstate.com
- $650,0005 bd3 ba3.3k sqft1225 N 1380 W, Mapleton, UT 84664For SaleMLS ID #2118071, Mayra Leticia Lopez, Solis & Lopez Real Estate, LLC. UtahRealEstate.com
- $559,9004 bd3 ba2.3k sqft1380 E 330 S, Provo, UT 84606For SaleMLS ID #2162616, Joe Reardon, KW Utah Realtors Keller Williams. UtahRealEstate.com
- $534,9004 bd2 ba2k sqft2013 W 460 S, Provo, UT 84601For SaleMLS ID #2171093, Saul Villalobos Perez, Elite Plus Real Estate, LLC. UtahRealEstate.com
- $535,0005 bd3 ba2.3k sqft2710 E Canyon Rd, Spanish Fork, UT 84660For SaleMLS ID #2146522, Jordan Lee, CFI Realty LLC. UtahRealEstate.com
- $545,0004 bd2 ba1.8k sqft594 N 850 W, Provo, UT 84601For SaleMLS ID #2170853, Craig Collette, Equity Real Estate (Prosper Group). UtahRealEstate.com
- $549,9004 bd3 ba2.9k sqft986 S Slate Canyon Dr, Provo, UT 84606For SaleMLS ID #2169635, David Teasdale, Team Teasdale Realty. UtahRealEstate.com
- $575,0004 bd2 ba2.3k sqft62 S Clark Ln, Elk Ridge, UT 84651For SaleMLS ID #2167994, Russ Robinson, KW WESTFIELD. UtahRealEstate.com
- $599,0004 bd2 ba2.2k sqft436 S 1400 E, Provo, UT 84606For SaleMLS ID #2149542, Amy G. Hart, Equity Real Estate (Prosper Group). UtahRealEstate.com
- $598,5004 bd3 ba2.5k sqft634 W 1150 S, Provo, UT 84601For SaleMLS ID #2167967, Laura Monico, KW WESTFIELD. UtahRealEstate.com
- $550,0005 bd3 ba2.4k sqft286 N 1130th St E, Lindon, UT 84042For SaleMLS ID #2170684, Jean A Shoaee, Blue Rock Realty Utah. UtahRealEstate.com
- $579,9005 bd3 ba2.4k sqft684 E Bridger Ln, Elk Ridge, UT 84651For SaleMLS ID #2163544, Lori Butterfield, Real Broker, LLC. UtahRealEstate.com
- $535,0005 bd3 ba2.3k sqft2346 E 1370 S, Spanish Fork, UT 84660For SaleMLS ID #2158661, Haley A Berry, Signature Group Real Estate (Draper). UtahRealEstate.com
- $484,9005 bd2 ba2.5k sqft911 W 900 N, Provo, UT 84604For SaleMLS ID #2170885, Chase C. Porter, RE/MAX Associates. UtahRealEstate.com
