Skip main navigation
Sold for $788,762
  • $788,762

    1035 Fairway Dr, Cedaredge, CO 81413

    3beds
    2baths
    2,807sqft
    Single Family Residence
    Built in 2024
    -- sqft lot
    $-- Zestimate®
    $281/sqft
    $2,812 Estimated rent

    Home value

    Not available

    Estimated sales range

    Not available

    $2,812/mo

    Zestimate® history
    Loading
    Loading...

    Owner options

    List your home for rent

    $2,812/mo

    Rent Zestimate®

    Find your next renter with Zillow Rental Manager. Plus, with online applications, you can quickly screen prospective tenants – for free.

    Learn more

    $2,812/mo

    Rent Zestimate®

    Refinance and save

    $4,512/mo

    Est. payment

    Refinancing to a lower rate could help reduce your monthly payments and save thousands over the life of the loan.

    See today's rates

    $4,512/mo

    Est. payment

    Explore your selling options

    Work with a Zillow partner agent

    Leverage their expertise and Zillow's premium Showcase listings to get your home seen by more buyers.

    Get started

    List with your own agent

    Get your home in front of millions of buyers by listing it on Zillow.

    Learn how to do it

    Sell it yourself

    Take full control of how buyers see your home on Zillow by listing For Sale by Owner (FSBO).

    List your home

    What's special

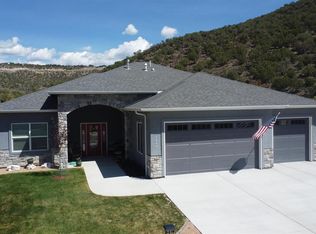
    Custom Craftsmen Home on Golf Course in Cedaredge CO. This 2807+ sq ft home is on a very desirable larger corner lot. 3 bedrooms, 2 bath, office, 2 car garage. The home will have a stucco and stone exterior with a lovely covered back patio. The home will feature high quality finishes including all stainless-steel appliances and solid granite slab countertops. Craftsmen home will also have an added 598 sq ft bonus room above the garage. Make it into anything you want!! Builder has built many in the Deer Creek Village subdivision and would be happy to show you what he can do. Estimated Completion date will be 6-7 months after contract received

    Zillow last checked:

    Listing updated:

    Listed by:

    JENNIFER THOMAS 970-209-2378,

    UNITED COUNTRY REAL COLORADO PROPERTIES

    Bought with:

    NON MEMBER

    GRAND JUNCTION AREA REALTOR ASSOC

    Source: GJARA,MLS#: 20240065

    Facts & features

    Interior

    Bedrooms & bathrooms
    • Bedrooms: 3
    • Bathrooms: 2
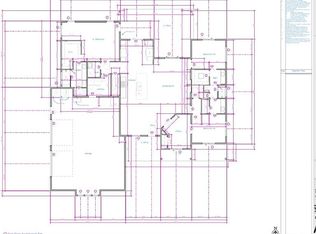
    Primary bedroom
    • Level: Main
    • Dimensions: 20 x 16
    Bedroom 2
    • Dimensions: 13 x 11
    Bedroom 3
    • Dimensions: 13 x 11
    Dining room
    • Level: Main
    • Dimensions: 12.5 x 9.5
    Family room
    • Level: Main
    • Dimensions: 22 x 14
    Kitchen
    • Level: Main
    • Dimensions: 24 x 15.5
    Laundry
    • Level: Main
    • Dimensions: 9 x 8.5
    Living room
    • Dimensions: N/A
    Other
    • Level: Main
    • Dimensions: 36 x 13
    Heating
    • Forced Air, Natural Gas
    Cooling
    • Central Air
    Appliances
    • Included: Dishwasher, Disposal, Gas Oven, Gas Range, Microwave, Refrigerator, Range Hood
    • Laundry: In Kitchen
    Features
    • Ceiling Fan(s), Kitchen/Dining Combo, Main Level Primary, Pantry, Walk-In Closet(s), Walk-In Shower
    • Flooring: Carpet, Laminate, Vinyl
    • Windows: Low-Emissivity Windows
    • Basement: Crawl Space
    • Has fireplace: No
    • Fireplace features: None
    Interior area
    • Total structure area: 2,807
    • Total interior livable area: 2,807 sqft

    Property

    Parking
    • Total spaces: 2
    • Parking features: Attached, Garage, Garage Door Opener
    • Attached garage spaces: 2
    Accessibility
    • Accessibility features: None, Low Threshold Shower
    Features
    • Levels: Two
    • Stories: 2
    • Patio & porch: Covered, Patio
    • Exterior features: None
    • Fencing: None
    Lot
    • Features: Corner Lot, None
    Details
    • Parcel number: 319329421023
    • Zoning description: RES

    Construction

    Type & style
    • Home type: SingleFamily
    • Architectural style: Bi-Level
    • Property subtype: Single Family Residence
    Materials
    • Stone, Stucco, Wood Frame
    • Roof: Asphalt,Composition
    Condition
    • Year built: 2024

    Utilities & green energy

    • Sewer: Connected
    • Water: Public
    Green energy
    • Energy efficient items: Windows

    Community & HOA

    Community
    • Subdivision: Deer Creek Village
    HOA
    • Has HOA: Yes
    • Services included: Road Maintenance
    • HOA fee: $75 annually
    Location
    • Region: Cedaredge
    • Elevation: 6200

    Financial & listing details

    • Price per square foot: $281/sqft
    • Date on market: 1/5/2024
    • Road surface type: Paved

    Price history

    DateEventPrice
    11/8/2024Sold$788,762+7.3%$281/sqft
    Source: GJARA #20240065 Report a problem
    10/25/2024Pending sale$735,000$262/sqft
    Source: GJARA #20240065 Report a problem
    1/5/2024Listed for sale$735,000+965.2%$262/sqft
    Source: CREN #810088 Report a problem
    5/13/2023Contingent$69,000$25/sqft
    Source: CREN #799135 Report a problem
    10/23/2022Listed for sale$69,000$25/sqft
    Source: CREN #799135 Report a problem

    Public tax history

    Tax history is unavailable.

    Neighborhood: 81413

    Nearby schools

    GreatSchools rating
    Schools provided by the listing agent
    • Elementary: Cedaredge
    • Middle: Cedaredge
    • High: Cedaredge

    Source: GJARA. This data may not be complete. We recommend contacting the local school district to confirm school assignments for this home.

    Get pre-qualified for a loan
    At Zillow Home Loans, we can pre-qualify you in as little as 5 minutes with no impact to your credit score.

    An equal housing lender. NMLS #10287.