Custom Craftsmen Home on Golf Course in Cedaredge CO. This 2807+ sq ft home is on a very desirable larger corner lot. 3 bedrooms, 2 bath, office, 2 car garage. The home will have a stucco and stone exterior with a lovely covered back patio. The home will feature high quality finishes including all stainless-steel appliances and solid granite slab countertops. Craftsmen home will also have an added 598 sq ft bonus room above the garage. Make it into anything you want!! Builder has built many in the Deer Creek Village subdivision and would be happy to show you what he can do. Estimated Completion date is August/September 2024 depending on start date. Still time to pick colors.
Sold for $788,762
$788,762
1035 Fairway Drive, Cedaredge, CO 81413
3beds
2,807sqft
Single Family Residence
Built in 2024
0.25 Acres Lot
$537,600 Zestimate®
$281/sqft
$2,922 Estimated rent
Home value
$537,600
$478,000 - $602,000
$2,922/mo
Zestimate® history
Owner options
List your home for rent
$2,922/mo
Rent Zestimate®
Find your next renter with Zillow Rental Manager. Plus, with online applications, you can quickly screen prospective tenants – for free.
$2,922/mo
Rent Zestimate®
Refinance and save
$4,468/mo
Est. payment
Refinancing to a lower rate could help reduce your monthly payments and save thousands over the life of the loan.
$4,468/mo
Est. payment
Explore your selling options
Work with a Zillow partner agent
Leverage their expertise and Zillow's premium Showcase listings to get your home seen by more buyers.
Get startedList with your own agent
Get your home in front of millions of buyers by listing it on Zillow.
Learn how to do itSell it yourself
Take full control of how buyers see your home on Zillow by listing For Sale by Owner (FSBO).
List your homeWhat's special
Zillow last checked:
Listing updated:
Listed by:
R. Omar Richardson 970-256-9700 omar14er@gmail.com,
Real Colorado Properties
Bought with:
Other MLS Non-REcolorado
NON MLS PARTICIPANT
Source: REcolorado as distributed by MLS GRID,MLS#: 7819190
Facts & features
Interior
Bedrooms & bathrooms
- Bedrooms: 3
- Bathrooms: 3
- Full bathrooms: 1
- 3/4 bathrooms: 1
- 1/2 bathrooms: 1
Bedroom
- Level: Lower
- Area: 320 Square Feet
- Dimensions: 16 x 20
Bedroom
- Level: Upper
- Area: 143 Square Feet
- Dimensions: 11 x 13
Bedroom
- Level: Upper
- Area: 143 Square Feet
- Dimensions: 11 x 13
Bathroom
- Level: Lower
Bathroom
- Level: Lower
Bathroom
- Level: Upper
Bonus room
- Area: 468 Square Feet
- Dimensions: 13 x 36
Dining room
- Description: Combo
- Area: 118.75 Square Feet
- Dimensions: 9.5 x 12.5
Family room
- Area: 308 Square Feet
- Dimensions: 14 x 22
Kitchen
- Description: Eating Space
- Area: 372 Square Feet
- Dimensions: 15.5 x 24
Laundry
- Description: Kitchen
- Level: Lower
- Area: 76.5 Square Feet
- Dimensions: 8.5 x 9
Office
- Area: 144 Square Feet
- Dimensions: 12 x 12
Heating
- Forced Air
Cooling
- Central Air
Appliances
- Included: Dishwasher, Microwave, Oven, Range, Range Hood, Refrigerator
Features
- Basement: Crawl Space
Interior area
- Total structure area: 2,807
- Total interior livable area: 2,807 sqft
- Finished area above ground: 598
Property
Parking
- Total spaces: 2
- Parking features: Garage - Attached
- Attached garage spaces: 2
Features
- Patio & porch: Covered, Patio
- Fencing: None
- Has view: Yes
- View description: Mountain(s)
Lot
- Size: 0.25 Acres
- Features: Corner Lot
Details
- Parcel number: R020427
- Special conditions: Standard
Construction
Type & style
- Home type: SingleFamily
- Property subtype: Single Family Residence
Materials
- Stone, Stucco, Wood Siding
- Roof: Composition
Condition
- New Construction
- New construction: Yes
- Year built: 2024
Utilities & green energy
- Sewer: Public Sewer
- Water: Public
- Utilities for property: Electricity Connected, Internet Access (Wired), Natural Gas Connected
Green energy
- Energy efficient items: Windows
Community & HOA
Community
- Subdivision: Deer Creek Village
HOA
- Has HOA: Yes
- HOA fee: $75 annually
- HOA name: Unknown
Location
- Region: Cedaredge
Financial & listing details
- Price per square foot: $281/sqft
- Tax assessed value: $274,586
- Annual tax amount: $777
- Date on market: 1/8/2024
- Listing terms: 1031 Exchange,Cash,Conventional,FHA,VA Loan
- Exclusions: None Known
- Ownership: Builder
- Electric utility on property: Yes
Price history
| Date | Event | Price |
|---|---|---|
| 11/8/2024 | Sold | $788,762+7.3%$281/sqft |
Source:  REcolorado as distributed by MLS GRID #7819190 Report a problem REcolorado as distributed by MLS GRID #7819190 Report a problem | ||
| 10/25/2024 | Pending sale | $735,000$262/sqft |
Source: REcolorado as distributed by MLS GRID #7819190 Report a problem | ||
| 1/8/2024 | Listed for sale | $735,000+9.7%$262/sqft |
Source: REcolorado as distributed by MLS GRID #7819190 Report a problem | ||
| 7/7/2023 | Listing removed | -- |
Source:  CREN #805331 Report a problem CREN #805331 Report a problem | ||
| 6/30/2023 | Listed for sale | $669,999+980.6%$239/sqft |
Source: CREN #805331 Report a problem | ||
| 6/29/2023 | Sold | $62,000-22.5%$22/sqft |
Source: Public Record Report a problem | ||
| 6/10/2005 | Sold | $80,000$29/sqft |
Source: Public Record Report a problem | ||
Public tax history
| Year | Property taxes | Tax assessment |
|---|---|---|
| 2025 | $970 +4.1% | $17,162 +20.6% |
| 2024 | $932 +19.9% | $14,229 |
| 2023 | $777 +3.3% | $14,229 +22.7% |
| 2022 | $752 | $11,600 |
| 2021 | -- | $11,600 +55% |
| 2020 | $750 +103.2% | $7,482 |
| 2019 | $369 | $7,482 +41.9% |
| 2018 | $369 +0% | $5,273 |
| 2017 | $369 -1.2% | $5,273 -9.1% |
| 2016 | $374 +1.2% | $5,800 -39.4% |
| 2014 | $369 | $9,570 |
| 2013 | -- | $9,570 -45% |
| 2012 | -- | $17,400 |
| 2011 | -- | $17,400 |
Find assessor info on the county website
Neighborhood: 81413
Nearby homes
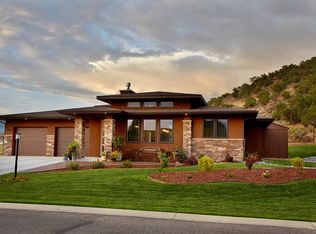
- $610,0002 bd2 ba1.9k sqft1045 SE Fairway Dr, Cedaredge, CO 81413Sold
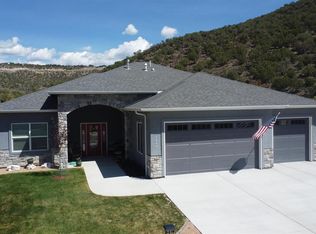
- $788,7623 bd2 ba2.8k sqft1035 Fairway Dr, Cedaredge, CO 81413Sold

- $52,000-- bd-- ba-- sqft865 SE Pine St, Cedaredge, CO 81413Off Market
- $622,6003 bd2 ba2.1k sqft1055 SE Fairway Dr, Cedaredge, CO 81413Off Market
- $22,500-- bd-- ba-- sqftSE Pine St, Cedaredge, CO 81413Off Market
- $111,280-- bd-- ba-- sqftSE Pine St, Cedaredge, CO 81413Off Market
- $606,3003 bd2 ba2k sqft1050 SE Fairway Dr, Cedaredge, CO 81413Off Market
- $756,4004 bd3 ba2.5k sqft1040 SE Fairway Dr, Cedaredge, CO 81413Off Market
Nearby schools
GreatSchools rating
- 5/10Cedaredge Elementary SchoolGrades: PK-5Distance: 0.8 mi
- 5/10Cedaredge Middle SchoolGrades: 6-8Distance: 0.2 mi
- 6/10Cedaredge High SchoolGrades: 9-12Distance: 0.4 mi
Schools provided by the listing agent
- Elementary: Cedaredge
- Middle: Cedaredge
- High: Cedaredge
- District: Delta County 50J
Source: REcolorado as distributed by MLS GRID. This data may not be complete. We recommend contacting the local school district to confirm school assignments for this home.


Get pre-qualified for a loan
At Zillow Home Loans, we can pre-qualify you in as little as 5 minutes with no impact to your credit score.An equal housing lender. NMLS #10287.
Sell for more on Zillow
Get a Zillow Showcase℠ listing at no additional cost and you could sell for .
$537,600
2% more
+$10,752
With Zillow Showcase(estimated)
$548,352
- Colorado
- Delta County
- Cedaredge
- 81413
- 1035 Fairway Drive
Nearby cities
Nearby zip codes
Other Cedaredge Topics
